
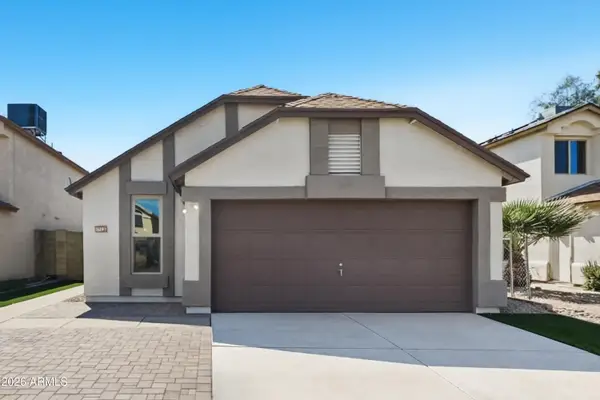
19453 N 83rd Drive, Peoria, AZ 85382
Local realty services provided by:ERA Four Feathers Realty, L.C.
19453 N 83rd Drive,Peoria, AZ 85382
$325,000
- 2 Beds
- 2 Baths
- 1,448 sq. ft.
- Townhouse
- Active
Listed by: lori reiland, lindsey shoultes
Office: russ lyon sotheby's international realty
MLS#:7087238
Source:ARMLS
Price summary
- Price:$325,000
- Price per sq. ft.:$224.45
- Monthly HOA dues:$356
About this home
Welcome to this popular St. Thomas model! Inside, enjoy an open, inviting layout with vaulted ceilings, tile and carpet flooring, plantation shutters, and abundant natural light. The galley kitchen features light wood cabinetry, granite countertops, tile backsplash, stainless steel appliances, and a sunny breakfast nook surrounded by windows. The split bedroom floorplan is thoughtfully designed. The primary suite offers a comfortable retreat, while the guest bedroom and bath provide a welcoming space for visitors. Outdoors, relax under the covered patio with brick paver extension and low-maintenance landscaping. All this in prestigious Westbrook Village, offering golf, pickleball, recreation centers, clubs, dining, and more!
Contact an agent
Home facts
- Year built:1997
- Subdivision & Development:SCOTLAND HILLS PHASE 2 AT WESTBROOK VILLAGE
- Listing ID #:7087238
- Updated:October 02, 2026 at 02:28 AM
Rooms and interior
- Bedrooms:2
- Total bathrooms:2
- Flooring:Carpet, Tile
- Living area:1,448 sq. ft.
Heating and cooling
- Cooling:Ceiling Fan(s)
- Heating:Natural Gas
- Central air:Yes
Structure and exterior
- Year built:1997
- Building area:1,448 sq. ft.
- Lot area:0.11 Acres
- Lot Features:Auto Timer H2O Back, Auto Timer H2O Front, Desert Back, East/West Exposure, Grass Front, Sprinklers In Front, Sprinklers In Rear
- Architectural Style:Spanish
- Construction Materials:Painted, Stucco
- Exterior Features:Private Yard
Schools
- High school:Adult
- Middle school:Adult
- Elementary school:Adult
Finances and disclosures
- Price:$325,000
- Price per sq. ft.:$224.45
- Tax amount:$1,544 (2025)
Parking
- Parking description:Attached Garage Cabinets
- Garage:Yes
- Garage spaces:2
 All information should be verified by the recipient and none is guaranteed as accurate by ARMLS. Copyright 2020 Arizona Regional Multiple Listing Service, Inc. All rights reserved.
New listings near 19453 N 83rd Drive
- New
 $514,999Active2 beds 2 baths1,880 sq. ft.
10730 W Yukon Drive, Sun City, AZ 85373
MLS# 7087955Listed by: REALTY ONE GROUP - New
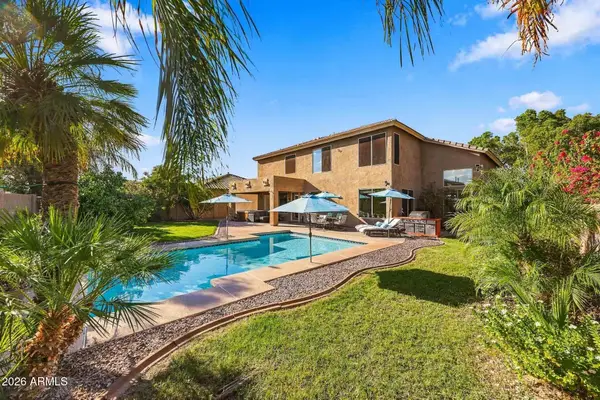 $675,000Active5 beds 3 baths3,013 sq. ft.
7125 W Bronco Trail, Peoria, AZ 85383
MLS# 7088009Listed by: RUSS LYON SOTHEBY'S INTERNATIONAL REALTY - New
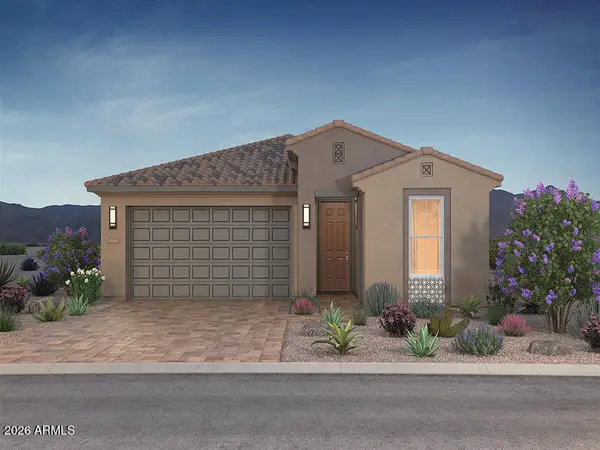 $644,212Active2 beds 2 baths1,649 sq. ft.
13052 W Eagle Feather Road, Peoria, AZ 85383
MLS# 7087899Listed by: REALTY ARIZONA ELITE GROUP, LLC - New
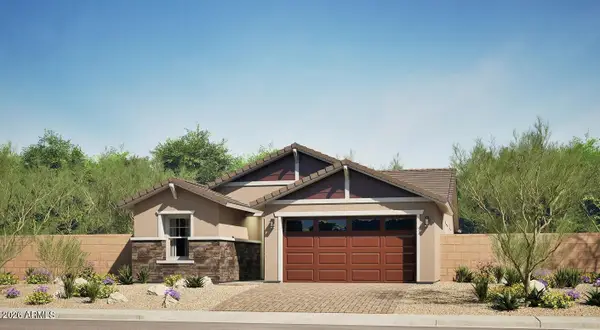 $593,990Active5 beds 3 baths1,959 sq. ft.
35011 N 131st Drive, Peoria, AZ 85383
MLS# 7087927Listed by: LENNAR SALES CORP - New
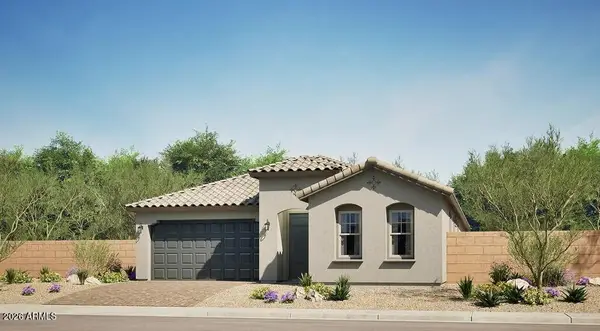 $618,990Active4 beds 3 baths2,282 sq. ft.
13468 W Via Perugia Avenue, Peoria, AZ 85383
MLS# 7087939Listed by: LENNAR SALES CORP - New
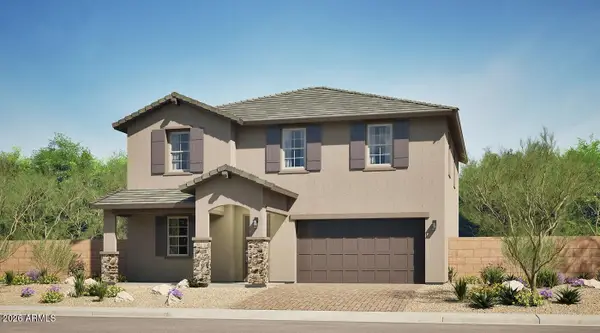 $679,990Active5 beds 3 baths2,668 sq. ft.
13431 W Via Perugia Avenue, Peoria, AZ 85383
MLS# 7087951Listed by: LENNAR SALES CORP - New
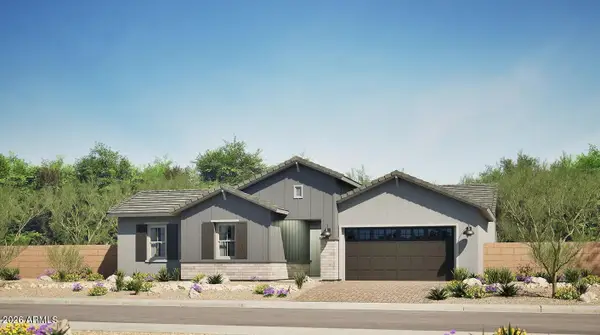 $844,990Active4 beds 3 baths3,159 sq. ft.
13183 W Sand Flower Drive, Peoria, AZ 85383
MLS# 7087957Listed by: LENNAR SALES CORP - New
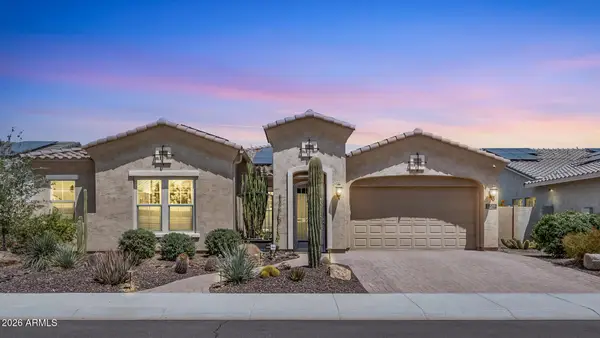 $909,900Active3 beds 3 baths2,773 sq. ft.
11588 W Candelilla Way, Peoria, AZ 85383
MLS# 7087830Listed by: RE/MAX FINE PROPERTIES - New
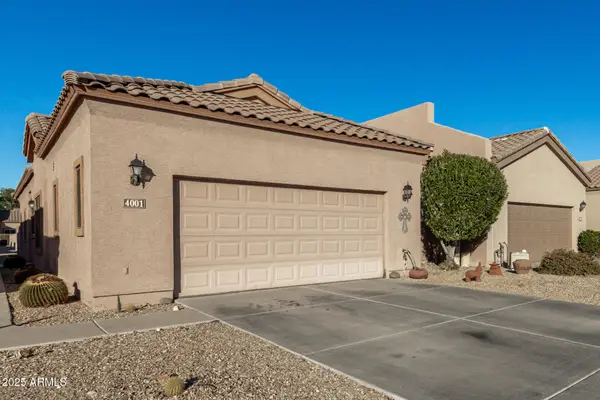 $399,000Active3 beds 2 baths1,813 sq. ft.
18650 N 91st Avenue #4001, Peoria, AZ 85382
MLS# 7087864Listed by: REALTY ONE GROUP - New
 $319,900Active2 beds 2 baths1,060 sq. ft.
7619 W Ironwood Drive, Peoria, AZ 85345
MLS# 7087875Listed by: OFFERPAD BROKERAGE, LLC


Protect your home and budget from life's surprises with an Assurant Home Warranty, backed by a partner that supports you through every step of homeownership. Explore Plans.
© 2023 - 2026 ERA Franchise Systems LLC. All rights reserved. ERA Franchise Systems LLC fully supports the principles of the Fair Housing Act and the Equal Opportunity Act. ERA, ERA Real Estate powered, and their respective logos are registered service marks of ERA Franchise Systems LLC. Each office is independently owned and operated.