
21122 N 80th Lane, Peoria, AZ 85382
Local realty services provided by:ERA Brokers Consolidated
21122 N 80th Lane,Peoria, AZ 85382
$516,900
- 3 Beds
- 2 Baths
- - sq. ft.
- Single family
- Active
Listed by: molly rian
Office: re/max premier
MLS#:7073261
Source:ARMLS
Price summary
- Price:$516,900
- Monthly HOA dues:$63.33
About this home
Welcome to this beautifully maintained 3-bedroom, 2-bath home in the desirable Fletcher Heights community of Peoria. Offering 1,852 sq ft of comfortable living space on a generously sized lot, this home combines thoughtful updates with inviting living spaces. Step inside to discover updated tile flooring throughout the home with no carpet, creating a clean and modern feel. The kitchen features painted cabinetry, stainless steel appliances, a breakfast bar, and ample cabinet storage, making it both functional and welcoming for everyday living and entertaining. The spacious primary suite offers a large bay window that fills the room with natural light, along with a private ensuite bathroom featuring a separate shower and soaking tub and a nicely sized walk-in closet. Updated light fixtures throughout the home add a contemporary touch, while a beautiful chandelier makes a statement in the formal living room. The family room provides a warm and inviting atmosphere with a gas fireplace--perfect for relaxing or gathering with family and friends.
Completing the home is a highly desirable 3-car garage, providing plenty of room for vehicles, storage, and more. Enjoy peace of mind knowing the AC unit was fully replaced (2023) and a large portion of the roof has been updated (2025).
Located in Fletcher Heights, this home offers the opportunity to enjoy a well-established Peoria community with convenient access to shopping, dining, recreation, and everyday amenities. A wonderful combination of comfort, style, and functionality awaits!...
Contact an agent
Home facts
- Year built:1998
- Subdivision & Development:FLETCHER HEIGHTS PHASE 1A
- Listing ID #:7073261
- Updated:October 21, 2026 at 11:48 PM
Rooms and interior
- Bedrooms:3
- Total bathrooms:2
- Flooring:Tile
Heating and cooling
- Cooling:Ceiling Fan(s)
- Heating:Natural Gas
- Central air:Yes
Structure and exterior
- Year built:1998
- Lot area:0.18 Acres
- Lot Features:Grass Back, Grass Front, Gravel/Stone Front
- Construction Materials:Painted, Stucco
Schools
- High school:Sunrise Mountain High School
- Middle school:Frontier Elementary School
- Elementary school:Frontier Elementary School
Finances and disclosures
- Price:$516,900
- Tax amount:$1,941 (2025)
Parking
- Garage:Yes
- Garage spaces:3
 All information should be verified by the recipient and none is guaranteed as accurate by ARMLS. Copyright 2020 Arizona Regional Multiple Listing Service, Inc. All rights reserved.
New listings near 21122 N 80th Lane
- New
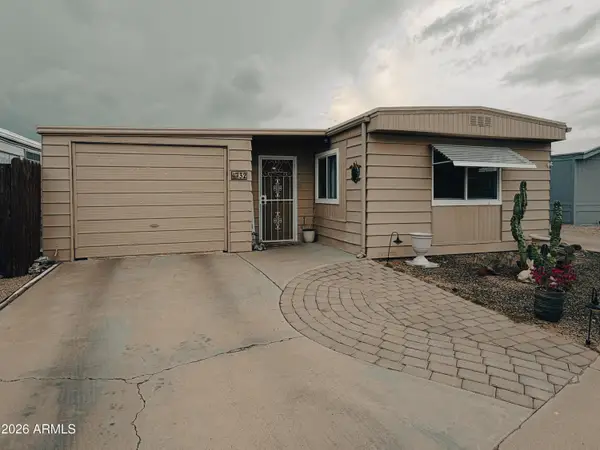 $55,000Active2 beds 2 baths
10201 N 99th Avenue #32A, Peoria, AZ 85345
MLS# 7096989Listed by: HOMESMART - New
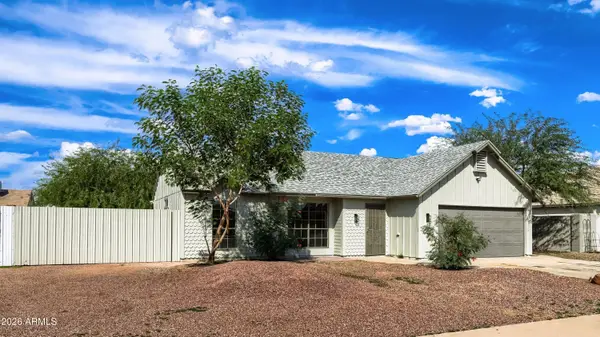 $324,500Active3 beds 2 baths
6910 W Mountain View Road, Peoria, AZ 85345
MLS# 7096815Listed by: REALTY ONE GROUP - New
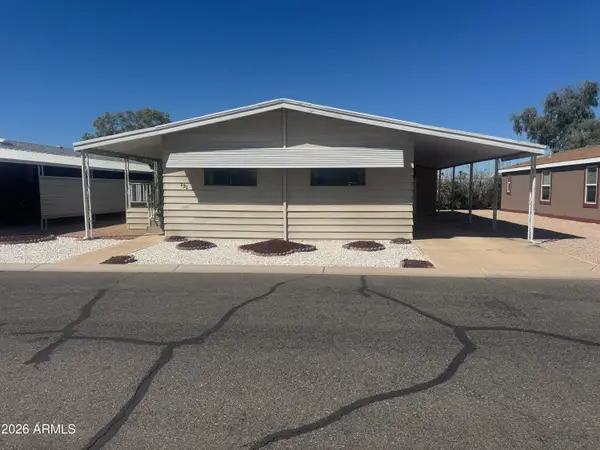 $34,900Active2 beds 2 baths
6960 W Peoria Avenue #131, Peoria, AZ 85345
MLS# 7096740Listed by: LIBERTAS REAL ESTATE - New
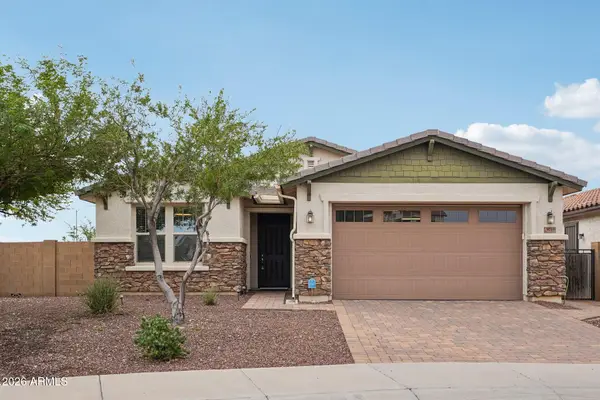 $615,000Active3 beds 2 baths
9719 W Los Gatos Drive, Peoria, AZ 85383
MLS# 7096755Listed by: HOWE REALTY - New
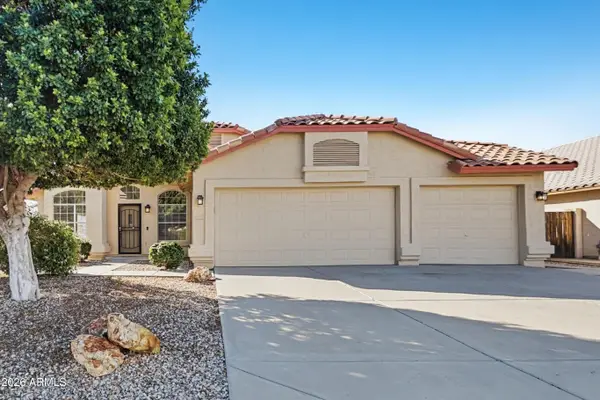 $499,900Active3 beds 2 baths
10005 W Mohawk Lane, Peoria, AZ 85382
MLS# 7096678Listed by: OFFERPAD BROKERAGE, LLC - New
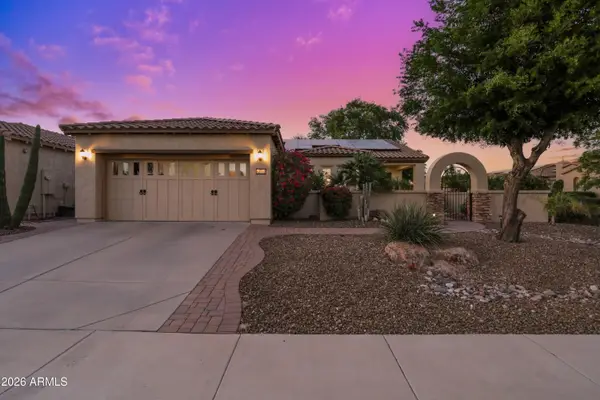 $595,000Active2 beds 2 baths
12370 W Roberta Lane, Peoria, AZ 85383
MLS# 7096666Listed by: RETHINK REAL ESTATE - New
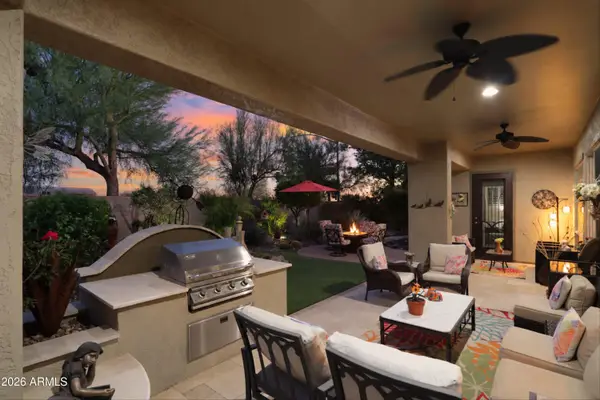 $675,000Active2 beds 2 baths
28255 N 123rd Lane, Peoria, AZ 85383
MLS# 7096597Listed by: FRIEDMAN REALTY ASSOCIATES - New
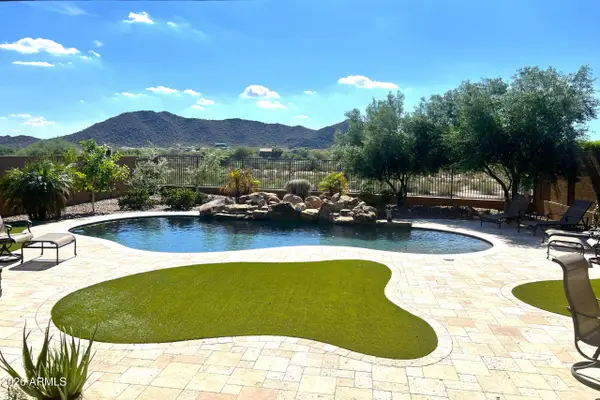 $819,900Active4 beds 3 baths
26982 N 80th Lane, Peoria, AZ 85383
MLS# 7096489Listed by: LISTED SIMPLY - New
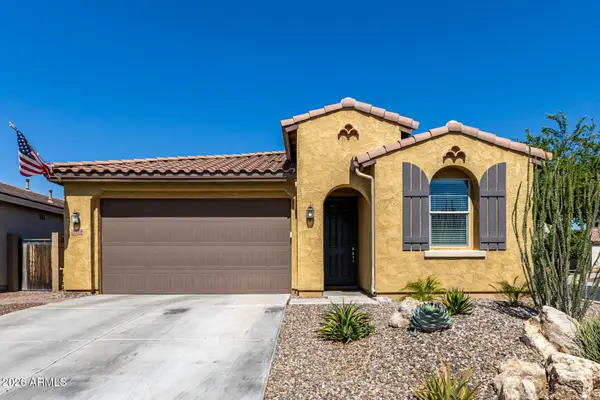 $559,000Active3 beds 2 baths
9974 W Foothill Drive, Peoria, AZ 85383
MLS# 7096447Listed by: WEST USA REALTY - New
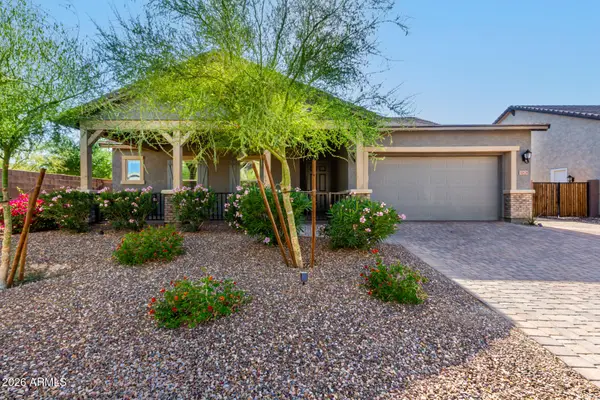 $665,000Active4 beds 3 baths
31828 N 126th Avenue, Peoria, AZ 85383
MLS# 7096480Listed by: MY HOME GROUP REAL ESTATE


Protect your home and budget from life's surprises with an Assurant Home Warranty, backed by a partner that supports you through every step of homeownership. Explore Plans.
© 2023 - 2026 ERA Franchise Systems LLC. All rights reserved. ERA Franchise Systems LLC fully supports the principles of the Fair Housing Act and the Equal Opportunity Act. ERA, ERA Real Estate powered, and their respective logos are registered service marks of ERA Franchise Systems LLC. Each office is independently owned and operated.