
21125 N 98th Drive, Peoria, AZ 85382
Local realty services provided by:Success Property Brokers ERA Powered
Listed by: beth m rider
Office: keller williams arizona realty
MLS#:7088156
Source:ARMLS
Price summary
- Price:$540,000
- Price per sq. ft.:$253.05
- Monthly HOA dues:$55
About this home
Situated on a premium corner lot in desirable North Peoria and within walking distance to both elementary and high schools, this beautifully updated home offers 4 bedrooms plus a private office, 2 baths, and 2,134 square feet of thoughtfully designed living space. A welcoming front living room and a spacious family room open to the kitchen, creating the perfect layout for everyday living and entertaining. The kitchen features quartz countertops, newer appliances, a walk-in pantry, and an island with breakfast bar seating. The family room showcases a custom built-in media wall and sliding doors that lead to the covered patio and an inviting backyard complete with a fenced spool and easy-care artificial turf, providing plenty of space for kids and pets to play. The primary suite offers a walk-in closet and a full en-suite bath with dual sinks, a separate tub and shower, and convenient private access to the backyard. Additional highlights include vaulted ceilings, abundant natural light, plank tile flooring throughout, neutral two-tone paint, and a highly desirable 3-car garage with epoxy floors and a service door to the backyard....
Contact an agent
Home facts
- Year built:2012
- Subdivision & Development:CAMINO A LAGO SOUTH UNIT 5
- Listing ID #:7088156
- Updated:October 02, 2026 at 06:59 PM
Rooms and interior
- Bedrooms:4
- Total bathrooms:2
- Flooring:Tile
- Living area:2,134 sq. ft.
Heating and cooling
- Cooling:Ceiling Fan(s)
- Heating:Electric
- Central air:Yes
Structure and exterior
- Year built:2012
- Building area:2,134 sq. ft.
- Lot area:0.15 Acres
- Lot Features:Borders Common Area, Corner, Desert Back, Desert Front, Synthetic Grass Back
- Construction Materials:Painted, Stucco
Schools
- High school:Liberty High School
- Middle school:Sunset Heights Elementary School
- Elementary school:Sunset Heights Elementary School
Finances and disclosures
- Price:$540,000
- Price per sq. ft.:$253.05
- Tax amount:$2,385 (2025)
Parking
- Garage:Yes
- Garage spaces:3
 All information should be verified by the recipient and none is guaranteed as accurate by ARMLS. Copyright 2020 Arizona Regional Multiple Listing Service, Inc. All rights reserved. ARMLS Member Broker: Byron Short
New listings near 21125 N 98th Drive
- New
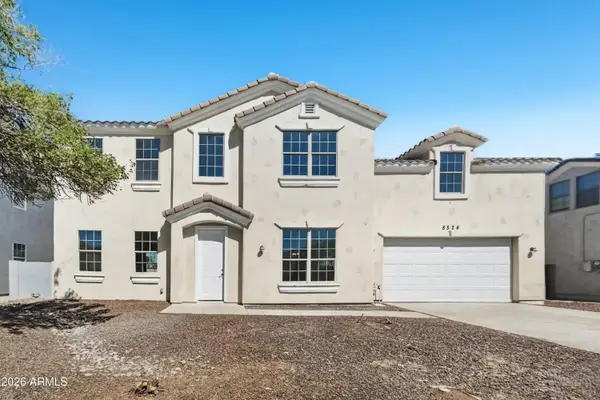 $399,900Active3 beds 3 baths2,386 sq. ft.
8524 W Monroe Street, Peoria, AZ 85345
MLS# 7088362Listed by: OFFERPAD BROKERAGE, LLC - New
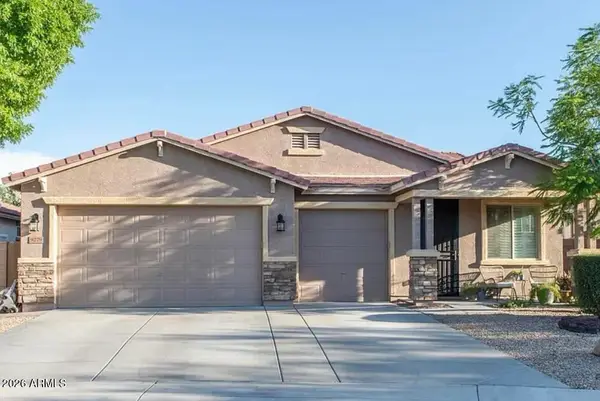 $543,698Active4 beds 2 baths2,337 sq. ft.
9279 W Mine Trail, Peoria, AZ 85383
MLS# 7088409Listed by: HOWE REALTY - New
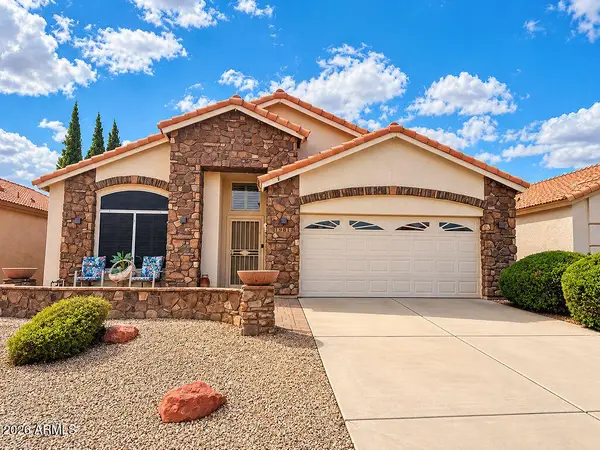 $475,000Active3 beds 2 baths1,800 sq. ft.
19818 N 91st Lane, Peoria, AZ 85382
MLS# 7088188Listed by: HOMESMART - New
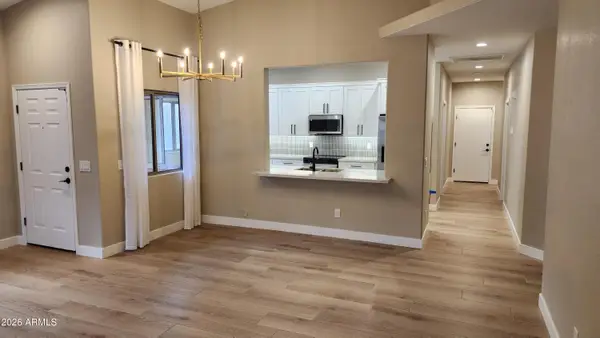 $434,000Active3 beds 2 baths1,813 sq. ft.
18650 N 91st Avenue #901, Peoria, AZ 85382
MLS# 7088221Listed by: DELEX REALTY - New
 $319,500Active2 beds 2 baths1,119 sq. ft.
7318 W Sierra Street, Peoria, AZ 85345
MLS# 7088250Listed by: ARDENT REALTY & MANAGEMENT - New
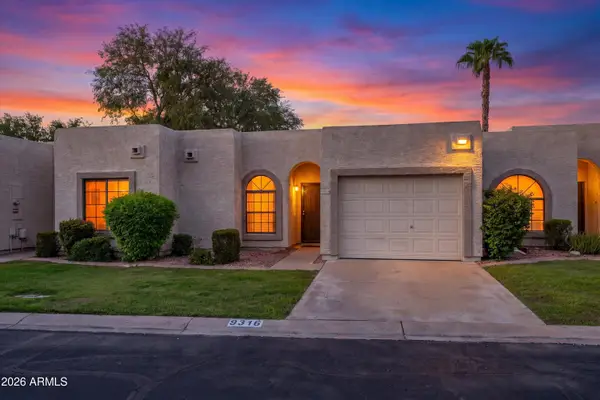 $245,000Active2 beds 2 baths1,001 sq. ft.
9316 W Mcrae Way, Peoria, AZ 85382
MLS# 7088267Listed by: REALTY ONE GROUP - New
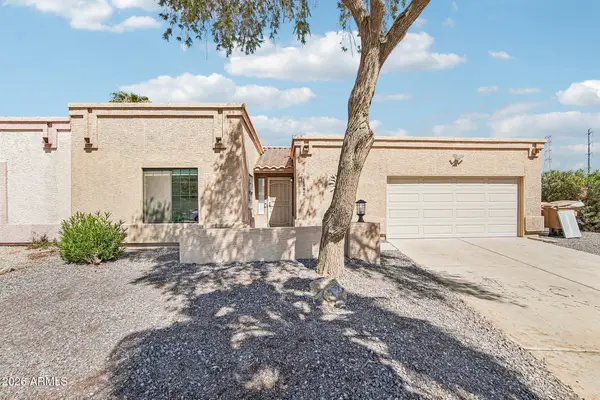 $349,900Active2 beds 2 baths1,174 sq. ft.
11226 W Townley Avenue, Peoria, AZ 85345
MLS# 7088071Listed by: ORCHARD BROKERAGE - New
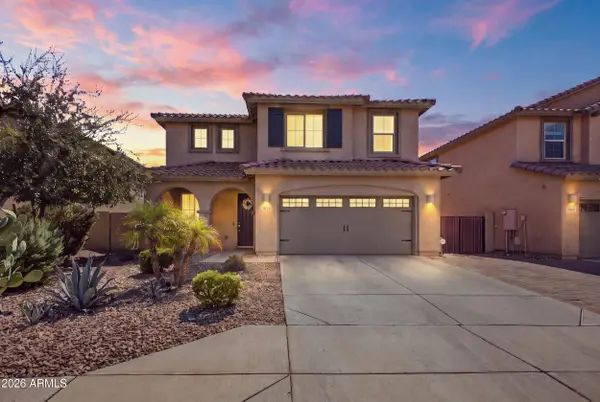 $635,000Active5 beds 3 baths2,555 sq. ft.
7629 W Fetlock Trail, Peoria, AZ 85383
MLS# 7088063Listed by: WEST USA REALTY - New
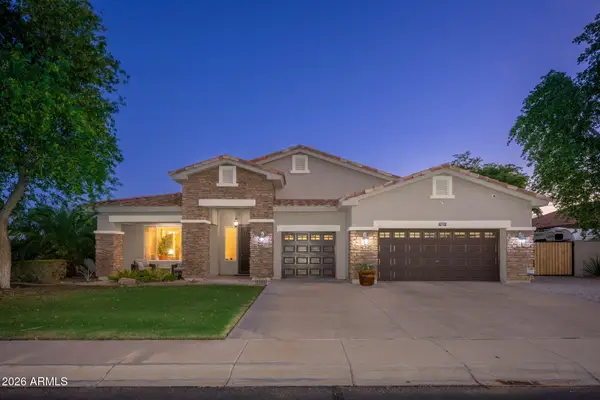 $799,000Active4 beds 3 baths3,115 sq. ft.
9843 W Bajada Road, Peoria, AZ 85383
MLS# 7088067Listed by: LRA REAL ESTATE GROUP, LLC


Protect your home and budget from life's surprises with an Assurant Home Warranty, backed by a partner that supports you through every step of homeownership. Explore Plans.
© 2023 - 2026 ERA Franchise Systems LLC. All rights reserved. ERA Franchise Systems LLC fully supports the principles of the Fair Housing Act and the Equal Opportunity Act. ERA, ERA Real Estate powered, and their respective logos are registered service marks of ERA Franchise Systems LLC. Each office is independently owned and operated.