
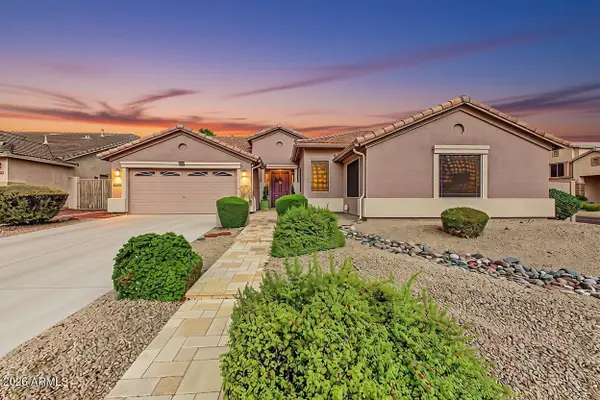
21274 N 78th Lane, Peoria, AZ 85382
Local realty services provided by:Success Property Brokers ERA Powered
Listed by: cindi f ashton
Office: berkshire hathaway homeservices arizona properties
MLS#:7081169
Source:ARMLS
Price summary
- Price:$699,900
- Price per sq. ft.:$206.28
- Monthly HOA dues:$107
About this home
Welcome to Fletcher Farms, a quaint and sought-after community where this exceptional residence offers a quiet street with no through traffic and the Greenbelt & New River Trail access just steps away. The resort-style backyard is unforgettable, featuring a sparkling pool with waterslide, waterfall and spa, surrounded by travertine decking flowing to a pergola and extended covered patio with built-in BBQ. Inside, fresh interior paint enhances 3,393 SF with soaring ceilings, beautifully crafted engineered wood flooring, louvered shutters, & 5 bedrooms and 3 full baths. The elegant kitchen features high-end custom cabinetry, granite counters, stainless appliances, butler's pantry and expansive walk-in pantry. A stacked-stone fireplace, grand staircase, custom-fitted closets, travertine-tile. in bathrooms and a water softener to complete the home. A 3-car tandem garage with built-in cabinets & workbench lead to an RV gate and slab parking. Come discover the home you'll look forward to coming home to....
Contact an agent
Home facts
- Year built:2005
- Subdivision & Development:FLETCHER FARMS
- Listing ID #:7081169
- Updated:September 18, 2026 at 04:59 PM
Rooms and interior
- Bedrooms:5
- Total bathrooms:3
- Flooring:Carpet, Tile, Wood
- Living area:3,393 sq. ft.
Heating and cooling
- Cooling:Ceiling Fan(s), Programmable Thermostat
- Heating:Natural Gas
- Central air:Yes
Structure and exterior
- Year built:2005
- Building area:3,393 sq. ft.
- Lot area:0.23 Acres
- Lot Features:Auto Timer H2O Back, Auto Timer H2O Front, Desert Back, Desert Front, Grass Back, Gravel/Stone Back, Gravel/Stone Front, Sprinklers In Front, Sprinklers In Rear
- Construction Materials:Painted, Stone, Stucco
- Exterior Features:Built-in Barbecue
Schools
- High school:Sunrise Mountain High School
- Middle school:Frontier Elementary School
- Elementary school:Frontier Elementary School
Finances and disclosures
- Price:$699,900
- Price per sq. ft.:$206.28
- Tax amount:$2,852 (2025)
Features and amenities
- Pool features:Play Pool
Parking
- Parking description:Attached Garage Cabinets, Tandem
- Garage:Yes
- Garage spaces:3
 All information should be verified by the recipient and none is guaranteed as accurate by ARMLS. Copyright 2020 Arizona Regional Multiple Listing Service, Inc. All rights reserved. ARMLS Member Broker: Byron Short
New listings near 21274 N 78th Lane
- New
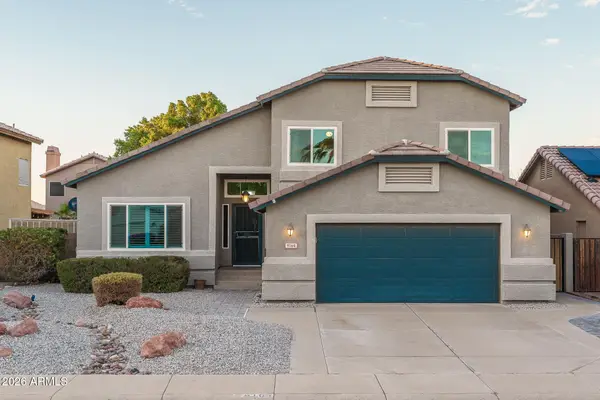 $500,000Active4 beds 3 baths2,103 sq. ft.
9164 W Paradise Lane, Peoria, AZ 85382
MLS# 7082091Listed by: KELLER WILLIAMS ARIZONA REALTY - New
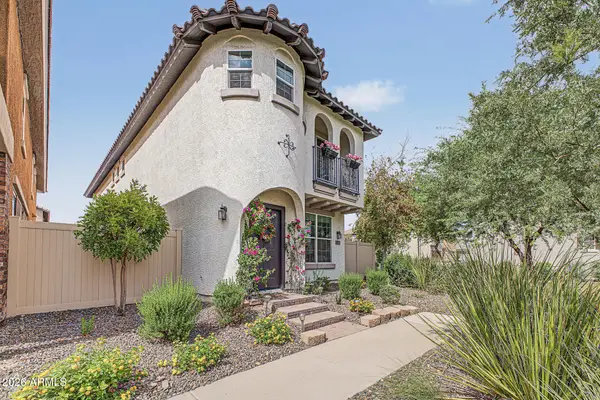 $405,000Active3 beds 4 baths2,048 sq. ft.
29243 N 123rd Lane, Peoria, AZ 85383
MLS# 7082019Listed by: REDFIN CORPORATION - New
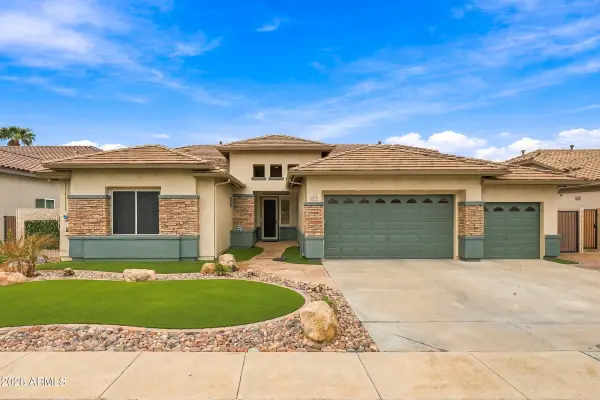 $950,000Active5 beds 4 baths4,002 sq. ft.
8073 W Louise Drive, Peoria, AZ 85383
MLS# 7082061Listed by: TCT REAL ESTATE - New
 $440,000Active2 beds 2 baths1,574 sq. ft.
18764 N 89th Lane, Peoria, AZ 85382
MLS# 7081982Listed by: WEST USA REALTY - New
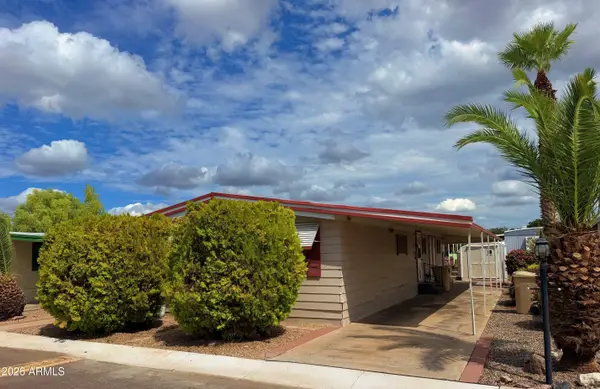 $35,000Active2 beds 2 baths1,344 sq. ft.
6942 W Olive Avenue #88, Peoria, AZ 85345
MLS# 7081990Listed by: COMPASS - New
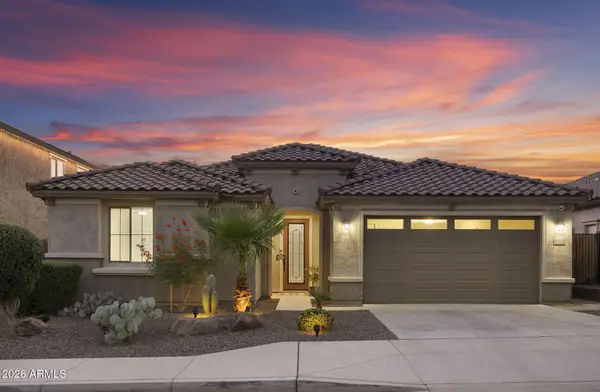 $739,900Active3 beds 3 baths2,452 sq. ft.
27152 N 71st Avenue, Peoria, AZ 85383
MLS# 7081906Listed by: HOMESMART - New
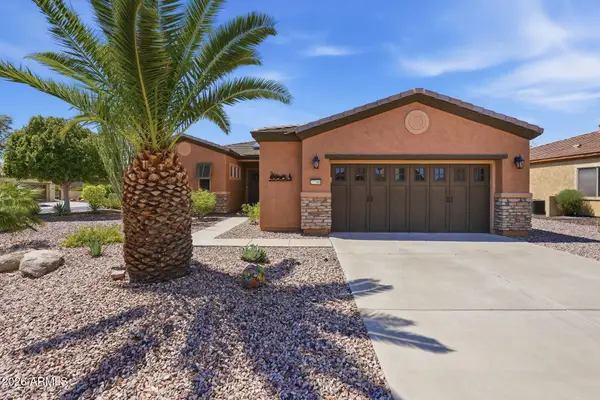 $649,000Active2 beds 2 baths1,874 sq. ft.
27360 N 128th Lane, Peoria, AZ 85383
MLS# 7081913Listed by: RE/MAX DESERT SHOWCASE - New
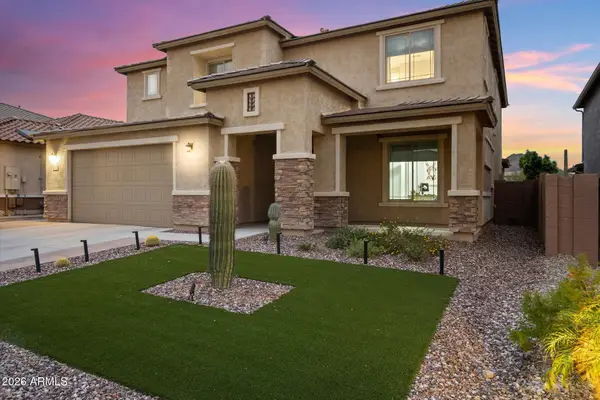 $759,999Active6 beds 5 baths3,889 sq. ft.
27165 N 71st Lane, Peoria, AZ 85383
MLS# 7081900Listed by: KELLER WILLIAMS INTEGRITY FIRST REALTY - New
 $599,000Active4 beds 2 baths2,587 sq. ft.
25705 N 68th Lane, Peoria, AZ 85383
MLS# 7081901Listed by: EXP REALTY - New
 $650,000Active4 beds 2 baths2,348 sq. ft.
26237 N 74th Lane, Peoria, AZ 85383
MLS# 7081834Listed by: RUSS LYON SOTHEBY'S INTERNATIONAL REALTY


Protect your home and budget from life's surprises with an Assurant Home Warranty, backed by a partner that supports you through every step of homeownership. Explore Plans.
© 2023 - 2026 ERA Franchise Systems LLC. All rights reserved. ERA Franchise Systems LLC fully supports the principles of the Fair Housing Act and the Equal Opportunity Act. ERA, ERA Real Estate powered, and their respective logos are registered service marks of ERA Franchise Systems LLC. Each office is independently owned and operated.