
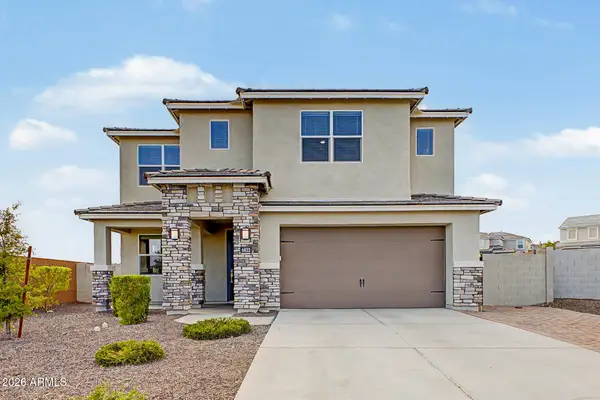
25038 N 136th Avenue, Peoria, AZ 85383
Local realty services provided by:ERA Brokers Consolidated
25038 N 136th Avenue,Peoria, AZ 85383
$839,000
- 4 Beds
- 5 Baths
- 2,831 sq. ft.
- Single family
- Active
Listed by: jason d harris, deanna landeis
Office: scott homes realty
MLS#:7074186
Source:ARMLS
Price summary
- Price:$839,000
- Price per sq. ft.:$296.36
- Monthly HOA dues:$135
About this home
Very popular plan with 4 CAR GARAGE! -- Lender incentives and special rates available.-- This breathtaking Sanctuary is move-in ready and waiting for you. This single-story luxury home features 4 bedrooms, each with its own private en-suite bath, plus a 4-car tandem garage, gourmet kitchen, & a spa-inspired master suite with soaking tub and walk-in shower. It howcases sophisticated designer finishes including crisp white shaker cabinetry, large-format travertine-look porcelain tile flooring, a linear stacked stone mosaic backsplash in warm greige tones, dramatic white marble-look quartz countertops with soft veining, and soft carpet in the bedrooms. Luxury refined! Will be complete before year end. (Video and virtual tour are of the model home, same floor plan, different options/finishes.)
Contact an agent
Home facts
- Year built:2026
- Subdivision & Development:RANCHO CABRILLO PARCEL I V PHASE 1
- Listing ID #:7074186
- Updated:September 02, 2026 at 05:25 AM
Rooms and interior
- Bedrooms:4
- Total bathrooms:5
- Flooring:Carpet, Tile
- Living area:2,831 sq. ft.
Heating and cooling
- Cooling:Heat Pump, Programmable Thermostat
- Heating:Heat Pump, Natural Gas
- Central air:Yes
Structure and exterior
- Year built:2026
- Building area:2,831 sq. ft.
- Lot area:0.21 Acres
- Lot Features:Auto Timer H2O Front, Desert Front, Dirt Back, Sprinklers In Front
- Architectural Style:Ranch
- Construction Materials:Stone, Stucco
- Exterior Features:Playground, Private Street(s)
Schools
- High school:Liberty High School
- Middle school:Lake Pleasant Elementary
- Elementary school:Lake Pleasant Elementary
Utilities
- Water:Private Water Company
Finances and disclosures
- Price:$839,000
- Price per sq. ft.:$296.36
- Tax amount:$272 (2025)
Features and amenities
- Laundry features:Washer/Dryer Hook-up Only
Parking
- Parking description:Extended Length Garage, Tandem Garage
- Garage:Yes
- Garage spaces:4
 All information should be verified by the recipient and none is guaranteed as accurate by ARMLS. Copyright 2020 Arizona Regional Multiple Listing Service, Inc. All rights reserved.
New listings near 25038 N 136th Avenue
- New
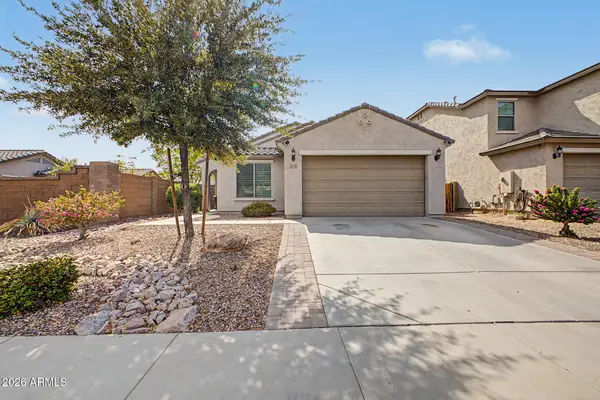 $539,900Active3 beds 2 baths2,004 sq. ft.
24728 N 96th Avenue, Peoria, AZ 85383
MLS# 7074435Listed by: DELEX REALTY - New
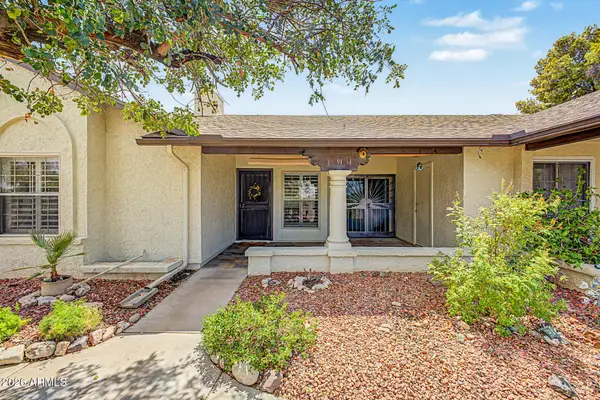 $229,990Active2 beds 2 baths863 sq. ft.
8140 N 107th Avenue #91, Peoria, AZ 85345
MLS# 7074389Listed by: REALTY ONE GROUP - New
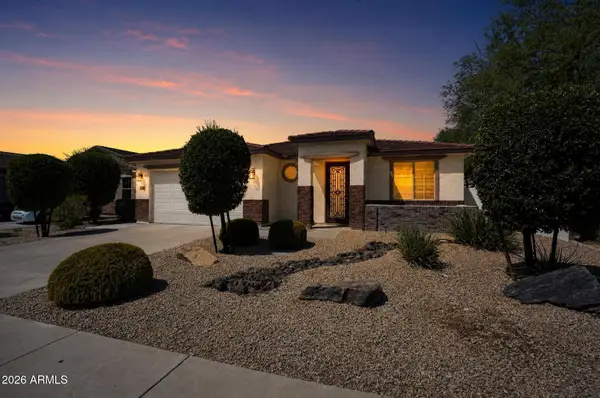 $509,900Active3 beds 2 baths2,039 sq. ft.
9136 W Mine Trail, Peoria, AZ 85383
MLS# 7074281Listed by: OFFERPAD BROKERAGE, LLC - New
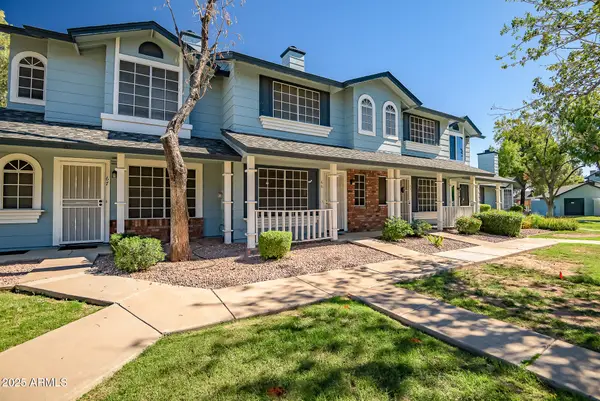 $274,999Active2 beds 3 baths1,161 sq. ft.
10100 N 89th Avenue #66, Peoria, AZ 85345
MLS# 7074291Listed by: COMPASS - New
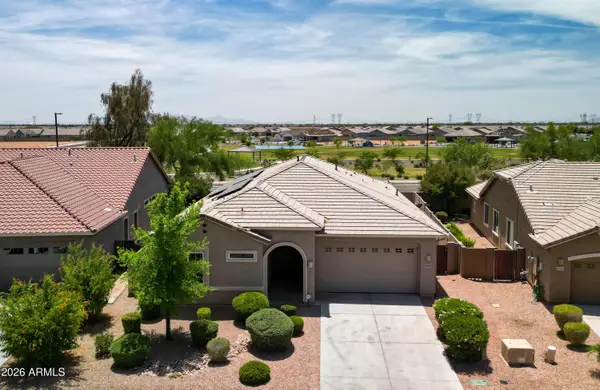 $564,900Active4 beds 3 baths2,257 sq. ft.
13161 W Avenida Del Rey --, Peoria, AZ 85383
MLS# 7074361Listed by: 1912 REALTY - New
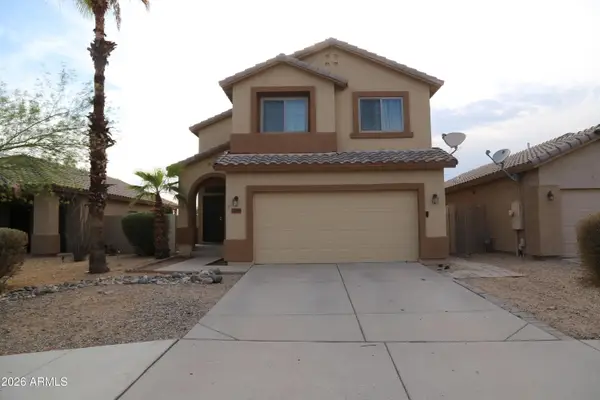 $369,000Active3 beds 3 baths1,659 sq. ft.
11960 N 89th Drive, Peoria, AZ 85345
MLS# 7074175Listed by: DELEX REALTY - New
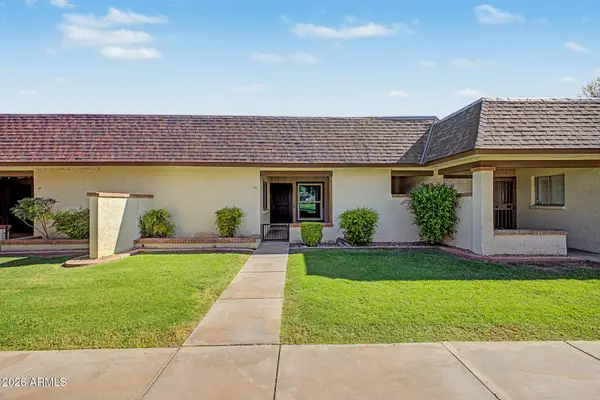 $234,900Active2 beds 2 baths863 sq. ft.
8101 N 107th Avenue #46, Peoria, AZ 85345
MLS# 7074075Listed by: REALTY ONE GROUP - New
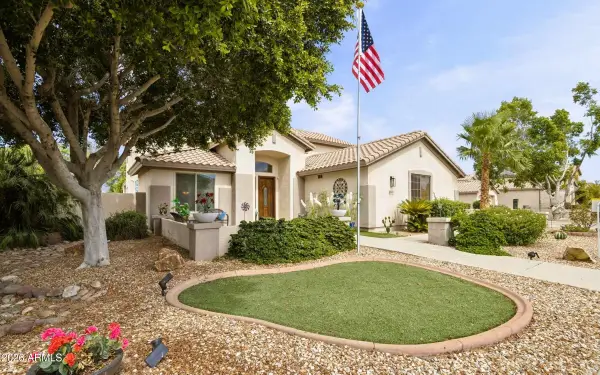 $864,900Active5 beds 3 baths3,406 sq. ft.
22422 N 80th Lane, Peoria, AZ 85383
MLS# 7074082Listed by: KELLER WILLIAMS, PROFESSIONAL PARTNERS - New
 $815,000Active4 beds 4 baths3,007 sq. ft.
6822 W Andrea Drive, Peoria, AZ 85383
MLS# 7073989Listed by: HOMESMART


Protect your home and budget from life's surprises with an Assurant Home Warranty, backed by a partner that supports you through every step of homeownership. Explore Plans.
© 2023 - 2026 ERA Franchise Systems LLC. All rights reserved. ERA Franchise Systems LLC fully supports the principles of the Fair Housing Act and the Equal Opportunity Act. ERA, ERA Real Estate powered, and their respective logos are registered service marks of ERA Franchise Systems LLC. Each office is independently owned and operated.