
25767 N 67th Drive, Peoria, AZ 85383
Local realty services provided by:HUNT Real Estate ERA
25767 N 67th Drive,Peoria, AZ 85383
$754,900
- 4 Beds
- 3 Baths
- - sq. ft.
- Single family
- Active
Listed by: lori ferzoco
Office: west usa realty
MLS#:6981670
Source:ARMLS
Price summary
- Price:$754,900
- Monthly HOA dues:$34.33
About this home
Welcome to this stunning, move-in-ready home offering breathtaking mountain views from every room. There are 4 spacious bedrooms, a loft, game room, and a versatile main-floor den that can easily be converted into a 5th bedroom, this floor plan is ideal for multi-generational living, or those working from home. The home is extensively upgraded and offers peace of mind with a new roof installed in 2024, complete with a transferable 30-year warranty, a newly covered second-story balcony, dual A/C units replaced in 2018 and 2022, an added air return in the primary suite for enhanced comfort and energy efficiency. Additional upgrades include new irrigation lines in the front and backyard, updated designer lighting, and door hardware throughout.The gourmet chef's kitchen is the heart of the.. home featuring a six-burner gas cooktop, dual-fuel electric oven, granite countertops, an oversized center island, abundant cabinetry, and generous prep space--perfect for entertaining and everyday living. Elegant stone accent walls in the living room and dining area add warmth, character, and timeless style.
The luxurious primary suite is a private retreat, completely remodeled with a custom California Closet featuring barn doors, a designer vanity with copper sinks, a bidet toilet and an oversized heated walk-in shower with floor-to-ceiling tile, creating a spa-inspired bathroom you'll never want to leave. The entire second floor has been upgraded with durable luxury vinyl plank flooring for a modern, cohesive look.Step outside to your own resort-style backyard designed for entertaining and relaxation. Enjoy a sparkling pool with a waterfall, brand-new tile, updated in-floor pop-up cleaning system and a recent acid wash. The backyard also features low-maintenance artificial turf, custom pavers, a built-in BBQ island, authentic pizza oven, fire pit, and multiple gathering spaces--perfect for taking in the spectacular mountain views. Combining luxury finishes and upgrades, a flexible floor plan, and exceptional indoor-outdoor living, this turnkey home offers everything you are searching for. From the gourmet kitchen and spa-like primary suite to the entertainer's backyard and panoramic mountain views, this is a rare opportunity to own an extraordinary home that truly has it all....
Contact an agent
Home facts
- Year built:2000
- Subdivision & Development:TERRAMAR PARCEL 4A
- Listing ID #:6981670
- Updated:October 10, 2026 at 12:56 AM
Rooms and interior
- Bedrooms:4
- Total bathrooms:3
- Flooring:Tile, Vinyl
Heating and cooling
- Cooling:Ceiling Fan(s), Programmable Thermostat
- Heating:Electric
- Central air:Yes
Structure and exterior
- Year built:2000
- Lot area:0.31 Acres
- Lot Features:Auto Timer H2O Back, Auto Timer H2O Front, Borders Common Area, Cul-De-Sac, Desert Front, Gravel/Stone Back, Gravel/Stone Front, Sprinklers In Front, Sprinklers In Rear, Synthetic Grass Back
- Construction Materials:Painted, Stucco
- Exterior Features:Balcony, Built-in Barbecue
Schools
- High school:Mountain Ridge High School
- Middle school:Terramar Academy of the Arts
- Elementary school:Terramar Academy of the Arts
Finances and disclosures
- Price:$754,900
- Tax amount:$3,148 (2025)
Features and amenities
- Laundry features:Gas Dryer Hookup
- Pool features:Play Pool, Variable Speed Pump
Parking
- Garage:Yes
- Garage spaces:3
 All information should be verified by the recipient and none is guaranteed as accurate by ARMLS. Copyright 2020 Arizona Regional Multiple Listing Service, Inc. All rights reserved.
New listings near 25767 N 67th Drive
- New
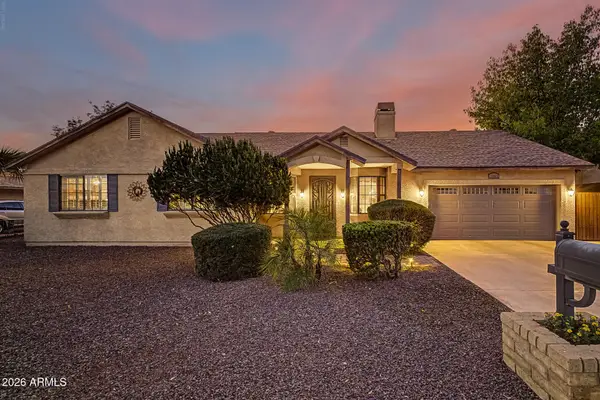 $550,000Active3 beds 2 baths
11842 N 82nd Drive, Peoria, AZ 85345
MLS# 7092029Listed by: HOWE REALTY - New
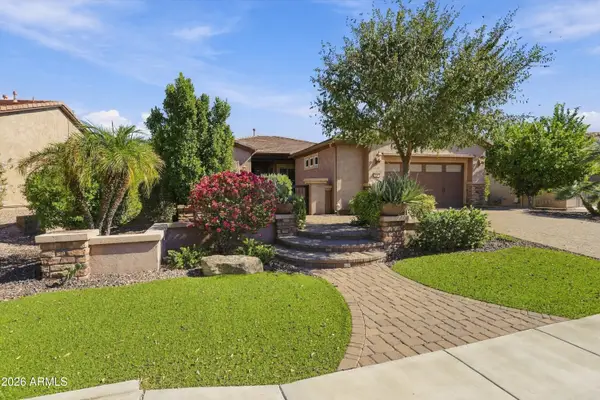 $749,900Active2 beds 2 baths
29989 N Whipsaw Road, Peoria, AZ 85383
MLS# 7092033Listed by: FRIEDMAN REALTY ASSOCIATES - New
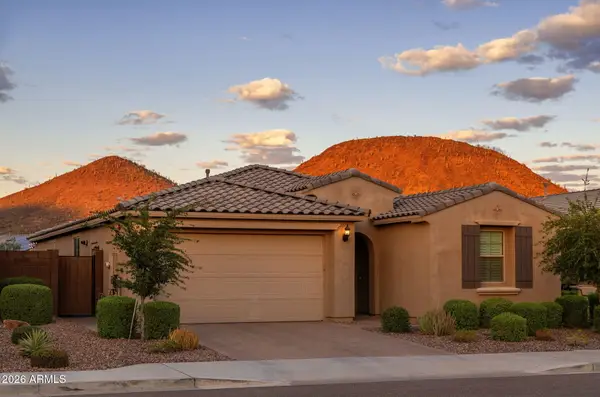 $650,000Active4 beds 3 baths
13296 W Ocupado Drive, Peoria, AZ 85383
MLS# 7092053Listed by: REALTY ONE GROUP - New
 $785,000Active4 beds 4 baths
22044 N 88th Avenue, Peoria, AZ 85383
MLS# 7091950Listed by: EXP REALTY - New
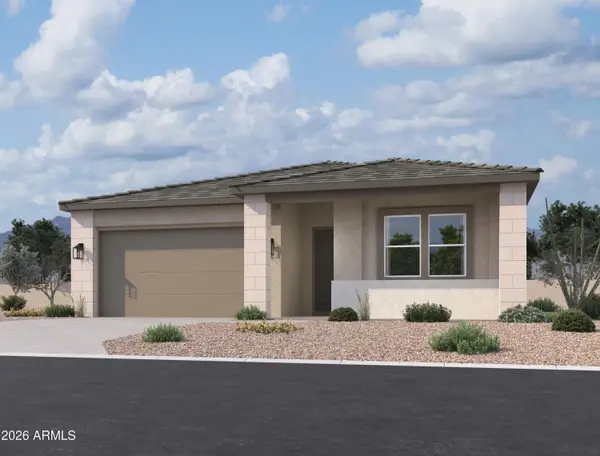 $649,990Active4 beds 3 baths
7913 W Remuda Drive, Peoria, AZ 85383
MLS# 7091963Listed by: COMPASS - New
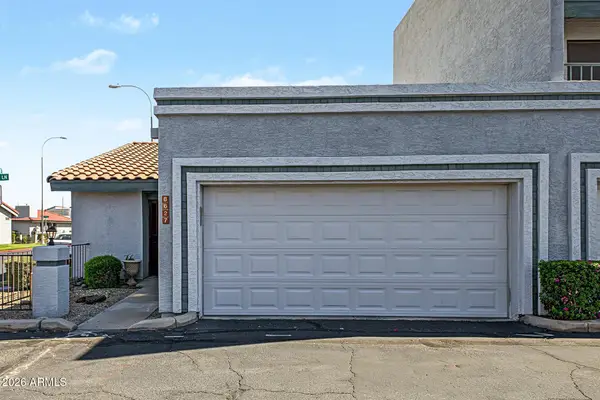 $315,000Active2 beds 2 baths
8627 N Shadow Lane, Peoria, AZ 85345
MLS# 7091979Listed by: REALTY ONE GROUP - New
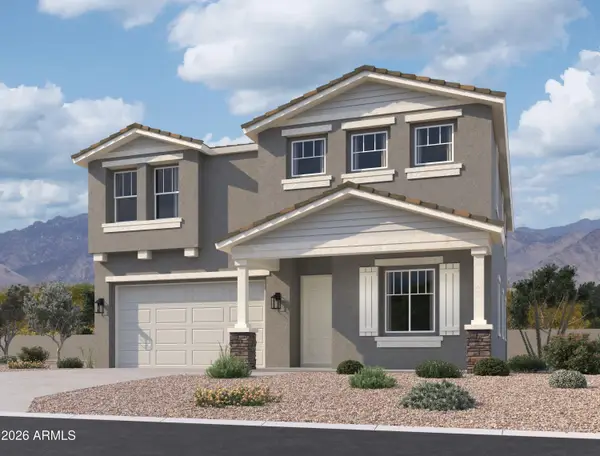 $774,990Active5 beds 4 baths
7923 W Remuda Drive, Peoria, AZ 85383
MLS# 7091837Listed by: COMPASS - New
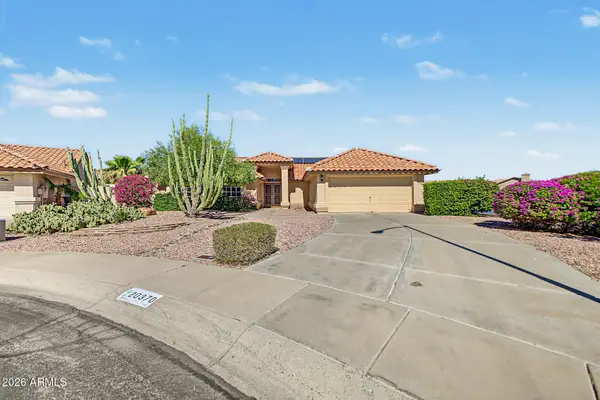 $450,000Active3 beds 2 baths
20370 N 109th Drive, Peoria, AZ 85373
MLS# 7091716Listed by: WEST USA REALTY - New
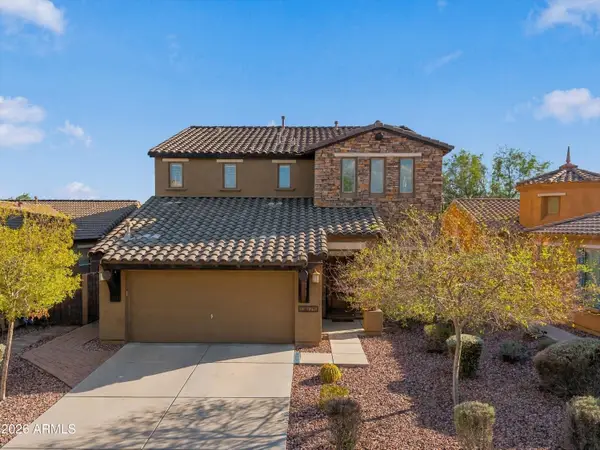 $500,000Active4 beds 3 baths
13675 W Tyler Trail, Peoria, AZ 85383
MLS# 7091753Listed by: REALTY ONE GROUP - New
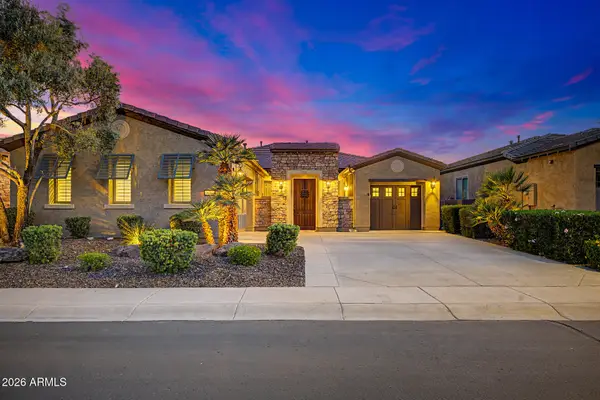 $849,000Active2 beds 3 baths
28784 N 128th Drive, Peoria, AZ 85383
MLS# 7091766Listed by: RETHINK REAL ESTATE


Protect your home and budget from life's surprises with an Assurant Home Warranty, backed by a partner that supports you through every step of homeownership. Explore Plans.
© 2023 - 2026 ERA Franchise Systems LLC. All rights reserved. ERA Franchise Systems LLC fully supports the principles of the Fair Housing Act and the Equal Opportunity Act. ERA, ERA Real Estate powered, and their respective logos are registered service marks of ERA Franchise Systems LLC. Each office is independently owned and operated.