
25943 N 84th Drive, Peoria, AZ 85383
Local realty services provided by:ERA Brokers Consolidated
Listed by: david c zajdzinski
Office: exp realty
MLS#:7091022
Source:ARMLS
Price summary
- Price:$839,000
- Monthly HOA dues:$90.33
About this home
Single-level living on a quiet cul-de-sac in Westwing Mountain -- 3,037 square feet, 4 beds, 3 baths, 2 flex rooms, and no neighbor behind you. Seller may carry loanMountain views from the courtyard and from the pool. A gated front courtyard opens to travertine floors, vaulted ceilings, plantation shutters and a great-room fireplace. The kitchen is built around a pendant-lit granite island with gas cooktop, stainless appliances, walk-in pantry and pull-out storage; the formal dining has its own wet bar and beverage fridge. The primary suite is a true retreat -- fireplace, sitting area, two closets, dual granite vanities with makeup station, tiled shower, private patio exit. Out back, a heated play pool and spa with fire pit, water features and paver decking under an extended covered patio all facing the mountains. Two paved courtyards with gas and water. Surround sound inside and out. Two Trane 16 SEER dual-stage A/C units (2024) and a 2026 water heater. Camelot build. Minutes to Sunrise Mountain Preserve, Deem Hills, Lake Pleasant and the 303...
Contact an agent
Home facts
- Year built:2004
- Subdivision & Development:WESTWING MOUNTAIN PARCEL 3
- Listing ID #:7091022
- Updated:October 08, 2026 at 07:48 PM
Rooms and interior
- Bedrooms:4
- Total bathrooms:3
- Flooring:Stone, Tile
Heating and cooling
- Cooling:Ceiling Fan(s), ENERGY STAR Qualified Equipment, Programmable Thermostat
- Heating:ENERGY STAR Qualified Equipment, Natural Gas
- Central air:Yes
Structure and exterior
- Year built:2004
- Lot area:0.2 Acres
- Lot Features:Auto Timer H2O Back, Auto Timer H2O Front, Cul-De-Sac, Desert Back, Desert Front, East/West Exposure, Grass Back, Grass Front, Sprinklers In Front, Sprinklers In Rear
- Architectural Style:Territorial
- Construction Materials:Painted, Stucco
- Exterior Features:Private Yard
Schools
- High school:Mountain Ridge High School
- Middle school:West Wing School
- Elementary school:West Wing School
Finances and disclosures
- Price:$839,000
- Tax amount:$3,733 (2025)
Features and amenities
- Laundry features:Washer/Dryer Hook-up Only
- Pool features:Variable Speed Pump
Parking
- Parking description:Tandem
- Garage:Yes
- Garage spaces:3
 All information should be verified by the recipient and none is guaranteed as accurate by ARMLS. Copyright 2020 Arizona Regional Multiple Listing Service, Inc. All rights reserved.
New listings near 25943 N 84th Drive
- New
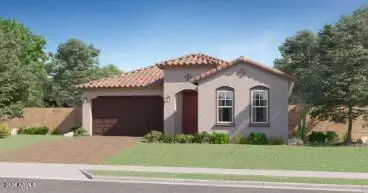 $644,490Active4 beds 3 baths
25616 N 77th Drive, Peoria, AZ 85383
MLS# 7090983Listed by: LENNAR SALES CORP - New
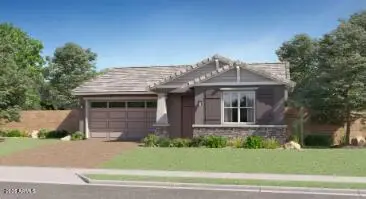 $690,990Active4 beds 3 baths
26107 N 78th Avenue, Peoria, AZ 85383
MLS# 7090990Listed by: LENNAR SALES CORP - New
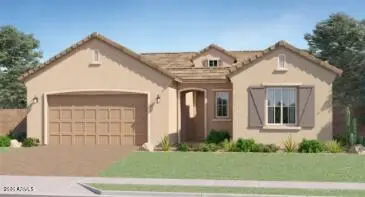 $674,490Active4 beds 3 baths
25970 N 77th Drive, Peoria, AZ 85383
MLS# 7090991Listed by: LENNAR SALES CORP - New
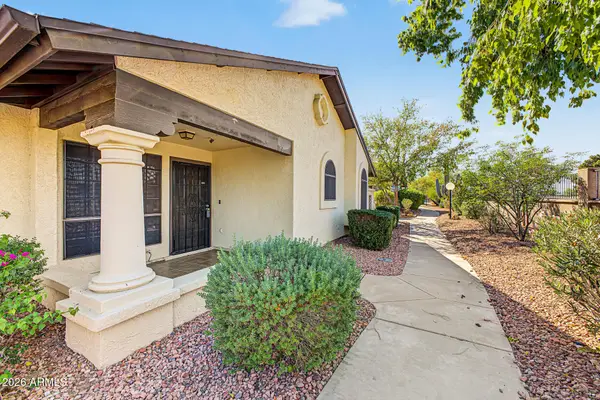 $234,900Active2 beds 2 baths
8140 N 107th Avenue #132, Peoria, AZ 85345
MLS# 7090912Listed by: REAL BROKER - New
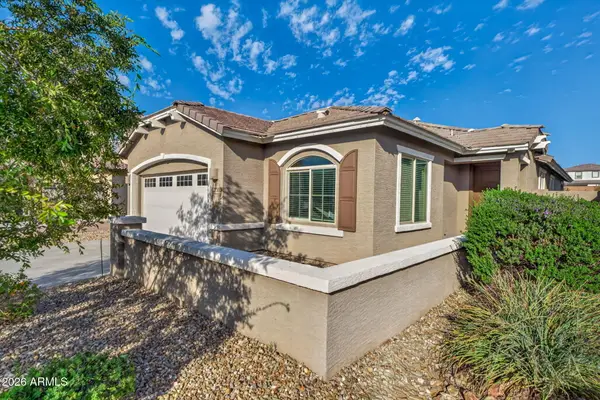 $500,000Active4 beds 2 baths
27333 N 75th Drive, Peoria, AZ 85383
MLS# 7090924Listed by: COLDWELL BANKER REALTY - New
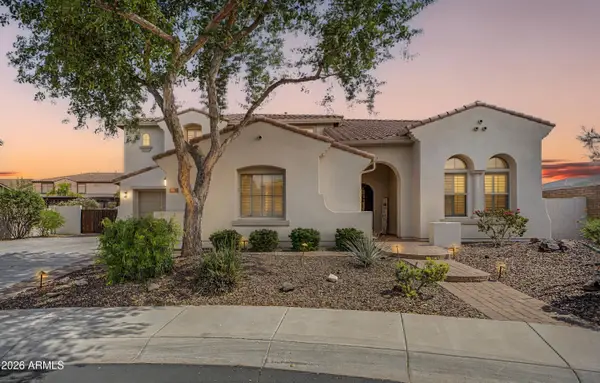 $999,999Active6 beds 4 baths
13091 W Chucks Avenue, Peoria, AZ 85383
MLS# 7090857Listed by: HOMESMART - New
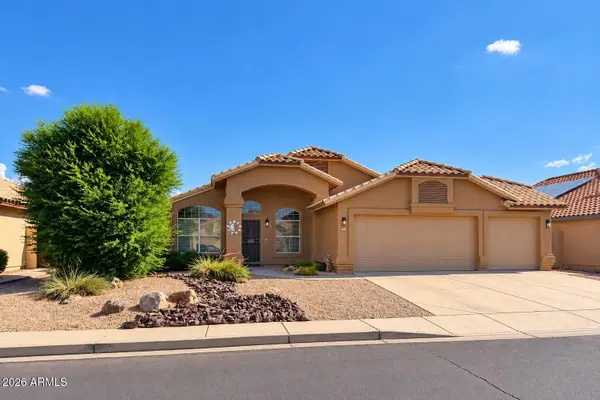 $449,888Active3 beds 2 baths
9559 W Potter Drive, Peoria, AZ 85382
MLS# 7090827Listed by: REALTY ONE GROUP - New
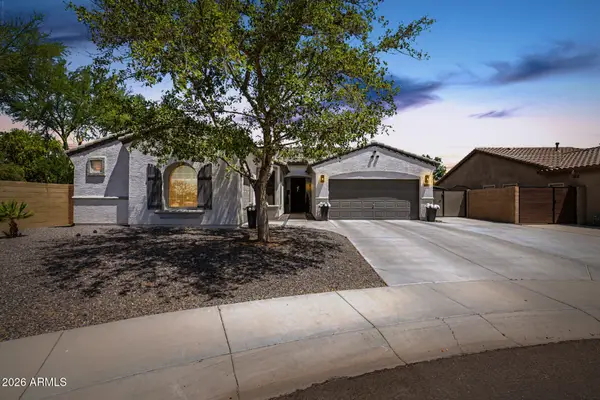 $799,000Active3 beds 3 baths
10190 W Patrick Lane, Peoria, AZ 85383
MLS# 7090791Listed by: HOMESMART - New
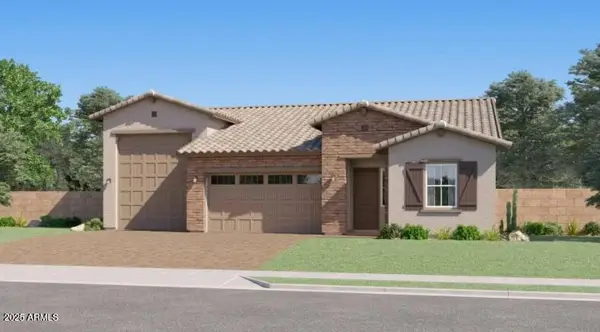 $794,990Active4 beds 3 baths
8012 W Desert Elm Lane, Peoria, AZ 85383
MLS# 7090721Listed by: LENNAR SALES CORP


Protect your home and budget from life's surprises with an Assurant Home Warranty, backed by a partner that supports you through every step of homeownership. Explore Plans.
© 2023 - 2026 ERA Franchise Systems LLC. All rights reserved. ERA Franchise Systems LLC fully supports the principles of the Fair Housing Act and the Equal Opportunity Act. ERA, ERA Real Estate powered, and their respective logos are registered service marks of ERA Franchise Systems LLC. Each office is independently owned and operated.