
26667 N 75th Drive, Peoria, AZ 85383
Local realty services provided by:HUNT Real Estate ERA
26667 N 75th Drive,Peoria, AZ 85383
$640,000
- 4 Beds
- 3 Baths
- - sq. ft.
- Single family
- Active
Listed by: ryan n battin
Office: west usa realty
MLS#:7097251
Source:ARMLS
Price summary
- Price:$640,000
- Monthly HOA dues:$110
About this home
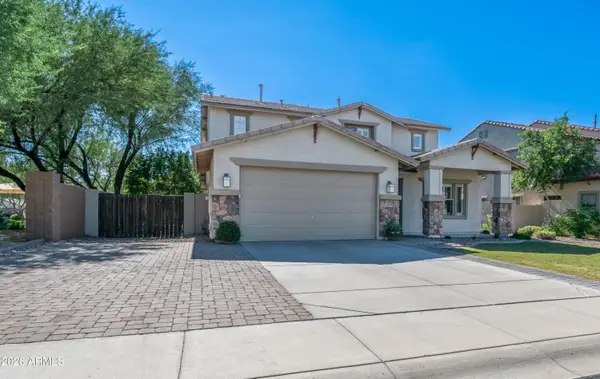
Beautiful Peoria home offering space, upgrades, and energy efficiency! This spacious 3,207 sq. ft. home features an extended cobblestone driveway, RV gate, and a newly installed Alumiwood patio perfect for enjoying Arizona living. Enjoy the peace of mind of all-new double-hung, ultra-low-E windows backed by a 10-year manufacturer warranty. The fully paid-for 22.5 kW solar system offers excellent potential for energy savings. Inside, enjoy newly installed pet-proof carpet and newer appliances. With generous living space and desirable upgrades throughout, this home combines comfort, functionality, and value in Northwest Peoria. Don't miss this opportunity to enjoy Arizona living with impressive improvements already in place!
Contact an agent
Home facts
- Year built:2006
- Subdivision & Development:ROCK SPRINGS 2 PHASE 1
- Listing ID #:7097251
- Updated:October 24, 2026 at 03:24 AM
Rooms and interior
- Bedrooms:4
- Total bathrooms:3
- Flooring:Carpet, Tile
Heating and cooling
- Heating:Electric, Heat Pump
- Central air:Yes
Structure and exterior
- Year built:2006
- Lot area:0.14 Acres
- Lot Features:Grass Back, Gravel/Stone Back, Gravel/Stone Front
- Architectural Style:Contemporary
- Construction Materials:Stucco
Schools
- High school:Sandra Day O'Connor High School
- Middle school:West Wing School
- Elementary school:West Wing School
Finances and disclosures
- Price:$640,000
- Tax amount:$2,571 (2025)
Features and amenities
- Laundry features:Washer/Dryer Hook-up Only
Parking
- Garage:Yes
- Garage spaces:2
 All information should be verified by the recipient and none is guaranteed as accurate by ARMLS. Copyright 2020 Arizona Regional Multiple Listing Service, Inc. All rights reserved.
New listings near 26667 N 75th Drive
- New
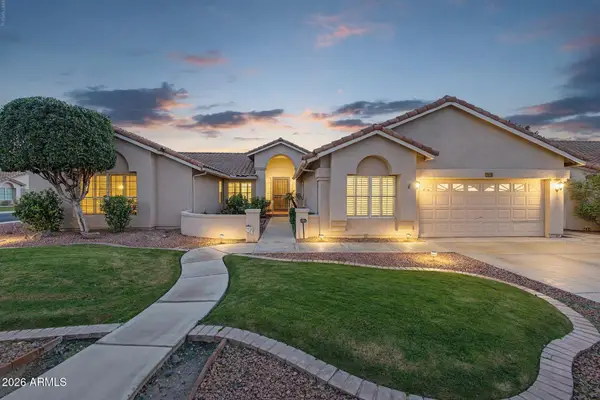 $675,000Active4 beds 4 baths
7131 W Eugie Avenue, Peoria, AZ 85381
MLS# 7098073Listed by: ORCHARD BROKERAGE - New
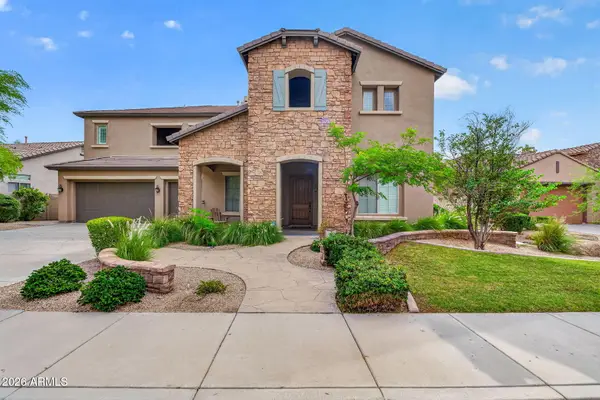 $950,000Active5 beds 5 baths
8727 W Buckhorn Trail, Peoria, AZ 85383
MLS# 7098082Listed by: RUSS LYON SOTHEBY'S INTERNATIONAL REALTY - New
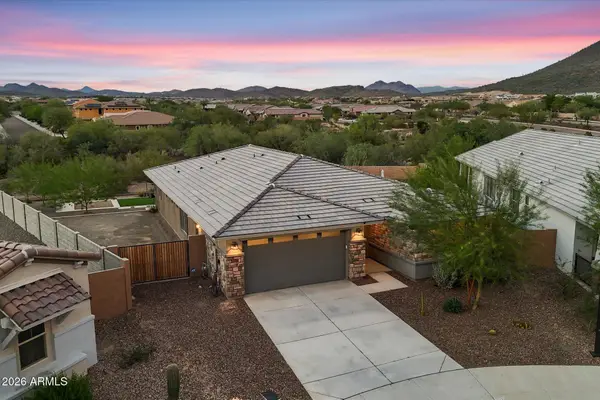 $649,000Active4 beds 3 baths
31526 N 130th Avenue, Peoria, AZ 85383
MLS# 7097944Listed by: HOMESMART - New
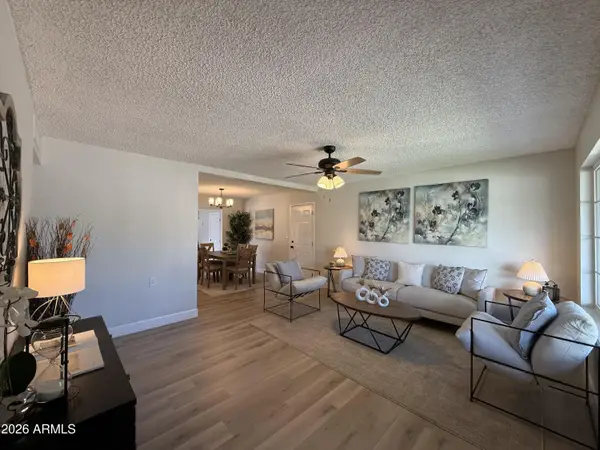 $359,900Active3 beds 2 baths
7415 W Cheryl Drive, Peoria, AZ 85345
MLS# 7097627Listed by: MAPLEWOOD HOMES - New
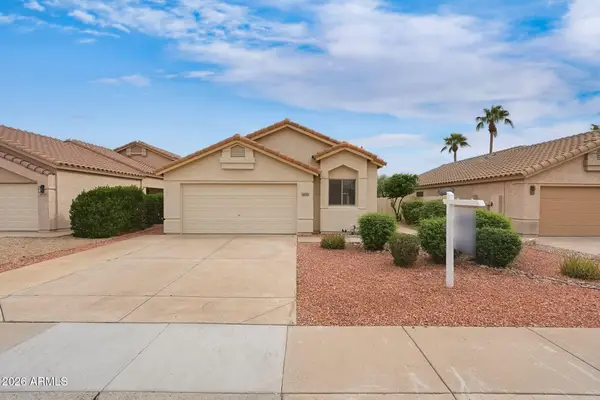 $395,000Active2 beds 2 baths
14523 N 87th Avenue, Peoria, AZ 85381
MLS# 7097209Listed by: SGI PROPERTY MNGMNT/REAL ESTATE - New
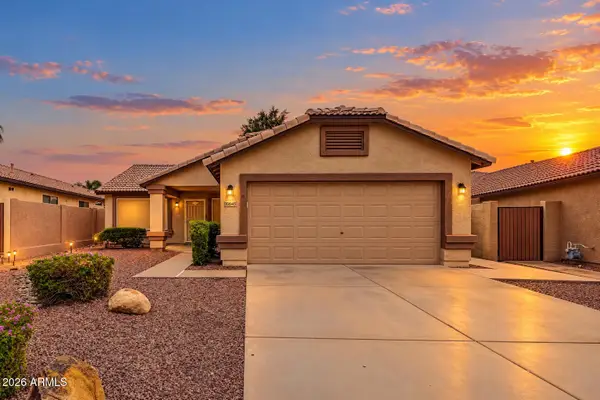 $319,500Active2 beds 2 baths
10845 W Piute Avenue, Peoria, AZ 85373
MLS# 7097362Listed by: WEST USA REALTY - New
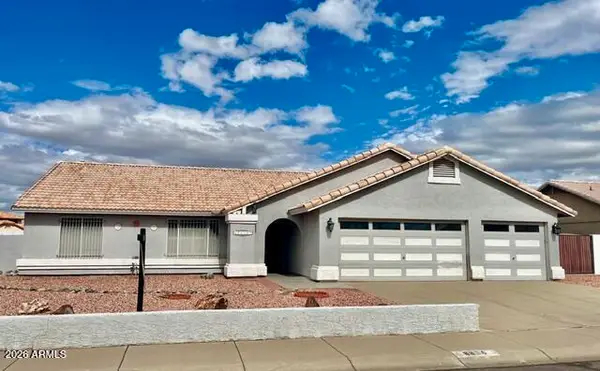 $450,000Active3 beds 2 baths
8836 W Charter Oak Road, Peoria, AZ 85381
MLS# 7097534Listed by: RE/MAX FINE PROPERTIES - New
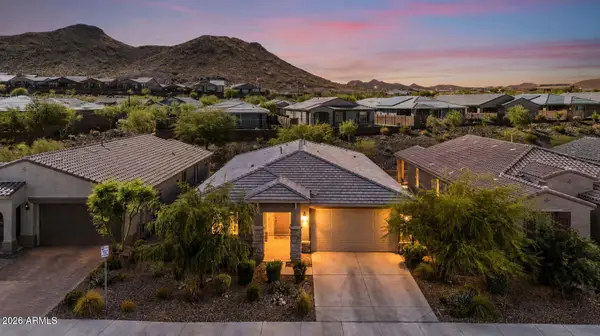 $575,000Active3 beds 2 baths
32462 N 133rd Drive, Peoria, AZ 85383
MLS# 7097658Listed by: REAL BROKER - New
 $585,000Active5 beds 3 baths
29704 N 69th Drive, Peoria, AZ 85383
MLS# 7097690Listed by: HOMESMART


Protect your home and budget from life's surprises with an Assurant Home Warranty, backed by a partner that supports you through every step of homeownership. Explore Plans.
© 2023 - 2026 ERA Franchise Systems LLC. All rights reserved. ERA Franchise Systems LLC fully supports the principles of the Fair Housing Act and the Equal Opportunity Act. ERA, ERA Real Estate powered, and their respective logos are registered service marks of ERA Franchise Systems LLC. Each office is independently owned and operated.