
26706 N 82nd Drive, Peoria, AZ 85383
Local realty services provided by:ERA Four Feathers Realty, L.C.
Listed by: clayton coombs623-930-7355
Office: cc fox realty
MLS#:7062621
Source:ARMLS
Price summary
- Price:$799,000
- Price per sq. ft.:$293.1
- Monthly HOA dues:$110
About this home
Rare opportunity to own one of North Peoria's most impressive homes! Situated on a premium view lot in an exclusive gated community of only 30 homes, this model-quality residence offers a 45' RV garage with a 14' tall door that accommodates a Class A motorhome, a resort-style backyard, and breathtaking mountain views with no neighbors behind. Built in 2015 and meticulously maintained, every inch of this home has been upgraded and is truly move-in ready. The highly desirable floor plan features a downstairs office with custom barn doors that easily converts to a 4th bedroom, a full bathroom on the main level, an oversized loft separating three spacious upstairs bedrooms, and exceptional storage throughout. You'll appreciate the soaring 10' ceilings, 8' doors, crown molding, fresh interior paint, designer lighting, plank tile flooring, new carpet in the bedrooms, smart thermostats and blackout shades.
The chef's kitchen was designed to impress with white staggered cabinetry, granite countertops, travertine backsplash, brass hardware, stainless steel appliances, built-in oven and microwave, gas cooktop with pot filler, oversized island with prep sink, walk-in pantry, beverage center with display cabinetry, and incredible views overlooking the backyard.
Escape to the luxurious primary suite featuring spectacular mountain views, crown molding, a spa-inspired bathroom with dual vanities, makeup station, soaking tub, oversized walk-in shower with dual shower heads and bench, private water closet, linen storage, and a generous walk-in closet.
Step outside to your own private resort featuring a PebbleTec pool with Baja shelf and water features, 6-person illuminated spa, built-in BBQ complete with refrigerator, sink, granite counters and gas hookup, gas firepit, travertine pavers, artificial turf, covered patio with ceiling fans, landscape lighting, and unobstructed mountain views.
Car enthusiasts and RV owners will love the finished garages featuring epoxy floors, built-in cabinetry and workbench, 220V power, sink plumbing, an extended-length 2 car garage with an oversized 9' door (10' 5" ceilings could potentially fit a lift), plus the incredible pull-through RV garage that can even double as the ultimate pool house. Luxury, functionality, and one of the best locations in North Peoria--this is the home buyers have been waiting for....
Contact an agent
Home facts
- Year built:2015
- Subdivision & Development:ROCK SPRINGS 3
- Listing ID #:7062621
- Updated:August 14, 2026 at 09:19 AM
Rooms and interior
- Bedrooms:3
- Total bathrooms:3
- Flooring:Carpet, Tile
- Living area:2,726 sq. ft.
Heating and cooling
- Cooling:Ceiling Fan(s), Programmable Thermostat
- Heating:Natural Gas
- Central air:Yes
Structure and exterior
- Year built:2015
- Building area:2,726 sq. ft.
- Lot area:0.18 Acres
- Lot Features:Borders Common Area, Gravel/Stone Back, Gravel/Stone Front, Synthetic Grass Back, Synthetic Grass Front
- Construction Materials:Painted, Stucco
- Exterior Features:Built-in Barbecue, Private Yard
Schools
- High school:Mountain Ridge High School
- Middle school:Terramar Academy of the Arts
- Elementary school:Terramar Academy of the Arts
Utilities
- Water:City Water
- Sewer:Sewer in & Connected
Finances and disclosures
- Price:$799,000
- Price per sq. ft.:$293.1
- Tax amount:$2,598 (2025)
Features and amenities
- Amenities:ENERGY STAR Qualified Windows, Tinted Windows
- Pool features:Play Pool, Variable Speed Pump
Parking
- Parking description:Attached Garage Cabinets, Electric Vehicle Charging Station(s), Extended Length Garage, Golf Cart Garage, Over Height Garage, RV Access/Parking, RV Garage, Rear Vehicle Entry, Tandem Garage
- Garage:Yes
- Garage spaces:6
 All information should be verified by the recipient and none is guaranteed as accurate by ARMLS. Copyright 2020 Arizona Regional Multiple Listing Service, Inc. All rights reserved.
New listings near 26706 N 82nd Drive
- New
 $588,000Active3 beds 2 baths1,993 sq. ft.
8809 W Alex Avenue, Peoria, AZ 85382
MLS# 7066569Listed by: REVINRE - New
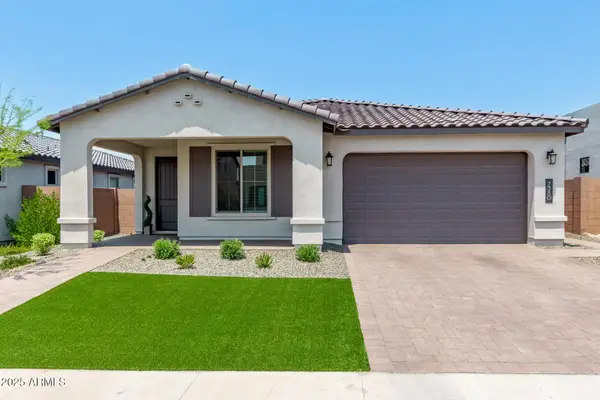 $699,000Active4 beds 3 baths2,185 sq. ft.
7380 W Bent Tree Drive, Peoria, AZ 85383
MLS# 7066491Listed by: WEST USA REALTY - New
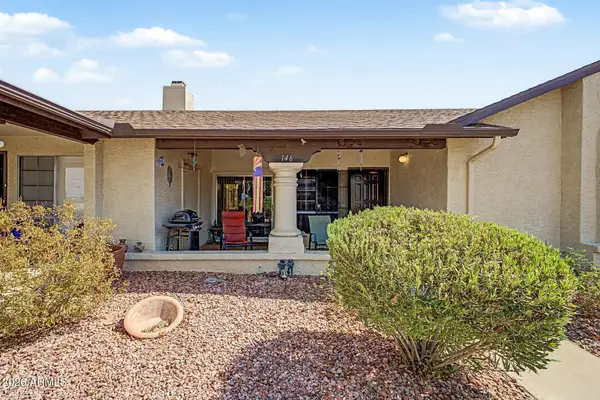 $210,000Active2 beds 2 baths863 sq. ft.
8140 N 107th Avenue #146, Peoria, AZ 85345
MLS# 7066288Listed by: A.Z. & ASSOCIATES - New
 $426,490Active3 beds 2 baths1,386 sq. ft.
9848 W Mission Lane, Peoria, AZ 85345
MLS# 7066172Listed by: LENNAR SALES CORP - New
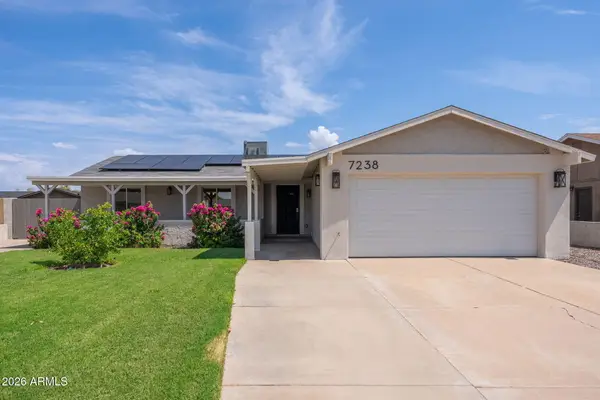 $400,000Active4 beds 2 baths1,584 sq. ft.
7238 W Palo Verde Avenue, Peoria, AZ 85345
MLS# 7066131Listed by: REALTY ONE GROUP - New
 $575,000Active4 beds 3 baths2,334 sq. ft.
8371 W Villa Rita Drive, Peoria, AZ 85382
MLS# 7066010Listed by: EPIQUE REALTY - New
 $2,290,000Active6 beds 5 baths4,416 sq. ft.
7580 W Artemisa Avenue, Peoria, AZ 85383
MLS# 7065985Listed by: REAL BROKER - New
 $408,500Active2 beds 2 baths1,483 sq. ft.
18836 N 94th Avenue, Peoria, AZ 85382
MLS# 7065643Listed by: THE BROKERY - New
 $475,000Active4 beds 2 baths2,205 sq. ft.
8352 W Vogel Avenue, Peoria, AZ 85345
MLS# 7065584Listed by: WEST USA REALTY - New
 $409,999Active3 beds 2 baths1,410 sq. ft.
12475 N 83rd Drive, Peoria, AZ 85381
MLS# 7065606Listed by: DELEX REALTY


Protect your home and budget from life's surprises with an Assurant Home Warranty, backed by a partner that supports you through every step of homeownership. Explore Plans.
© 2023 - 2026 ERA Franchise Systems LLC. All rights reserved. ERA Franchise Systems LLC fully supports the principles of the Fair Housing Act and the Equal Opportunity Act. ERA, ERA Real Estate powered, and their respective logos are registered service marks of ERA Franchise Systems LLC. Each office is independently owned and operated.