
26917 N 74th Avenue, Peoria, AZ 85383
Local realty services provided by:HUNT Real Estate ERA
26917 N 74th Avenue,Peoria, AZ 85383
$765,000
- 5 Beds
- 4 Baths
- 3,141 sq. ft.
- Single family
- Pending
Listed by: somone wilder, nakia brazil
Office: jason mitchell real estate
MLS#:7009601
Source:ARMLS
Price summary
- Price:$765,000
- Price per sq. ft.:$243.55
- Monthly HOA dues:$105
About this home
Beautiful Aloravita home with pool, spa, and travertine patio surround! This well-designed floor plan features a full bedroom and bath downstairs, plus a den. The kitchen offers a large island, gas cooktop, stainless steel appliances, walk-in pantry, and accent backsplash. Upstairs, the spacious primary suite includes a walk-in closet and bath with dual sinks. Enjoy the covered patio, fenced backyard, and sparkling pool and spa, perfect for Arizona living. Three-car tandem garage. Conveniently located near The Trailhead shops and restaurants, hiking trails, and a quick trip to Lake Pleasant.
Contact an agent
Home facts
- Year built:2019
- Listing ID #:7009601
- Updated:May 23, 2026 at 09:13 AM
Rooms and interior
- Bedrooms:5
- Total bathrooms:4
- Flooring:Tile
- Living area:3,141 sq. ft.
Heating and cooling
- Heating:Natural Gas
Structure and exterior
- Year built:2019
- Building area:3,141 sq. ft.
- Lot area:0.15 Acres
- Lot Features:Gravel/Stone Back, Gravel/Stone Front
- Construction Materials:Painted
Schools
- High school:Mountain Ridge High School
- Middle school:Terramar Academy of the Arts
- Elementary school:Terramar Academy of the Arts
Utilities
- Water:City Water
Finances and disclosures
- Price:$765,000
- Price per sq. ft.:$243.55
- Tax amount:$2,740 (2025)
Features and amenities
- Laundry features:Upstairs Laundry, Washer/Dryer Hook-up Only
Parking
- Parking description:Tandem Garage
- Garage:Yes
- Garage spaces:3
 All information should be verified by the recipient and none is guaranteed as accurate by ARMLS. Copyright 2020 Arizona Regional Multiple Listing Service, Inc. All rights reserved.
New listings near 26917 N 74th Avenue
- New
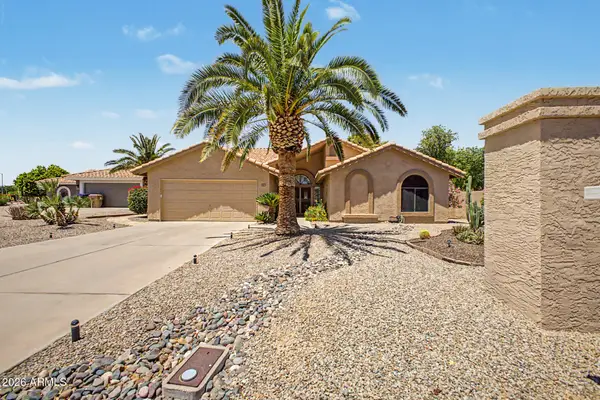 $535,000Active3 beds 3 baths2,308 sq. ft.
9146 W Oraibi Drive, Peoria, AZ 85382
MLS# 7032394Listed by: RETHINK REAL ESTATE - New
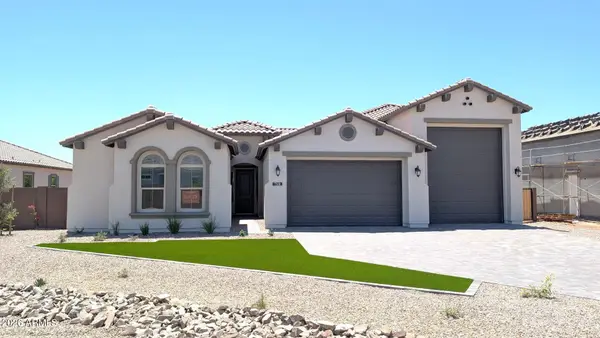 $1,329,000Active4 beds 4 baths3,061 sq. ft.
7331 W Lisbon Lane, Peoria, AZ 85381
MLS# 7032395Listed by: RE/MAX EXCALIBUR - New
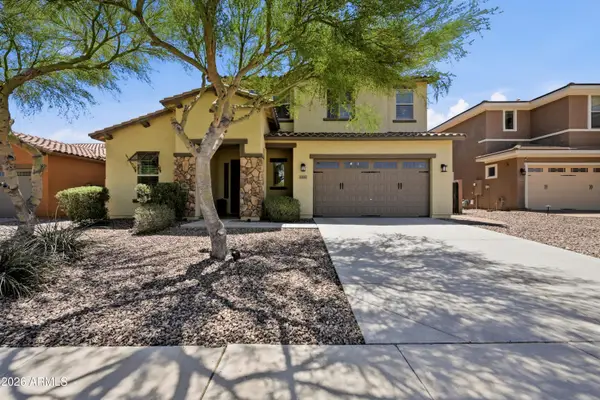 $599,000Active4 beds 3 baths2,735 sq. ft.
31667 N 131st Avenue, Peoria, AZ 85383
MLS# 7032254Listed by: EXP REALTY - New
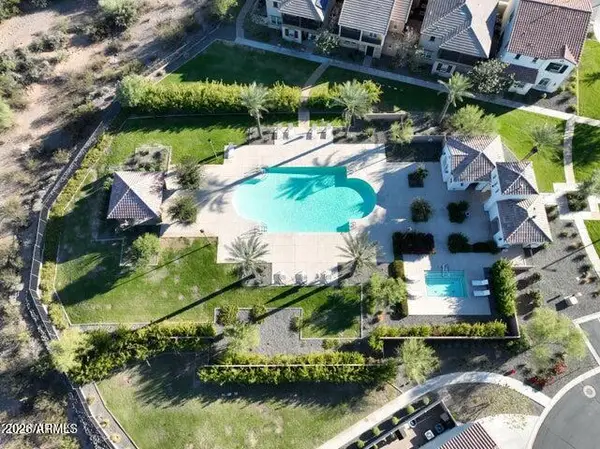 $432,000Active4 beds 3 baths2,119 sq. ft.
29380 N 122nd Glen N, Peoria, AZ 85383
MLS# 7032206Listed by: HOMESMART - New
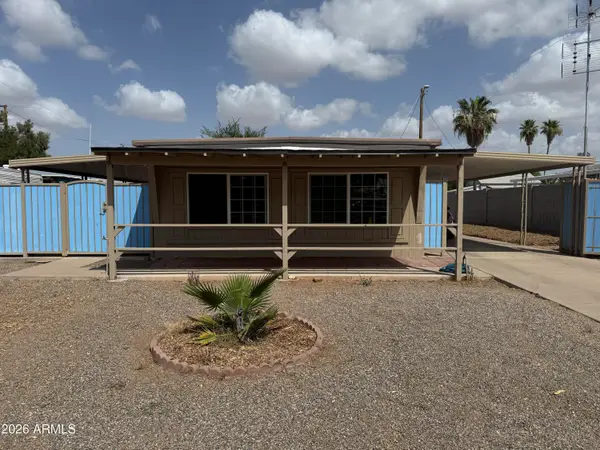 $175,000Active1 beds 1 baths1,042 sq. ft.
19012 N Dinero Road, Peoria, AZ 85373
MLS# 7032240Listed by: HOMESMART - New
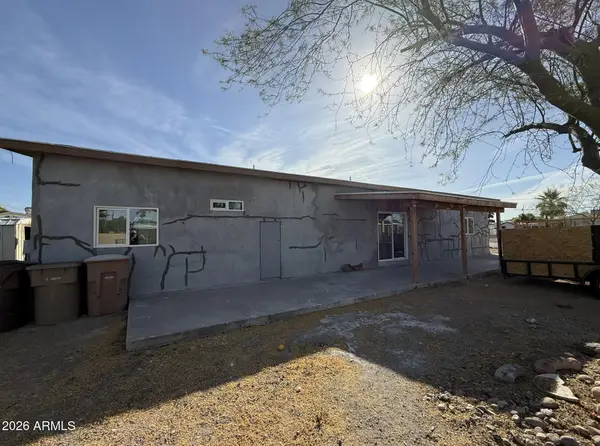 $99,900Active3 beds 2 baths1,294 sq. ft.
19202 N Pierson Road, Peoria, AZ 85373
MLS# 7032159Listed by: REALTY ONE GROUP - New
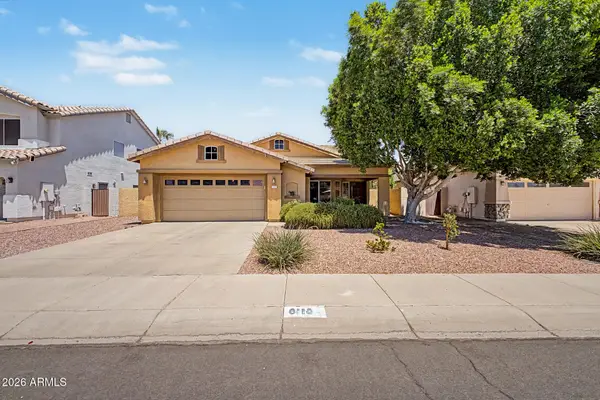 $520,000Active4 beds 2 baths1,760 sq. ft.
8118 W Harmony Lane, Peoria, AZ 85382
MLS# 7032135Listed by: MY HOME GROUP REAL ESTATE - New
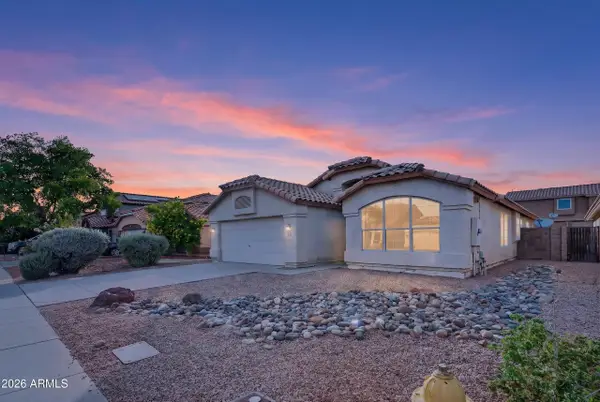 $449,900Active4 beds 2 baths1,954 sq. ft.
8916 W Davis Road, Peoria, AZ 85382
MLS# 7032068Listed by: HOMESMART - New
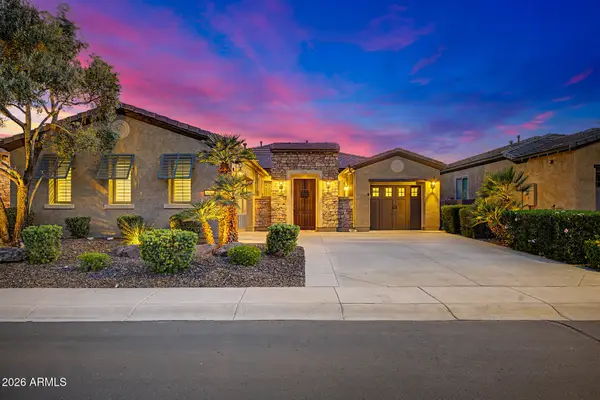 $849,000Active2 beds 3 baths2,439 sq. ft.
28784 N 128th Drive, Peoria, AZ 85383
MLS# 7032000Listed by: RETHINK REAL ESTATE - New
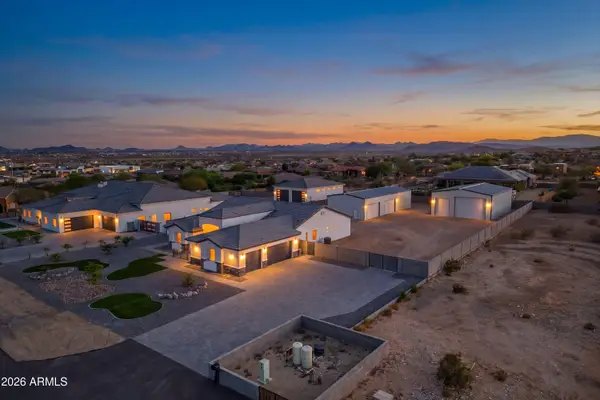 $1,850,000Active4 beds 3 baths3,219 sq. ft.
10136 W Hatfield Road, Peoria, AZ 85383
MLS# 7031916Listed by: RUSS LYON SOTHEBY'S INTERNATIONAL REALTY


Protect your home and budget from life's surprises with an Assurant Home Warranty, backed by a partner that supports you through every step of homeownership. Explore Plans.
© 2023 - 2026 ERA Franchise Systems LLC. All rights reserved. ERA Franchise Systems LLC fully supports the principles of the Fair Housing Act and the Equal Opportunity Act. ERA, ERA Real Estate powered, and their respective logos are registered service marks of ERA Franchise Systems LLC. Each office is independently owned and operated.