
27526 N 84th Drive, Peoria, AZ 85383
Local realty services provided by:ERA Four Feathers Realty, L.C.
27526 N 84th Drive,Peoria, AZ 85383
$1,225,000
- 3 Beds
- 3 Baths
- - sq. ft.
- Single family
- Active
Listed by: brandice halmrast, brandi martinez
Office: re/max fine properties
MLS#:7081877
Source:ARMLS
Price summary
- Price:$1,225,000
- Monthly HOA dues:$190.33
About this home
Fully remodeled modern retreat in a gated Westwing Mountain enclave with mountain views. Nearly everything has been replaced, roof, AC units, owned solar, custom cabinetry, interior doors and casings, quartz counters, wide-plank oak floors, and designer fixtures. A custom iron entry door opens to a bright great room with a linear gas fireplace and a 12-ft slider that opens 8 ft to the backyard. The kitchen has a walk-in pantry, 60'' Wolf range with French top, dual islands, and a full wet bar. The resort backyard has a heated pool, waterfall, spa, putting green, ramada kitchen, and sunken fire pit. One suite has its own door to the pool, so its bath doubles as a pool bath. Two primary suites, a large third guest room, a private office, and a 3-car garage. Truly turnkey. KITCHEN: Waterfall-edge main island with seating for four and under-counter storage cabinets, second prep island with WOLF drawer microwave, built-in pebble ice maker, Sub-Zero built-in refrigerator, pot filler, under-cabinet lighting, and brass hardware.
WET BAR: Second sink, Sub-Zero refrigerator/ freezer drawers, glass-front upper cabinets, lighted floating shelving.
GREAT ROOM: Floor-to-ceiling fireplace surround flanked by floating shelves and custom built-ins, in-ceiling speakers, and oversized ceiling fans.
ENTRY: Iron door with sidelights, mosaic tile step, and a statement chandelier.
BACKYARD: All-new pebble tech and pool tile, baja shelf, rock waterfall, spa, and putting green. Steps lead down from the ramada's outdoor kitchen to a sunken fire pit, all under string lights with mountain views.
GARAGE: Epoxy floor, built-in cabinets, and overhead storage.
LAUNDRY: Custom cabinetry, 3 large built-in pull-out laundry sorting drawers, pull-out trash and recycling bins.
SYSTEMS: Roof (2022), AC units (2022), owned 12 kW solar (2023) with 30 panels, Enphase microinverters, and a transferable 10-year workmanship warranty, plus new blown-in insulation (2025). Surround sound speakers throughout the home and on the rear patio....
Contact an agent
Home facts
- Year built:2003
- Subdivision & Development:WESTWING MOUNTAIN PARCEL 13B
- Listing ID #:7081877
- Updated:October 27, 2026 at 05:01 PM
Rooms and interior
- Bedrooms:3
- Total bathrooms:3
- Flooring:Wood
Heating and cooling
- Cooling:Ceiling Fan(s), Heat Pump, Programmable Thermostat
- Heating:Heat Pump, Natural Gas
- Central air:Yes
Structure and exterior
- Year built:2003
- Lot area:0.32 Acres
- Lot Features:Auto Timer H2O Back, Auto Timer H2O Front, Borders Common Area, Desert Back, Desert Front, Sprinklers In Front, Sprinklers In Rear, Synthetic Grass Back
- Architectural Style:Contemporary
- Construction Materials:Blown Cellulose, Stucco
- Exterior Features:Built-in Barbecue, Private Street(s)
Schools
- High school:Mountain Ridge High School
- Middle school:West Wing School
- Elementary school:West Wing School
Finances and disclosures
- Price:$1,225,000
- Tax amount:$3,172 (2025)
Features and amenities
- Pool features:Play Pool, Variable Speed Pump
Parking
- Parking description:Attached Garage Cabinets
- Garage:Yes
- Garage spaces:3
 All information should be verified by the recipient and none is guaranteed as accurate by ARMLS. Copyright 2020 Arizona Regional Multiple Listing Service, Inc. All rights reserved.
New listings near 27526 N 84th Drive
- New
 $524,995Active3 beds 2 baths
25318 N 131 Drive, Peoria, AZ 85383
MLS# 7098924Listed by: PROPERTYAZ - New
 $434,000Active3 beds 2 baths
15135 N 89th Avenue, Peoria, AZ 85381
MLS# 7098584Listed by: HOMESMART - New
 $750,000Active5 beds 5 baths
26907 N 88th Drive, Peoria, AZ 85383
MLS# 7098524Listed by: SELL YOUR HOME SERVICES - New
 $759,900Active2 beds 2 baths
27269 N Makena Place, Peoria, AZ 85383
MLS# 7098416Listed by: HOMESMART  $1,650,000Pending3 beds 3 baths
32529 N 134th Lane, Peoria, AZ 85383
MLS# 7098386Listed by: DAVID WEEKLEY HOMES- New
 $575,000Active2 beds 3 baths
8719 W Sequoia Drive, Peoria, AZ 85382
MLS# 7098383Listed by: COMPASS - New
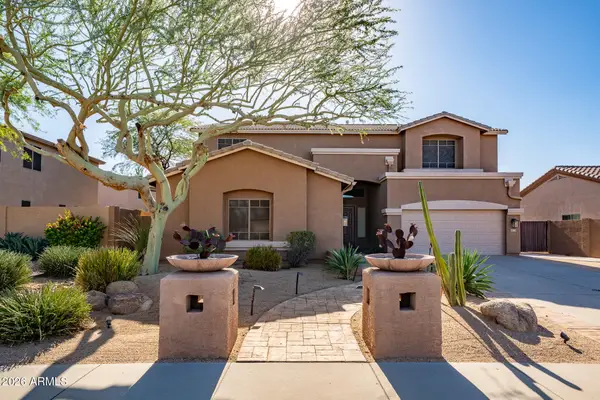 $690,000Active5 beds 4 baths
7387 W Paso Trail, Peoria, AZ 85383
MLS# 7097361Listed by: CENTURY 21 ARIZONA FOOTHILLS - New
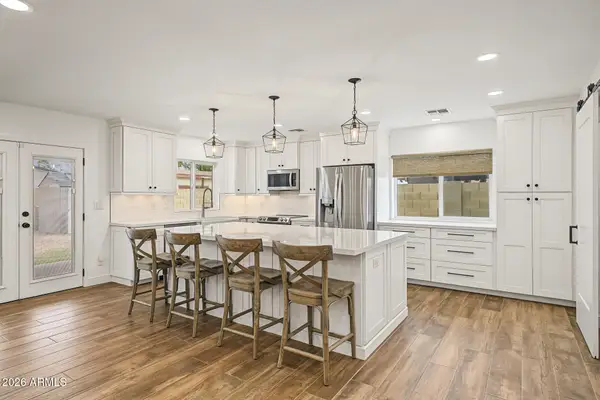 $428,000Active3 beds 2 baths
9203 W Gary Road, Peoria, AZ 85345
MLS# 7097180Listed by: TOP PROPERTY SHOP - New
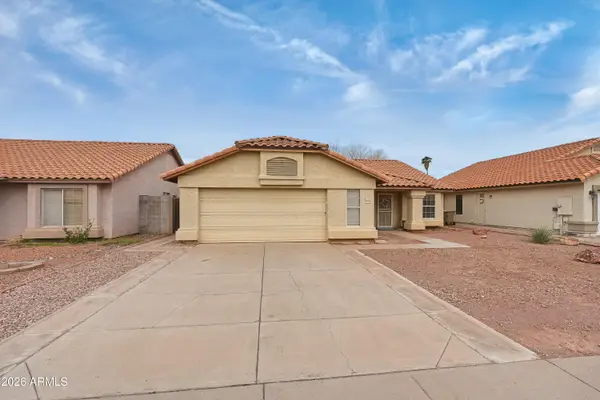 $435,000Active4 beds 2 baths
7640 W Redfield Road, Peoria, AZ 85381
MLS# 7097548Listed by: SERHANT. - New
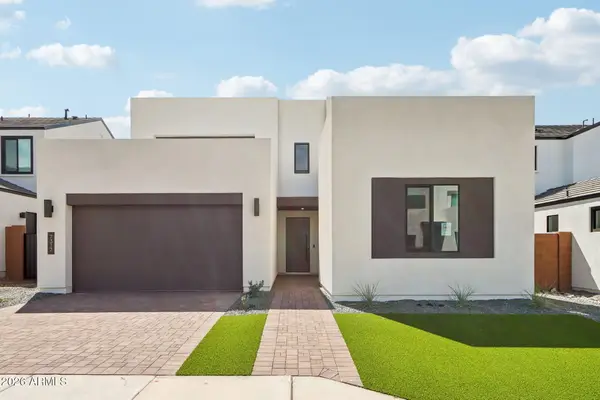 $871,724Active4 beds 4 baths
7317 W Running Deer Trail, Peoria, AZ 85383
MLS# 7097441Listed by: HOMELOGIC REAL ESTATE


Protect your home and budget from life's surprises with an Assurant Home Warranty, backed by a partner that supports you through every step of homeownership. Explore Plans.
© 2023 - 2026 ERA Franchise Systems LLC. All rights reserved. ERA Franchise Systems LLC fully supports the principles of the Fair Housing Act and the Equal Opportunity Act. ERA, ERA Real Estate powered, and their respective logos are registered service marks of ERA Franchise Systems LLC. Each office is independently owned and operated.