
27632 N 89th Lane, Peoria, AZ 85383
Local realty services provided by:ERA Four Feathers Realty, L.C.
27632 N 89th Lane,Peoria, AZ 85383
$630,000
- 4 Beds
- 4 Baths
- - sq. ft.
- Single family
- Active
Listed by: kelly j logan
Office: arizona southwest realty
MLS#:7042746
Source:ARMLS
Price summary
- Price:$630,000
- Monthly HOA dues:$90.33
About this home
WestWing Mountain gem with mountain views, guest casita & cul-de-sac location! This beautifully maintained 4-bedroom, 3.5-bath home offers 3,023 sq. ft. on an approx. 8,400 sq. ft. lot. The flexible floor plan includes an attached guest casita with its own bedroom and full bath, ideal for guests, extended family, or a private home office.
The gourmet kitchen features a gas cooktop, double ovens, granite countertops, large island, pantry, and pull-out cabinet shelving. The spacious primary suite offers a separate shower, soaking tub, and large walk-in closet. Fresh interior paint and new carpet (2026), newer HVAC (2024), and exterior paint (2021) add move-in-ready appeal.
Enjoy Arizona outdoor living with a covered patio, low-maintenance landscaping, front courtyard, and... serene mountain views. No pool means less maintenance while still providing plenty of outdoor space to enjoy.
Located in desirable WestWing Mountain, close to hiking and walking trails, Paloma Community Park, shopping, dining, entertainment, and major freeways. A fantastic opportunity to enjoy peaceful Northwest Valley living with exceptional flexibility and convenience....
Contact an agent
Home facts
- Year built:2005
- Subdivision & Development:WESTWING MOUNTAIN PHASE 2 PARCEL 15
- Listing ID #:7042746
- Updated:October 06, 2026 at 03:11 PM
Rooms and interior
- Bedrooms:4
- Total bathrooms:4
- Flooring:Carpet, Tile, Wood
Heating and cooling
- Cooling:Ceiling Fan(s)
- Heating:Natural Gas
- Central air:Yes
Structure and exterior
- Year built:2005
- Lot area:0.19 Acres
- Lot Features:Auto Timer H2O Back, Auto Timer H2O Front, Cul-De-Sac, Desert Back, Desert Front, Gravel/Stone Back, Gravel/Stone Front, Sprinklers In Front, Sprinklers In Rear
- Construction Materials:Painted, Stucco
Schools
- High school:Sandra Day O'Connor High School
- Middle school:West Wing School
- Elementary school:West Wing School
Utilities
- Sewer:Sewer in & Connected
Finances and disclosures
- Price:$630,000
- Tax amount:$3,227 (2025)
Parking
- Garage:Yes
- Garage spaces:2
 All information should be verified by the recipient and none is guaranteed as accurate by ARMLS. Copyright 2020 Arizona Regional Multiple Listing Service, Inc. All rights reserved.
New listings near 27632 N 89th Lane
- New
 $45,000Active2 beds 2 baths1,152 sq. ft.
11411 N 91st, Peoria, AZ 85345
MLS# 22624279Listed by: DOUGLAS PROPERTY GROUP - New
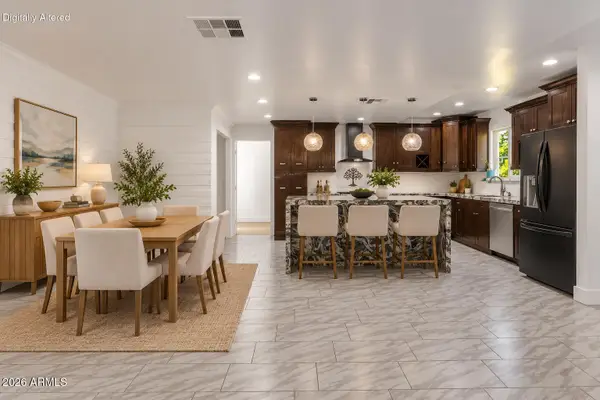 $458,000Active5 beds 3 baths
7254 W North Lane, Peoria, AZ 85345
MLS# 7089479Listed by: KELLER WILLIAMS REALTY SONORAN LIVING - New
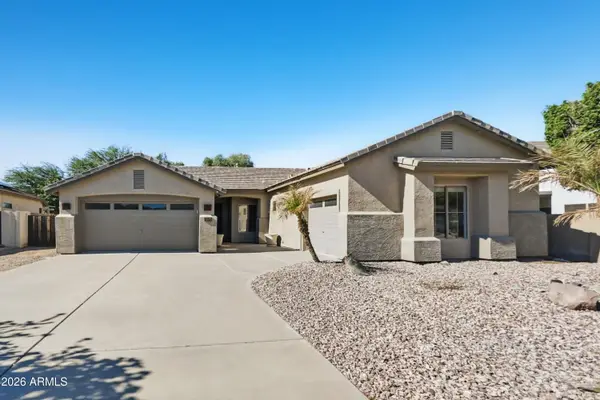 $609,900Active3 beds 2 baths
7229 W Avenida Del Rey --, Peoria, AZ 85383
MLS# 7089502Listed by: OFFERPAD BROKERAGE, LLC - New
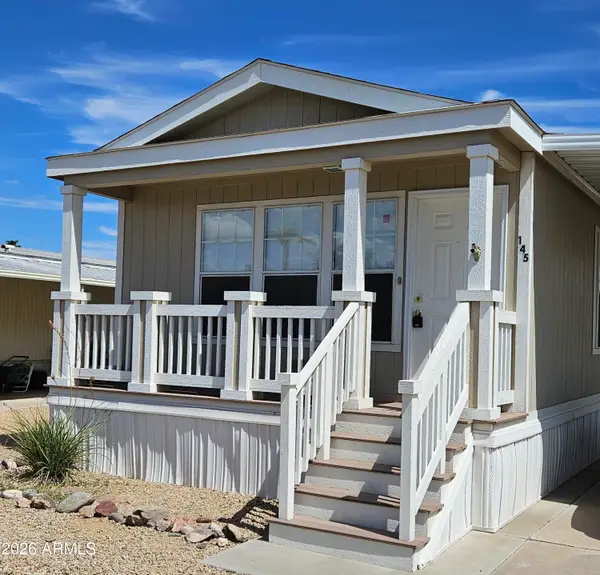 $49,000Active2 beds 2 baths
10960 N 67th Avenue #145, Glendale, AZ 85304
MLS# 7089560Listed by: ONE STOP REALTY - New
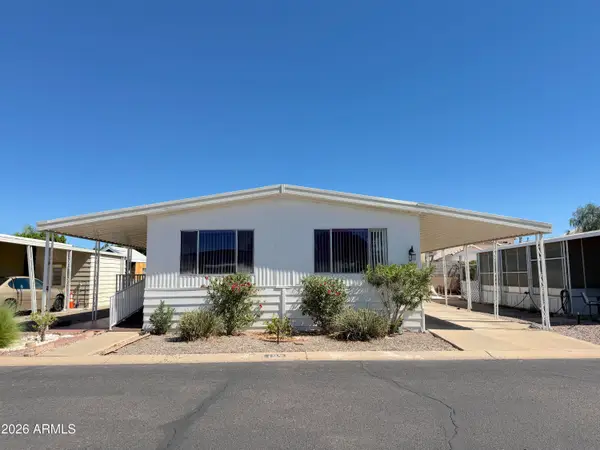 $45,000Active2 beds 2 baths
11411 N 91st Avenue #137, Peoria, AZ 85345
MLS# 7089591Listed by: DOUGLAS PROPERTY GROUP - New
 $524,900Active4 beds 2 baths
13388 W Chaparosa Way, Peoria, AZ 85383
MLS# 7089432Listed by: HOMESMART - New
 $455,000Active2 beds 2 baths
12385 W Pinnacle Vista Drive, Peoria, AZ 85383
MLS# 7089343Listed by: REALTY ONE GROUP - New
 $1,825,000Active3 beds 4 baths
12714 W Tyler Trail, Peoria, AZ 85383
MLS# 7074612Listed by: LAKE PLEASANT REAL ESTATE - New
 $359,000Active3 beds 2 baths
8914 W Port Au Prince Lane, Peoria, AZ 85381
MLS# 7089276Listed by: WEST USA REALTY - New
 $249,999Active2 beds 2 baths
10123 N 96th Avenue #B, Peoria, AZ 85345
MLS# 7089240Listed by: LOCAL LUXURY CHRISTIE'S INTERNATIONAL REAL ESTATE


Protect your home and budget from life's surprises with an Assurant Home Warranty, backed by a partner that supports you through every step of homeownership. Explore Plans.
© 2023 - 2026 ERA Franchise Systems LLC. All rights reserved. ERA Franchise Systems LLC fully supports the principles of the Fair Housing Act and the Equal Opportunity Act. ERA, ERA Real Estate powered, and their respective logos are registered service marks of ERA Franchise Systems LLC. Each office is independently owned and operated.