
27912 N 93rd Lane, Peoria, AZ 85383
Local realty services provided by:Success Property Brokers ERA Powered
Listed by: james pomfret480-375-5050
Office: libertas real estate
MLS#:7066082
Source:ARMLS
Price summary
- Price:$887,000
- Monthly HOA dues:$250.33
About this home
A truly stunning North Peoria masterpiece with curated finishes throughout, this home offers elevated indoor-outdoor living with a fully transformed backyard retreat, and custom designer finishes around every corner. Thoughtfully upgraded, beautifully maintained and designed for effortless Arizona living, this home unfolds into a private backyard retreat made for entertaining, relaxing and enjoying the desert lifestyle year-round. The expansive three panel glass slider opens to a resort style outdoor space featuring a custom pool and spa, white marble travertine, turf, a putting green, pergola, extended motorized patio shade, outdoor surround sound. Chef's kitchen with huge island and butler area pairs perfectly for entertaining. Thoughtful additions including a double sized side fence, dog run, and paver walkway. The home's curb appeal shines with a custom exterior paint, extended paver driveway, modern landscaping, turf, and a full front yard lighting package.
Contact an agent
Home facts
- Year built:2018
- Subdivision & Development:WESTWING MOUNTAIN PARCEL 24 ESCENA
- Listing ID #:7066082
- Updated:October 08, 2026 at 01:27 AM
Rooms and interior
- Bedrooms:4
- Total bathrooms:4
- Flooring:Carpet, Tile
Heating and cooling
- Heating:Natural Gas
- Central air:Yes
Structure and exterior
- Year built:2018
- Lot area:0.21 Acres
- Lot Features:Auto Timer H2O Back, Auto Timer H2O Front, East/West Exposure, Gravel/Stone Back, Gravel/Stone Front, Irrigation Back, Irrigation Front, Sprinklers In Rear, Synthetic Grass Back, Synthetic Grass Front
- Architectural Style:Ranch
- Construction Materials:Painted, Stucco
Schools
- High school:Sandra Day O'Connor High School
- Middle school:West Wing School
- Elementary school:West Wing School
Finances and disclosures
- Price:$887,000
- Tax amount:$3,075 (2025)
Features and amenities
- Laundry features:Gas Dryer Hookup, Washer/Dryer Hook-up Only
- Amenities:ENERGY STAR Qualified Windows, Mechanical Sun Shds, Tinted Windows, Vinyl Frame
- Pool features:Play Pool, Variable Speed Pump
Parking
- Parking description:Tandem
- Garage:Yes
- Garage spaces:3
 All information should be verified by the recipient and none is guaranteed as accurate by ARMLS. Copyright 2020 Arizona Regional Multiple Listing Service, Inc. All rights reserved. ARMLS Member Broker: Byron Short
New listings near 27912 N 93rd Lane
- New
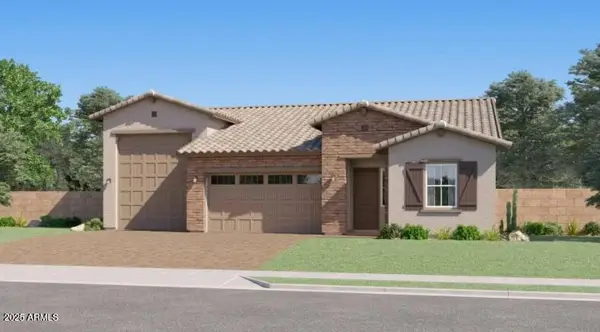 $794,990Active4 beds 3 baths
8012 W Desert Elm Lane, Peoria, AZ 85383
MLS# 7090721Listed by: LENNAR SALES CORP - New
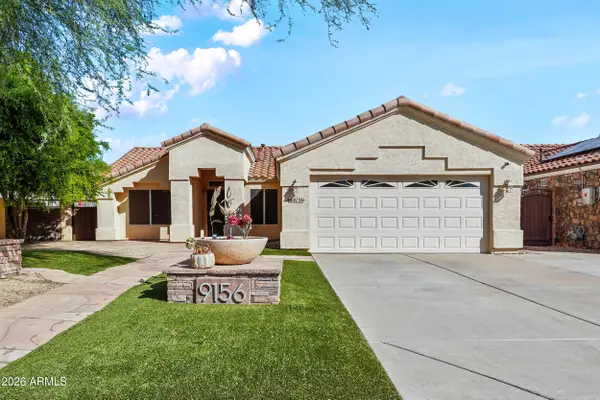 $399,900Active3 beds 2 baths
9156 W Charleston Avenue, Peoria, AZ 85382
MLS# 7090724Listed by: WEST USA REALTY - New
 $875,490Active4 beds 3 baths
26422 N 80th Drive, Peoria, AZ 85383
MLS# 7090725Listed by: LENNAR SALES CORP - New
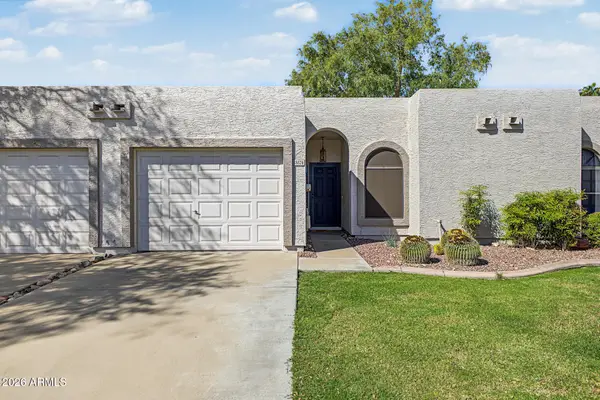 $250,000Active2 beds 2 baths
18628 N 93rd Avenue, Peoria, AZ 85382
MLS# 7090732Listed by: REAL BROKER - New
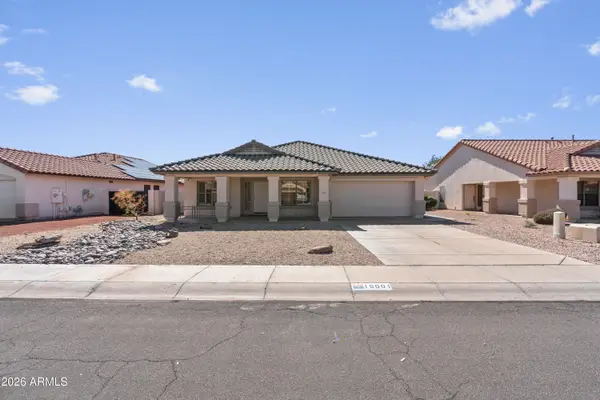 $576,200Active4 beds 2 baths
10001 W Potter Drive, Peoria, AZ 85382
MLS# 7090744Listed by: REALTY ONE GROUP - New
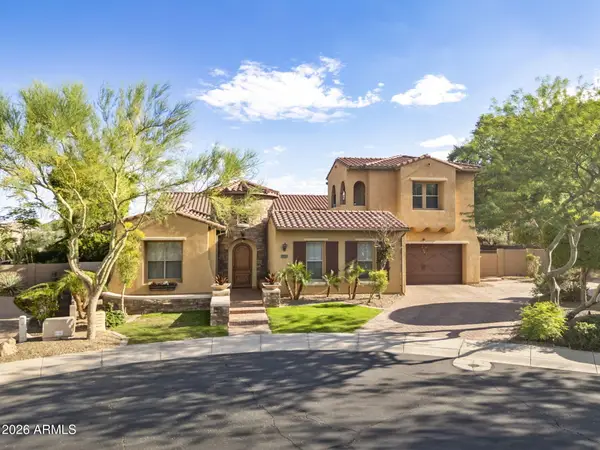 $1,295,000Active4 beds 4 baths
28263 N 67th Drive, Peoria, AZ 85383
MLS# 7090749Listed by: EXP REALTY - New
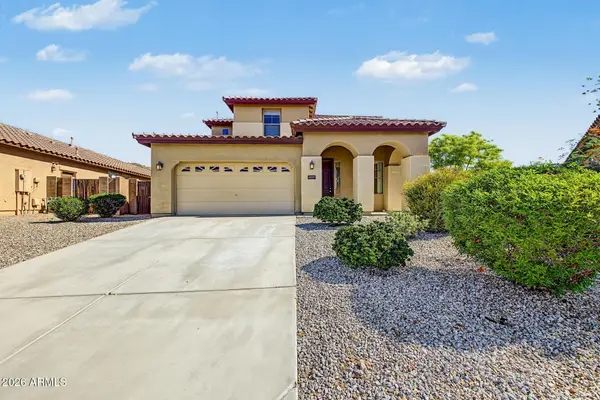 $575,000Active4 beds 3 baths
30229 N 73rd Avenue, Peoria, AZ 85383
MLS# 7090683Listed by: CENTURY 21 NORTHWEST - New
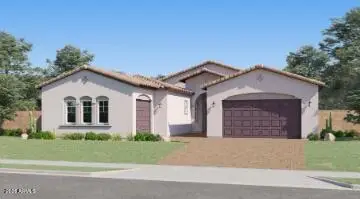 $830,490Active4 beds 3 baths
8023 W Desert Elm Lane, Peoria, AZ 85383
MLS# 7090710Listed by: LENNAR SALES CORP - New
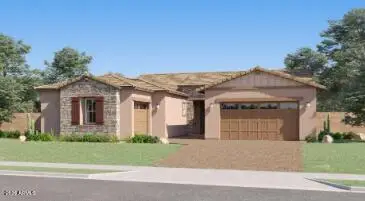 $916,990Active4 beds 3 baths
8025 W Rowel Road, Peoria, AZ 85383
MLS# 7090713Listed by: LENNAR SALES CORP - New
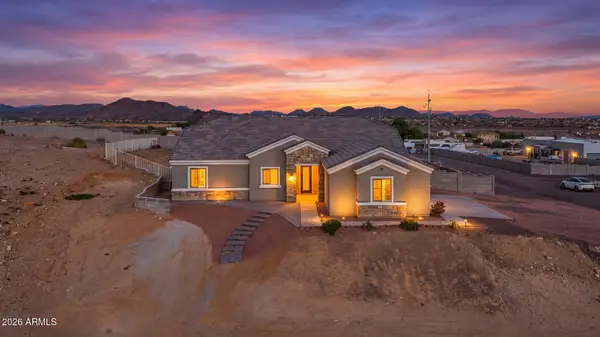 $1,100,000Active4 beds 4 baths
11422 W Tether Trail, Peoria, AZ 85383
MLS# 7090595Listed by: EXP REALTY


Protect your home and budget from life's surprises with an Assurant Home Warranty, backed by a partner that supports you through every step of homeownership. Explore Plans.
© 2023 - 2026 ERA Franchise Systems LLC. All rights reserved. ERA Franchise Systems LLC fully supports the principles of the Fair Housing Act and the Equal Opportunity Act. ERA, ERA Real Estate powered, and their respective logos are registered service marks of ERA Franchise Systems LLC. Each office is independently owned and operated.