
28263 N 67th Drive, Peoria, AZ 85383
Local realty services provided by:ERA Brokers Consolidated
Listed by: darren h tackett, jenna mateo
Office: exp realty
MLS#:7090749
Source:ARMLS
Price summary
- Price:$1,295,000
- Monthly HOA dues:$99.33
About this home
Set against the dramatic backdrop of Sunrise Mountain Preserve, this distinctive residence offers privacy and updated, generous living spaces in gated Sonoran Mountain Ranch. Situated at the end of a quiet cul-de-sac on an almost half-acre lot, the home features 4 bedrooms, 3.5 baths, a den/office and a three-car garage. An attached upstairs casita, with its own bedroom, bath, living area and kitchenette, provides exceptional flexibility for guests or extended stays. A welcoming paver courtyard leads to a light-filled great room, where exposed wood beams and a wall of windows frame the backyard and surrounding desert scenery. The kitchen is designed for gathering, with rich wood cabinetry, granite countertops, stainless steel appliances, a travertine backsplash and an oversized island. The spacious primary suite includes a spa-inspired bath with dual vanities, a jetted soaking tub, separate shower and walk-in closet. Outdoors, mountain views create a striking setting for the heated pool and spa, built-in barbecue, fireplace seating area, covered patio and additional shaded gathering space. With nearby hiking and biking trails and no homes directly behind, this Sonoran Mountain Ranch retreat captures the best of Arizona indoor-outdoor living....
Contact an agent
Home facts
- Year built:2006
- Subdivision & Development:SONORAN MOUNTAIN RANCH PARCEL 11
- Listing ID #:7090749
- Updated:October 08, 2026 at 05:46 PM
Rooms and interior
- Bedrooms:4
- Total bathrooms:4
- Flooring:Carpet, Tile
Heating and cooling
- Cooling:Ceiling Fan(s), Programmable Thermostat
- Heating:Natural Gas
- Central air:Yes
Structure and exterior
- Year built:2006
- Lot area:0.4 Acres
- Lot Features:Auto Timer H2O Back, Auto Timer H2O Front, Cul-De-Sac, Desert Back, Desert Front, Grass Back, Grass Front, Hillside, North/South Exposure, Sprinklers In Front, Sprinklers In Rear
- Construction Materials:Painted, Stone, Stucco
- Exterior Features:Built-in Barbecue, Private Street(s), Private Yard
Schools
- High school:Mountain Ridge High School
- Middle school:Hillcrest Middle School
- Elementary school:Copper Creek Elementary School
Finances and disclosures
- Price:$1,295,000
- Tax amount:$5,282 (2025)
Features and amenities
- Pool features:Variable Speed Pump
Parking
- Parking description:Extended Length Garage, Over Height Garage, Separate Storage Areas(s)
- Garage:Yes
- Garage spaces:3
 All information should be verified by the recipient and none is guaranteed as accurate by ARMLS. Copyright 2020 Arizona Regional Multiple Listing Service, Inc. All rights reserved.
New listings near 28263 N 67th Drive
- New
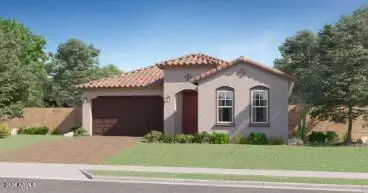 $644,490Active4 beds 3 baths
25616 N 77th Drive, Peoria, AZ 85383
MLS# 7090983Listed by: LENNAR SALES CORP - New
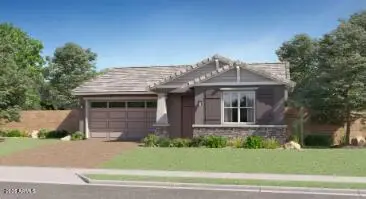 $690,990Active4 beds 3 baths
26107 N 78th Avenue, Peoria, AZ 85383
MLS# 7090990Listed by: LENNAR SALES CORP - New
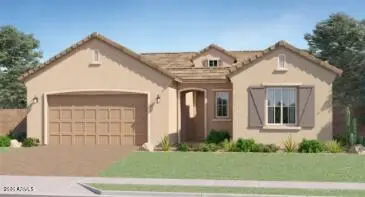 $674,490Active4 beds 3 baths
25970 N 77th Drive, Peoria, AZ 85383
MLS# 7090991Listed by: LENNAR SALES CORP - New
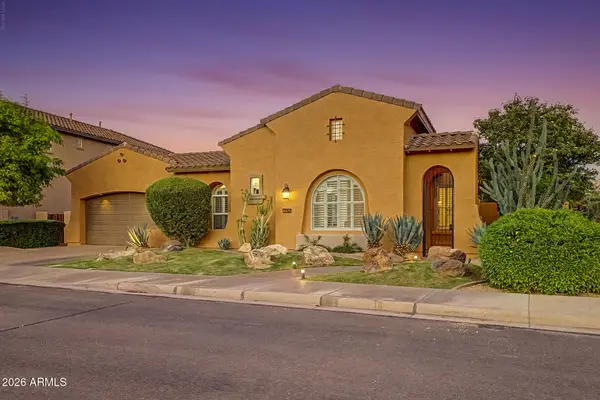 $839,000Active4 beds 3 baths
25943 N 84th Drive, Peoria, AZ 85383
MLS# 7091022Listed by: EXP REALTY - New
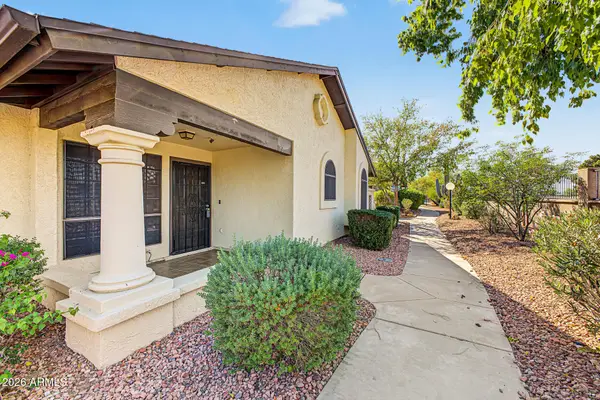 $234,900Active2 beds 2 baths
8140 N 107th Avenue #132, Peoria, AZ 85345
MLS# 7090912Listed by: REAL BROKER - New
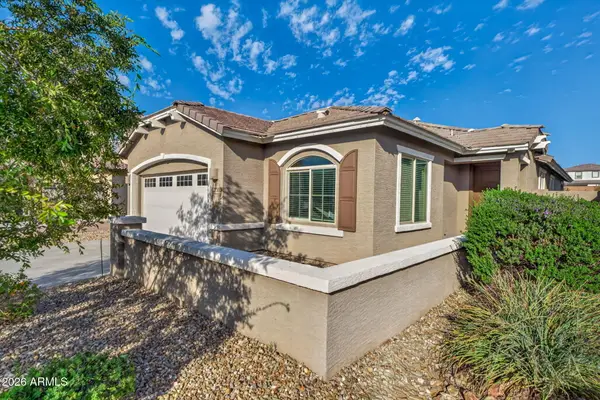 $500,000Active4 beds 2 baths
27333 N 75th Drive, Peoria, AZ 85383
MLS# 7090924Listed by: COLDWELL BANKER REALTY - New
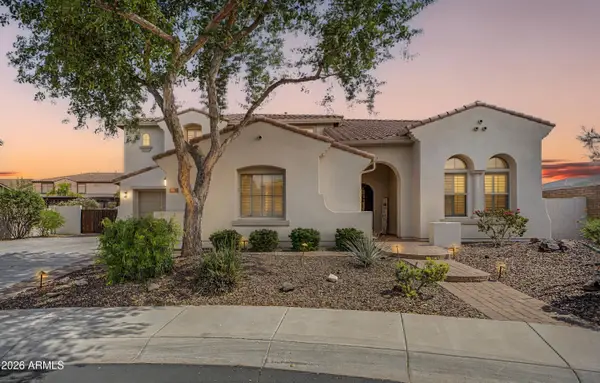 $999,999Active6 beds 4 baths
13091 W Chucks Avenue, Peoria, AZ 85383
MLS# 7090857Listed by: HOMESMART - New
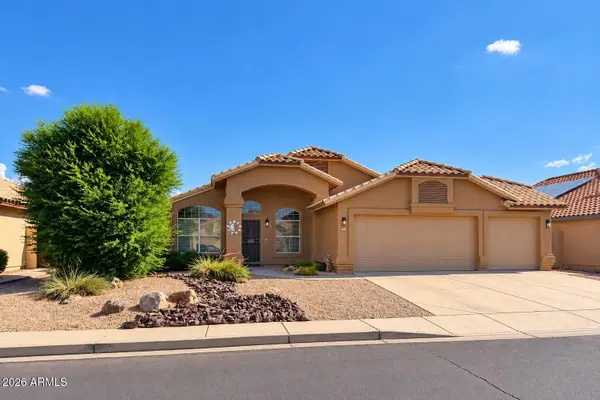 $449,888Active3 beds 2 baths
9559 W Potter Drive, Peoria, AZ 85382
MLS# 7090827Listed by: REALTY ONE GROUP - New
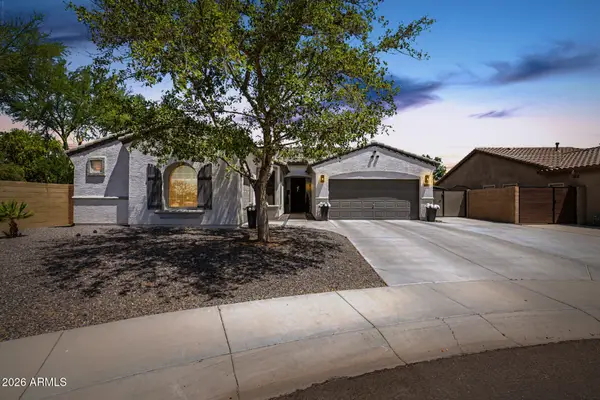 $799,000Active3 beds 3 baths
10190 W Patrick Lane, Peoria, AZ 85383
MLS# 7090791Listed by: HOMESMART - New
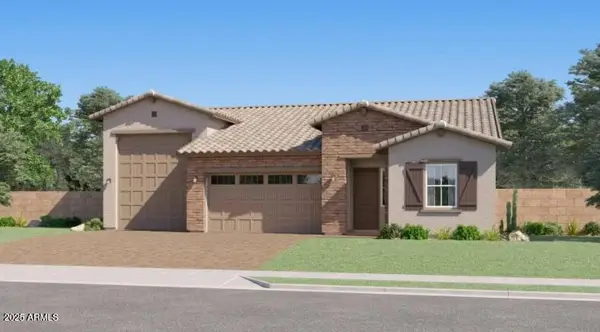 $794,990Active4 beds 3 baths
8012 W Desert Elm Lane, Peoria, AZ 85383
MLS# 7090721Listed by: LENNAR SALES CORP


Protect your home and budget from life's surprises with an Assurant Home Warranty, backed by a partner that supports you through every step of homeownership. Explore Plans.
© 2023 - 2026 ERA Franchise Systems LLC. All rights reserved. ERA Franchise Systems LLC fully supports the principles of the Fair Housing Act and the Equal Opportunity Act. ERA, ERA Real Estate powered, and their respective logos are registered service marks of ERA Franchise Systems LLC. Each office is independently owned and operated.