
29403 N 128th Lane, Peoria, AZ 85383
Local realty services provided by:Success Property Brokers ERA Powered
Listed by: evelyn saracco, andrew johnson
Office: realty arizona elite group, llc.
MLS#:7067426
Source:ARMLS
Price summary
- Price:$699,000
- Monthly HOA dues:$339.67
About this home
This Positano floorplan w/2 bedrooms (one is a guest suite w/private bathroom), 2 bath & powder room plus den/office will take your breath away with its CUSTOM appointments. Energy efficient SOLAR home with a prepaid solar lease - minimizing your electric bills. The Gourmet kitchen features HIGH-END raised panel staggered cabinets w/larger crown molding, roll-outs, glass fronts, SS gas cooktop, BUILT-IN oven/microwave & warming drawer, CUSTOM vented hood, built-in refrigerator, wine/beverage fridge, GORGEOUS granite countertops & DESIGNER backsplash. Huge center island has an abundance of storage. Enjoy relaxing near your fireplace in the private interior courtyard that is thoughtfully placed within the home-off the kitchen & great room. Large owner's suite overlooks the backyard oasis & bathroom has travertine c-tops, tile shower w/seat, spa-tub, framed mirrors & CUSTOM closet. Step outside onto the covered patio - very private yard, resort heated spool, built-in BBQ, synthetic grass & beautiful landscaping. Don't miss this one - it is immaculate!
Additional upgrades: CUSTOM front door & courtyard gate, crown molding, shutters, tile/wood floors, surround sound, laundry sink, wainscotting in powder room & built-in garage cabinets....
Contact an agent
Home facts
- Year built:2013
- Subdivision & Development:TRILOGY AT VISTANCIA
- Listing ID #:7067426
- Updated:October 06, 2026 at 03:12 PM
Rooms and interior
- Bedrooms:2
- Total bathrooms:3
- Flooring:Tile, Wood
Heating and cooling
- Cooling:Ceiling Fan(s), Programmable Thermostat
- Heating:Natural Gas
- Central air:Yes
Structure and exterior
- Year built:2013
- Lot area:0.16 Acres
- Lot Features:Auto Timer H2O Back, Auto Timer H2O Front, Desert Front, Grass Back, Gravel/Stone Front, North/South Exposure, Sprinklers In Front, Sprinklers In Rear
- Architectural Style:Spanish
- Construction Materials:Stucco
- Exterior Features:Built-in Barbecue, Private Yard
Schools
- High school:Adult
- Middle school:Adult
- Elementary school:Adult
Finances and disclosures
- Price:$699,000
- Tax amount:$2,911 (2025)
Features and amenities
- Amenities:Vinyl Frame
Parking
- Parking description:Attached Garage Cabinets
- Garage:Yes
- Garage spaces:2
 All information should be verified by the recipient and none is guaranteed as accurate by ARMLS. Copyright 2020 Arizona Regional Multiple Listing Service, Inc. All rights reserved. ARMLS Member Broker: Byron Short
New listings near 29403 N 128th Lane
- New
 $45,000Active2 beds 2 baths1,152 sq. ft.
11411 N 91st, Peoria, AZ 85345
MLS# 22624279Listed by: DOUGLAS PROPERTY GROUP - New
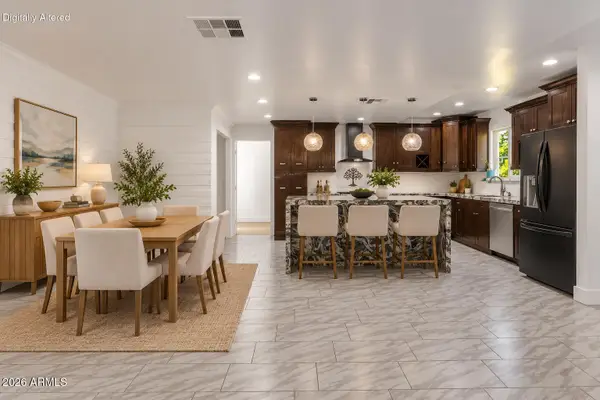 $458,000Active5 beds 3 baths
7254 W North Lane, Peoria, AZ 85345
MLS# 7089479Listed by: KELLER WILLIAMS REALTY SONORAN LIVING - New
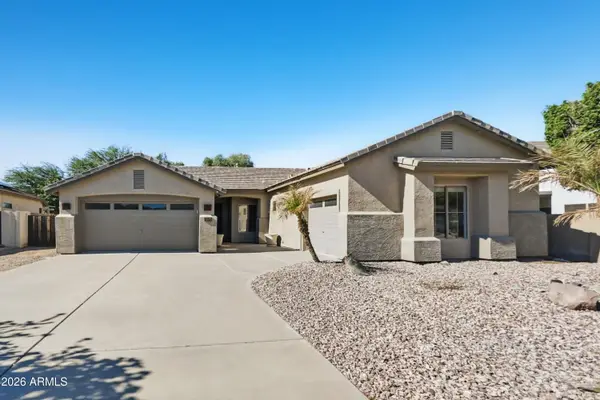 $609,900Active3 beds 2 baths
7229 W Avenida Del Rey --, Peoria, AZ 85383
MLS# 7089502Listed by: OFFERPAD BROKERAGE, LLC - New
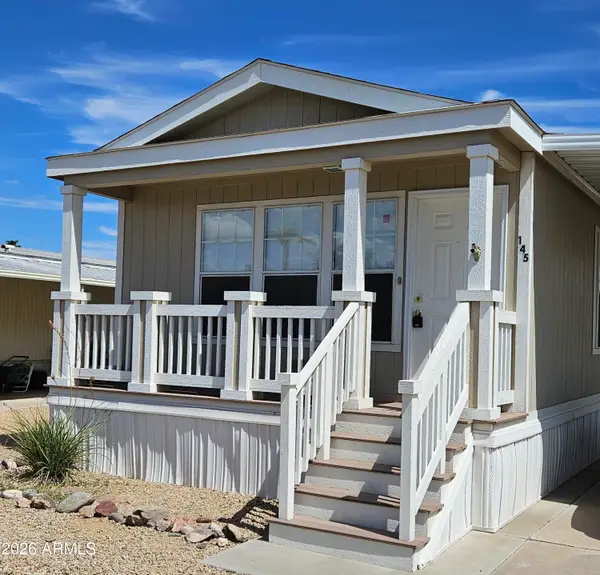 $49,000Active2 beds 2 baths
10960 N 67th Avenue #145, Glendale, AZ 85304
MLS# 7089560Listed by: ONE STOP REALTY - New
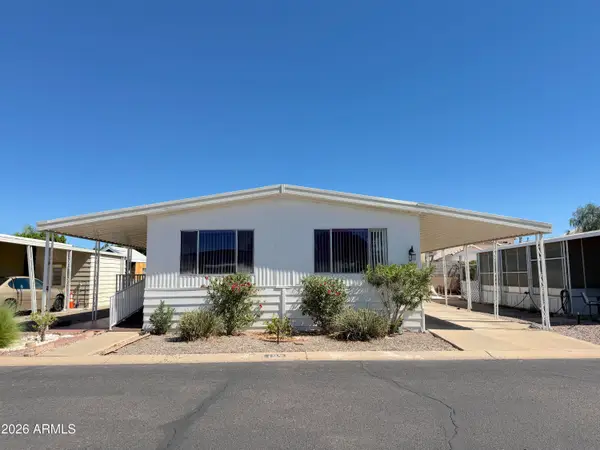 $45,000Active2 beds 2 baths
11411 N 91st Avenue #137, Peoria, AZ 85345
MLS# 7089591Listed by: DOUGLAS PROPERTY GROUP - New
 $524,900Active4 beds 2 baths
13388 W Chaparosa Way, Peoria, AZ 85383
MLS# 7089432Listed by: HOMESMART - New
 $455,000Active2 beds 2 baths
12385 W Pinnacle Vista Drive, Peoria, AZ 85383
MLS# 7089343Listed by: REALTY ONE GROUP - New
 $1,825,000Active3 beds 4 baths
12714 W Tyler Trail, Peoria, AZ 85383
MLS# 7074612Listed by: LAKE PLEASANT REAL ESTATE - New
 $359,000Active3 beds 2 baths
8914 W Port Au Prince Lane, Peoria, AZ 85381
MLS# 7089276Listed by: WEST USA REALTY - New
 $249,999Active2 beds 2 baths
10123 N 96th Avenue #B, Peoria, AZ 85345
MLS# 7089240Listed by: LOCAL LUXURY CHRISTIE'S INTERNATIONAL REAL ESTATE


Protect your home and budget from life's surprises with an Assurant Home Warranty, backed by a partner that supports you through every step of homeownership. Explore Plans.
© 2023 - 2026 ERA Franchise Systems LLC. All rights reserved. ERA Franchise Systems LLC fully supports the principles of the Fair Housing Act and the Equal Opportunity Act. ERA, ERA Real Estate powered, and their respective logos are registered service marks of ERA Franchise Systems LLC. Each office is independently owned and operated.