
29682 N 69th Lane, Peoria, AZ 85383
Local realty services provided by:Success Property Brokers ERA Powered
Listed by: patti moore-mcclane
Office: arizona premier realty homes & land, llc.
MLS#:7062537
Source:ARMLS
Price summary
- Price:$649,000
- Monthly HOA dues:$48.33
About this home
Spectacular Mountain Views from every upstairs window * 4 bed/ 3 bath, St Lucia Model, w/ Loft, PebbleTec Pool & 3 Car Garage * BIG TICKET ITEMS REPLACED * 2 NEW AC's 5/2026 (Am Standard) * NEW ROOF 5/2026 * NEW Water Heater 6/2026 * NEW Pool Pump 2025 * Exterior Paint 2021 * Wood Flooring 2021 * 1 Time Home Owner * Great Room * HUGE Eat-in Kitchen w/ a spacious Island, raised cabinets, NEW granite/ backsplash 2024, NEWER SS appliances * Oversized Living Space & Dining Room * 1 Bedroom & a Full Bath Downstairs * Upstairs: Open Loft, 2 En-suites w/ full baths & a 4th Bedroom. Inside Laundry: W/D * Professionally Landscaped Front Yard w/ Turf & Paver Porch & Entry * Resort Style Backyard w/ Grass, PebbleTec Pool w/ Water Fall & Extended Patio * Across from a Childrens's Playground * Select Windows feature Exterior Sun Screens * Newer Drip System Front & Back * Jacaranda Tree, Orange, Lemon & Grapefruit * Low Solar Lease with Tesla & approx 7 years left * Fire Sprinkler System * Big Bedrooms * 3 FULL Bathrooms * OPEN Loft w/ Built-in Bookcase & overlooks the spacious Living Area * Home has SO MUCH STORAGE including 4 Linen Closets * Insulated Garage Door 2 yrs old * Garage has built-in garage cabinets, Storage Cubby & Sink * The list goes on & on! Window AC upstairs Does Not Covey * Welcome home to this well maintained home situated in the spectacular Peoria foothills, located in the ever so popular Sonoran Mountain Ranch. Just beyond Phoenix in the Northwest Valley, an enviable location filled with lifestyle amenities. Here is where the road ends and the tranquility begins. There is space to live and room to breathe in the community of winding trails, neighborhood parks and exceptional homes. Stunning mountain views, sunsets, hiking and biking trails. Sonoran Mountain community of approximately 1,500 homes, includes three gated parcels, a city park and two community parks....
Contact an agent
Home facts
- Year built:2007
- Subdivision & Development:SONORAN MOUNTAIN RANCH PARCEL 4 PHASE 1
- Listing ID #:7062537
- Updated:October 06, 2026 at 03:12 PM
Rooms and interior
- Bedrooms:4
- Total bathrooms:3
- Flooring:Carpet, Tile, Wood
Heating and cooling
- Cooling:Ceiling Fan(s)
- Heating:Natural Gas
- Central air:Yes
Structure and exterior
- Year built:2007
- Lot area:0.14 Acres
- Lot Features:Auto Timer H2O Back, Auto Timer H2O Front, Grass Back, Gravel/Stone Back, Gravel/Stone Front, Sprinklers In Front, Sprinklers In Rear, Synthetic Grass Front
- Construction Materials:Painted, Stucco
Schools
- High school:Sandra Day O'Connor High School
- Middle school:Hillcrest Middle School
- Elementary school:Copper Creek Elementary School
Finances and disclosures
- Price:$649,000
- Tax amount:$2,796 (2025)
Features and amenities
- Pool features:Play Pool, Variable Speed Pump
Parking
- Parking description:Attached Garage Cabinets, Extended Length Garage, Separate Storage Areas(s), Tandem
- Garage:Yes
- Garage spaces:3
 All information should be verified by the recipient and none is guaranteed as accurate by ARMLS. Copyright 2020 Arizona Regional Multiple Listing Service, Inc. All rights reserved. ARMLS Member Broker: Byron Short
New listings near 29682 N 69th Lane
- New
 $45,000Active2 beds 2 baths1,152 sq. ft.
11411 N 91st, Peoria, AZ 85345
MLS# 22624279Listed by: DOUGLAS PROPERTY GROUP - New
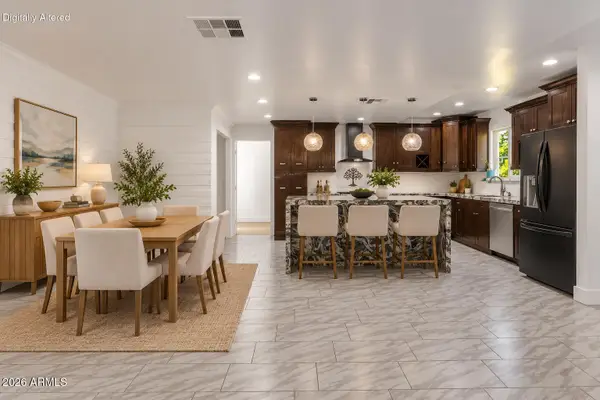 $458,000Active5 beds 3 baths
7254 W North Lane, Peoria, AZ 85345
MLS# 7089479Listed by: KELLER WILLIAMS REALTY SONORAN LIVING - New
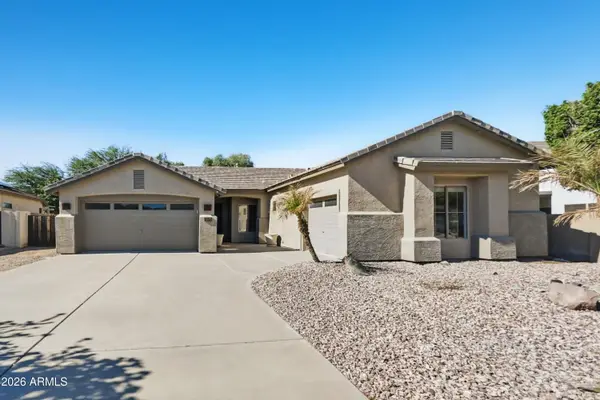 $609,900Active3 beds 2 baths
7229 W Avenida Del Rey --, Peoria, AZ 85383
MLS# 7089502Listed by: OFFERPAD BROKERAGE, LLC - New
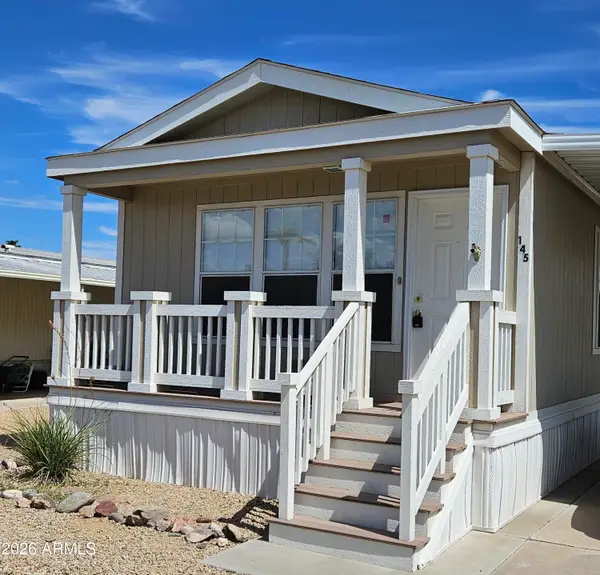 $49,000Active2 beds 2 baths
10960 N 67th Avenue #145, Glendale, AZ 85304
MLS# 7089560Listed by: ONE STOP REALTY - New
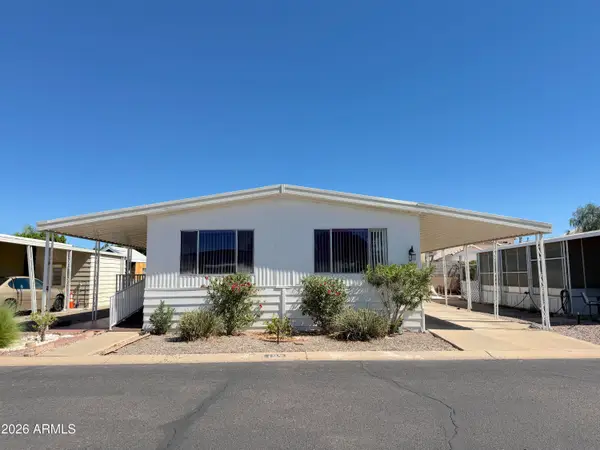 $45,000Active2 beds 2 baths
11411 N 91st Avenue #137, Peoria, AZ 85345
MLS# 7089591Listed by: DOUGLAS PROPERTY GROUP - New
 $524,900Active4 beds 2 baths
13388 W Chaparosa Way, Peoria, AZ 85383
MLS# 7089432Listed by: HOMESMART - New
 $455,000Active2 beds 2 baths
12385 W Pinnacle Vista Drive, Peoria, AZ 85383
MLS# 7089343Listed by: REALTY ONE GROUP - New
 $1,825,000Active3 beds 4 baths
12714 W Tyler Trail, Peoria, AZ 85383
MLS# 7074612Listed by: LAKE PLEASANT REAL ESTATE - New
 $359,000Active3 beds 2 baths
8914 W Port Au Prince Lane, Peoria, AZ 85381
MLS# 7089276Listed by: WEST USA REALTY - New
 $249,999Active2 beds 2 baths
10123 N 96th Avenue #B, Peoria, AZ 85345
MLS# 7089240Listed by: LOCAL LUXURY CHRISTIE'S INTERNATIONAL REAL ESTATE


Protect your home and budget from life's surprises with an Assurant Home Warranty, backed by a partner that supports you through every step of homeownership. Explore Plans.
© 2023 - 2026 ERA Franchise Systems LLC. All rights reserved. ERA Franchise Systems LLC fully supports the principles of the Fair Housing Act and the Equal Opportunity Act. ERA, ERA Real Estate powered, and their respective logos are registered service marks of ERA Franchise Systems LLC. Each office is independently owned and operated.