
29777 N 69th Drive, Peoria, AZ 85383
Local realty services provided by:ERA Brokers Consolidated
Listed by: june palmer, ronald palmer
Office: axen realty, llc.
MLS#:7036472
Source:ARMLS
Price summary
- Price:$550,000
- Price per sq. ft.:$260.54
- Monthly HOA dues:$48.33
About this home
Resort-Style Backyard Oasis in Sonoran Mountain Ranch with FREE SOLAR!
Experience the perfect blend of comfort, style, and outdoor living in this beautifully maintained single-level Shea home in the desirable Sonoran Mountain Ranch. This home is designed for both everyday living and unforgettable entertaining. The true centerpiece is the spectacular resort-inspired backyard. Step outside to your own private retreat, complete with a sparkling pool featuring elegant water features, an extended paver patio, covered outdoor living spaces, and a charming cantina-style atmosphere that feels like a luxury getaway. Towering palms, lush landscaping, a pergola, a built-in BBQ area with a refrigerator, and multiple gathering spaces create the perfect setting for relaxing or hosting family and friends.
Inside, the open-concept floor plan offers warm wood-look flooring, spacious living and dining areas, and a beautifully appointed kitchen with granite countertops, rich cabinetry, pendant lighting, under-cabinet lighting, and a large island with breakfast bar seating. The split primary suite provides a peaceful escape with a custom walk-in closet, barn door entry, raised dual-sink vanity, and an oversized custom tile shower.
Additional highlights include a welcoming front courtyard, an extended 2-car garage, newer appliances, updated lighting, a water softener, and solar added in 2025 for enhanced energy efficiency.
Located in the sought-after Sonoran Mountain Ranch community near parks, trails, shopping, dining, and top-rated schools, this exceptional property offers the Arizona lifestyle buyers dream about....
Contact an agent
Home facts
- Year built:2005
- Subdivision & Development:SONORAN MOUNTAIN RANCH PARCEL 4 PHASE 2
- Listing ID #:7036472
- Updated:August 25, 2026 at 11:02 AM
Rooms and interior
- Bedrooms:4
- Total bathrooms:2
- Flooring:Carpet, Tile, Wood
- Living area:2,111 sq. ft.
Heating and cooling
- Cooling:Ceiling Fan(s)
- Heating:Natural Gas
- Central air:Yes
Structure and exterior
- Year built:2005
- Building area:2,111 sq. ft.
- Lot area:0.14 Acres
- Lot Features:Auto Timer H2O Back, Auto Timer H2O Front, Desert Back, Desert Front, Sprinklers In Front, Sprinklers In Rear
- Architectural Style:Ranch
- Construction Materials:Stucco
- Exterior Features:Built-in Barbecue, Private Yard
Schools
- High school:Sandra Day O'Connor High School
- Middle school:Hillcrest Middle School
- Elementary school:Copper Creek Elementary School
Utilities
- Water:City Water
Finances and disclosures
- Price:$550,000
- Price per sq. ft.:$260.54
- Tax amount:$2,124 (2025)
Features and amenities
- Laundry features:Washer/Dryer Hook-up Only
Parking
- Parking description:Extended Length Garage
- Garage:Yes
- Garage spaces:2
 All information should be verified by the recipient and none is guaranteed as accurate by ARMLS. Copyright 2020 Arizona Regional Multiple Listing Service, Inc. All rights reserved.
New listings near 29777 N 69th Drive
- New
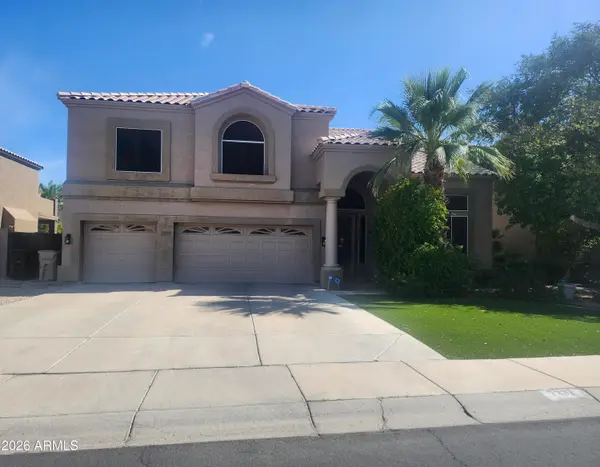 $474,950Active4 beds 3 baths3,594 sq. ft.
7337 W Alexandria Way, Peoria, AZ 85381
MLS# 7070793Listed by: DELEX REALTY 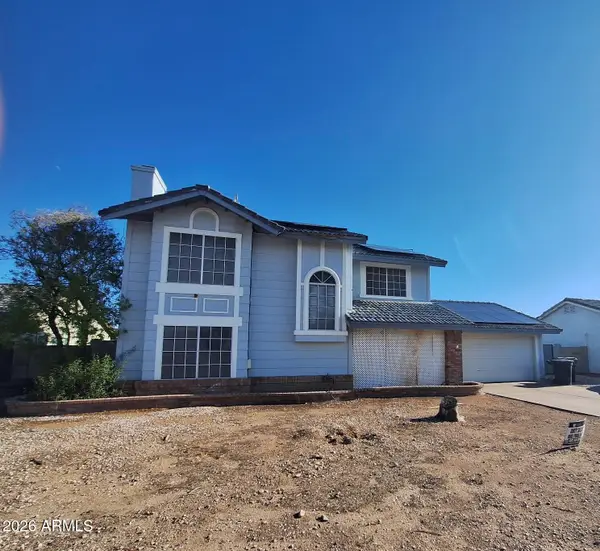 $450,000Pending4 beds 2 baths1,816 sq. ft.
8003 W Charter Oak Road, Peoria, AZ 85381
MLS# 7070661Listed by: LIBERTAS REAL ESTATE- New
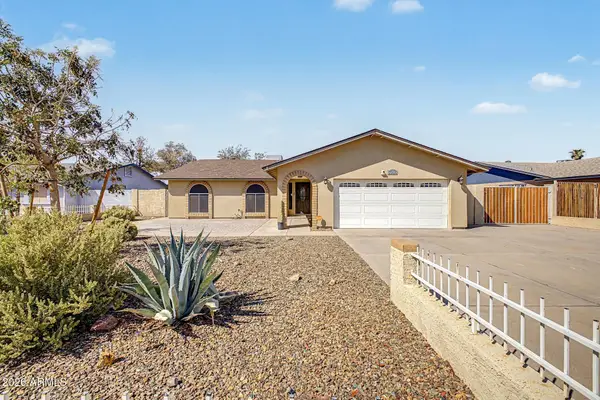 $435,000Active4 beds 2 baths1,895 sq. ft.
7208 W Sunnyslope Lane, Peoria, AZ 85345
MLS# 7070594Listed by: ALL VALLEY REALTY L.L.C. - New
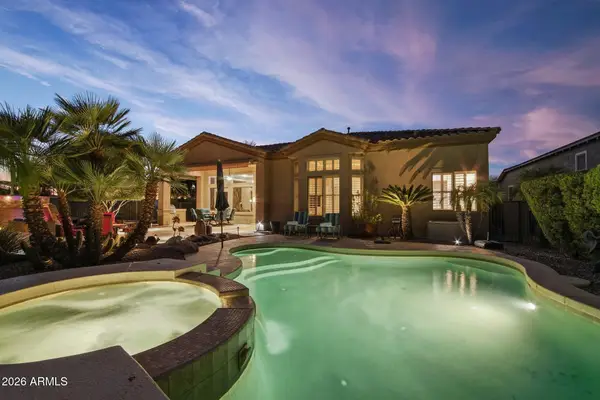 $989,000Active2 beds 3 baths2,438 sq. ft.
28261 N 124th Drive, Peoria, AZ 85383
MLS# 7070608Listed by: REALTY ARIZONA ELITE GROUP, LLC - New
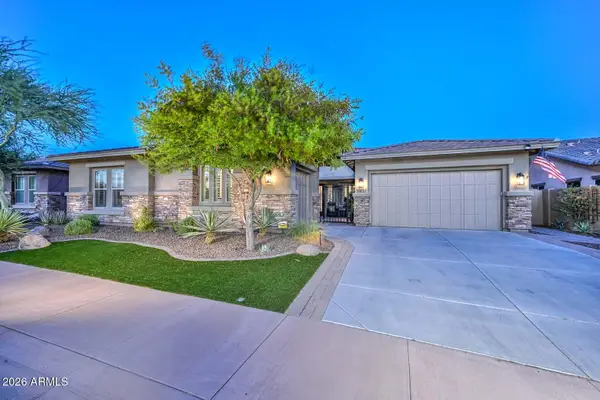 $1,245,000Active4 beds 4 baths3,573 sq. ft.
31657 N 128th Drive, Peoria, AZ 85383
MLS# 7070626Listed by: LAKE PLEASANT REAL ESTATE - New
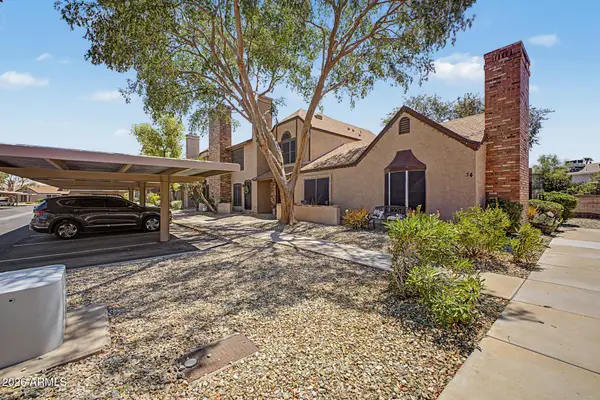 Listed by ERA$279,000Active2 beds 2 baths992 sq. ft.
8111 W Wacker Road #32, Peoria, AZ 85381
MLS# 7070642Listed by: SUCCESS PROPERTY BROKERS - New
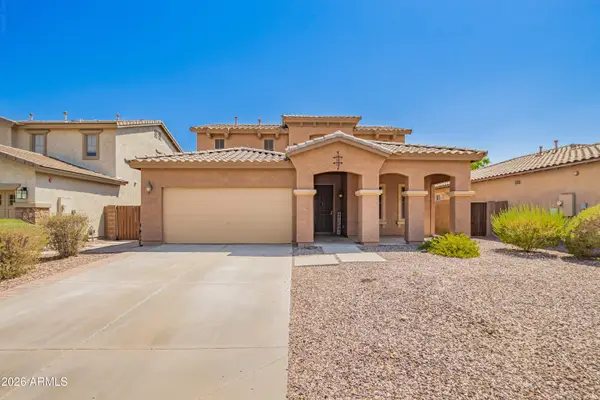 $550,000Active6 beds 5 baths2,439 sq. ft.
13231 W Creosote Drive, Peoria, AZ 85383
MLS# 7070564Listed by: HOMESMART - New
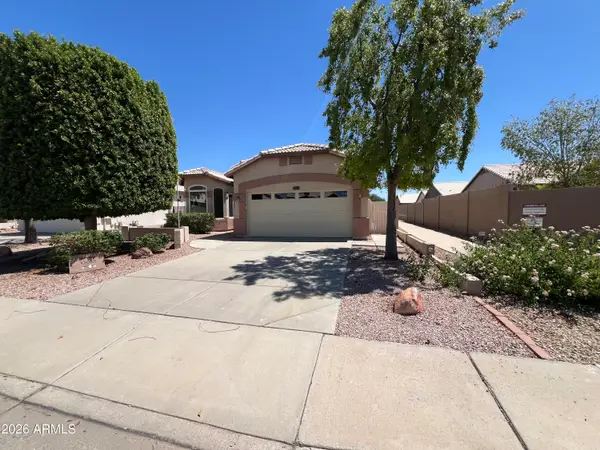 $450,000Active3 beds 2 baths1,523 sq. ft.
11033 W Tonto Lane, Sun City, AZ 85373
MLS# 7070518Listed by: SELL YOUR HOME SERVICES - New
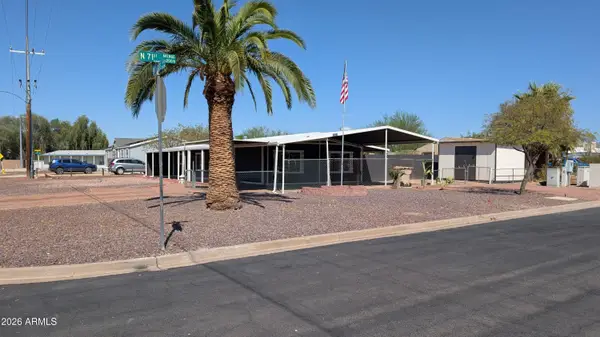 $349,900Active4 beds 3 baths1,354 sq. ft.
16202 N 71st Avenue, Peoria, AZ 85382
MLS# 7070413Listed by: AZ REALTY PROS - New
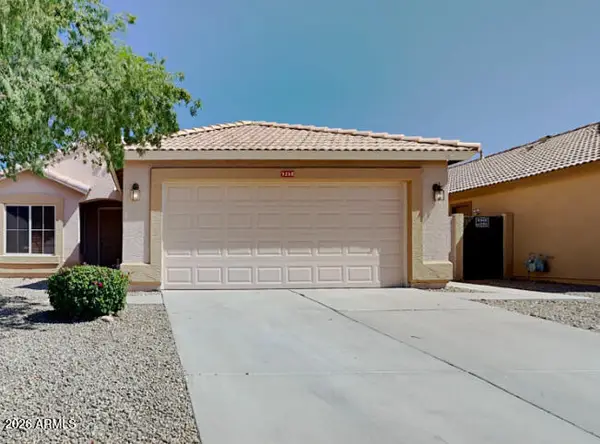 $370,000Active4 beds 2 baths1,657 sq. ft.
9258 W Monroe Street, Peoria, AZ 85345
MLS# 7070360Listed by: EVERYPLACE


Protect your home and budget from life's surprises with an Assurant Home Warranty, backed by a partner that supports you through every step of homeownership. Explore Plans.
© 2023 - 2026 ERA Franchise Systems LLC. All rights reserved. ERA Franchise Systems LLC fully supports the principles of the Fair Housing Act and the Equal Opportunity Act. ERA, ERA Real Estate powered, and their respective logos are registered service marks of ERA Franchise Systems LLC. Each office is independently owned and operated.