
30680 N 126th Drive, Peoria, AZ 85383
Local realty services provided by:Success Property Brokers ERA Powered
30680 N 126th Drive,Peoria, AZ 85383
$799,000
- 4 Beds
- 3 Baths
- - sq. ft.
- Single family
- Active
Listed by: jay patel623-888-6210
Office: rethink real estate
MLS#:7090485
Source:ARMLS
Price summary
- Price:$799,000
- Monthly HOA dues:$174
About this home
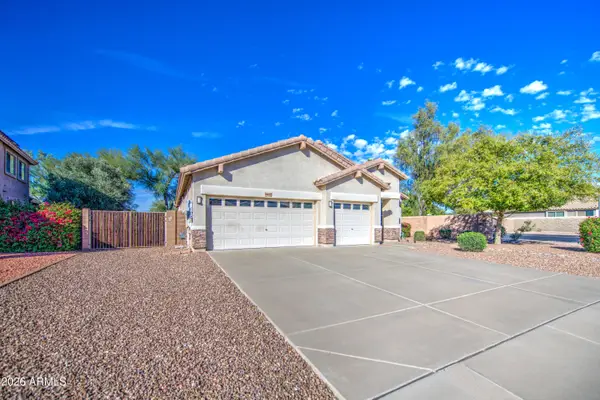
A POOL WITH WATER FEATURE, PRIVATE SIDE COURTYARD and FULL-LENGTH COVERED PATIO create inviting outdoor spaces at this impeccably maintained T.W. LEWIS-BUILT home in GATED MONTECINA. Set in a neighborhood of exclusively single-story homes, this residence also offers exceptional parking with a PORTE COCHERE, an EXTRA-LONG PAVER DRIVEWAY accommodating four vehicles and a 3-CAR GARAGE WITH EPOXY FLOORING.
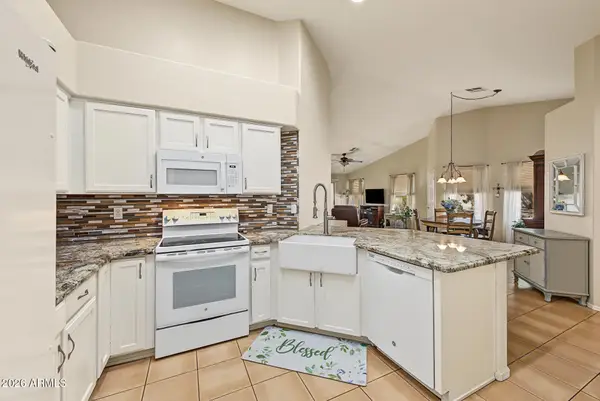
Inside, 10-FOOT CEILINGS, arched passages and wood and tile flooring bring character and a spacious feel to the four-bedroom layout. The kitchen features GRANITE COUNTERTOPS, a broad island, gas cooktop, stainless steel appliances, generous cabinetry and a BUTLER'S PANTRY. The adjoining living area offers a GAS FIREPLACE for comfortable evenings at home. The primary suite provides DIRECT PATIO ACCESS and a HUGE WALK-IN CLOSET, along with two vanities, a soaking tub and a separate shower. Three additional bedrooms offer flexibility for guests, work or hobbies.
Enjoy poolside afternoons, evenings around the FIREPIT and easy outdoor entertaining with paver surfaces and ARTIFICIAL TURF. The separate side courtyard adds another quiet retreat, while nearby Vistancia Elementary School, trails and community recreational amenities round out the convenient location. The community of Vistancia is a master-planned development that includes beautiful homes, parks, pools & hiking trails, award winning community centers & golf courses, commercial & retail shops, along with incredible rolling hills & desert landscape all around! The future 320-acre 5 North at Vistancia commercial core is coming soon, home to the new ALA K-12 charter school. Vistancia has ranked as the #1 Master Planned Community in AZ for 13 years in a row (2013-2025)! Resort-style living at its best. Come & see why!...
Contact an agent
Home facts
- Year built:2006
- Subdivision & Development:VISTANCIA VILLAGE
- Listing ID #:7090485
- Updated:November 21, 2026 at 04:22 PM
Rooms and interior
- Bedrooms:4
- Total bathrooms:3
- Full bathrooms:2
- Half bathrooms:1
- Flooring:Tile, Wood
Heating and cooling
- Cooling:Ceiling Fan(s)
- Heating:Natural Gas
- Central air:Yes
Structure and exterior
- Year built:2006
- Lot area:0.25 Acres
- Lot Features:Auto Timer H2O Back, Auto Timer H2O Front, Grass Front, Gravel/Stone Back, Gravel/Stone Front, Sprinklers In Front, Sprinklers In Rear, Synthetic Grass Back
- Architectural Style:Spanish
- Construction Materials:Painted, Stucco
- Exterior Features:Playground, Private Yard
Schools
- High school:Liberty High School
- Middle school:Vistancia Elementary School
- Elementary school:Vistancia Elementary School
Finances and disclosures
- Price:$799,000
- Tax amount:$4,043 (2025)
Features and amenities
- Laundry features:Gas Dryer Hookup, Washer/Dryer Hook-up Only
- Pool features:Play Pool
Parking
- Parking description:Attached Garage Cabinets, Tandem
- Garage:Yes
- Garage spaces:3
- Carport spaces:1
 All information should be verified by the recipient and none is guaranteed as accurate by ARMLS. Copyright 2020 Arizona Regional Multiple Listing Service, Inc. All rights reserved. ARMLS Member Broker: Byron Short
New listings near 30680 N 126th Drive
- New
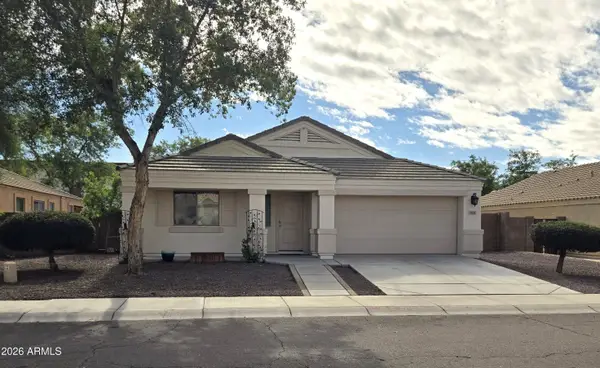 $499,900Active4 beds 2 baths
7651 W Charter Oak Road, Peoria, AZ 85381
MLS# 7108849Listed by: PROPERTY FOR YOU REALTY - New
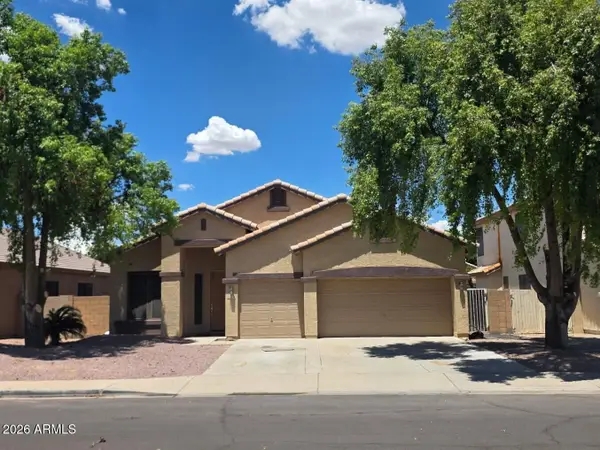 $469,000Active3 beds 2 baths
8938 W Adam Avenue, Peoria, AZ 85382
MLS# 7108819Listed by: FRIEDMAN REALTY AZ, LLC - New
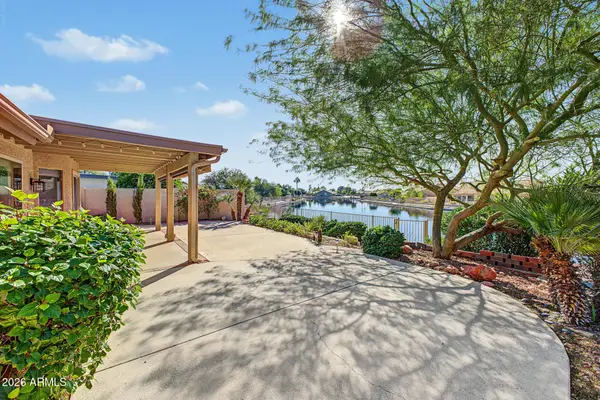 $450,000Active2 beds 2 baths
20422 N 109th Drive, Sun City, AZ 85373
MLS# 7108825Listed by: RE/MAX EXCALIBUR - New
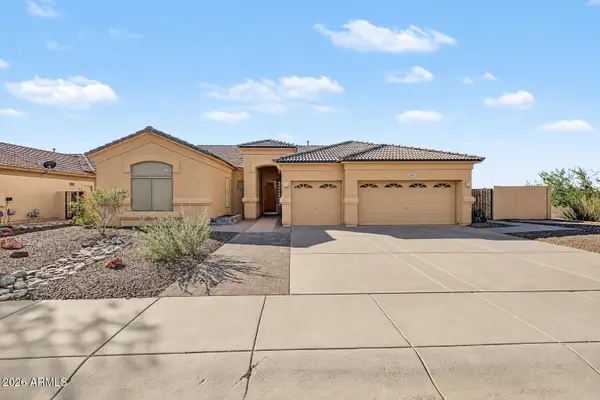 $650,000Active4 beds 2 baths
21132 N 106th Drive, Peoria, AZ 85382
MLS# 7108684Listed by: REALTY ONE GROUP - New
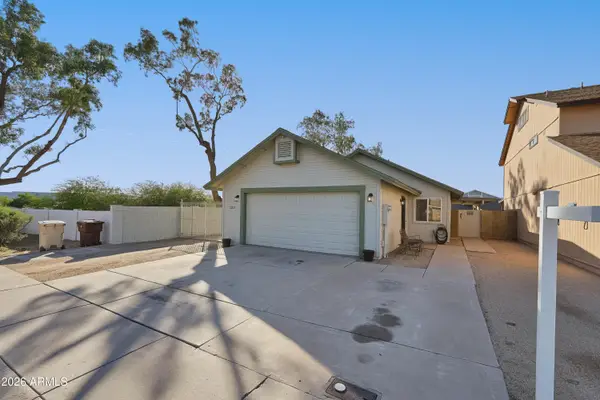 $335,000Active3 beds 2 baths
11002 N 81st Avenue, Peoria, AZ 85345
MLS# 7108693Listed by: INNOVATED REALTY LLC - New
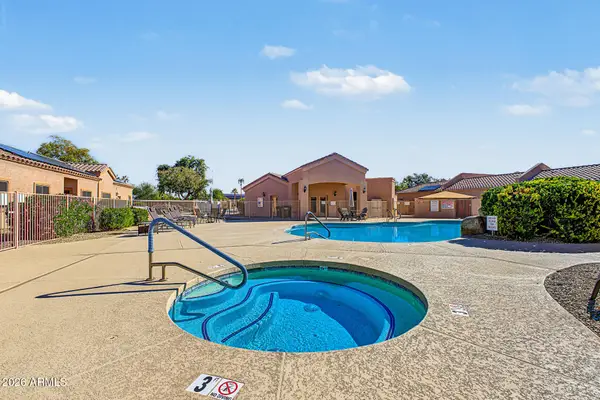 $330,000Active3 beds 2 baths
18650 N 91st Avenue #601, Peoria, AZ 85382
MLS# 7108698Listed by: PRESTIGE REALTY - New
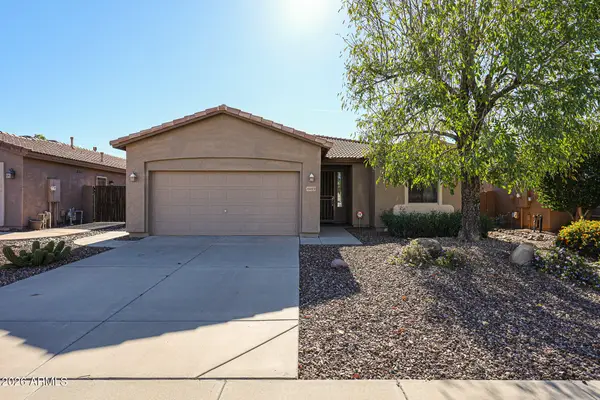 $390,000Active2 beds 2 baths
11013 W Wikieup Lane, Peoria, AZ 85373
MLS# 7108755Listed by: REALTY ONE GROUP - New
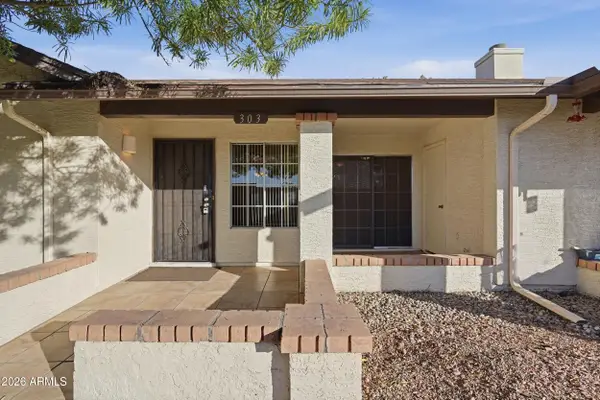 $209,900Active2 beds 2 baths
8140 N 107th Avenue #303, Peoria, AZ 85345
MLS# 7108414Listed by: PARKER REALTY LLC - New
 $485,000Active3 beds 2 baths
8442 W Purdue Avenue, Peoria, AZ 85345
MLS# 7108424Listed by: EXP REALTY - New
 $309,900Active3 beds 2 baths
20646 N 104th Avenue, Peoria, AZ 85382
MLS# 7108453Listed by: KELLER WILLIAMS, PROFESSIONAL PARTNERS


Protect your home and budget from life's surprises with an Assurant Home Warranty, backed by a partner that supports you through every step of homeownership. Explore Plans.
© 2023 - 2026 ERA Franchise Systems LLC. All rights reserved. ERA Franchise Systems LLC fully supports the principles of the Fair Housing Act and the Equal Opportunity Act. ERA, ERA Real Estate powered, and their respective logos are registered service marks of ERA Franchise Systems LLC. Each office is independently owned and operated.