
33493 N Chevelon Drive, Peoria, AZ 85383
Local realty services provided by:ERA Brokers Consolidated
33493 N Chevelon Drive,Peoria, AZ 85383
$697,669
- 3 Beds
- 3 Baths
- 2,112 sq. ft.
- Single family
- Active
Listed by: evelyn saracco, andrew johnson
Office: realty arizona elite group, llc.
MLS#:7084105
Source:ARMLS
Price summary
- Price:$697,669
- Price per sq. ft.:$330.34
- Monthly HOA dues:$369
About this home
Welcome to this beautifully appointed 3-bedroom, 2.5-bath Venture offering 2,112 sq. ft. of thoughtfully designed living space. From stylish finishes to indoor-outdoor living, this home is designed to impress.
The gourmet kitchen is the heart of the home, featuring stainless steel KitchenAid appliances, a gas cooktop, and an oversized center island accented by stunning AZT Citrine polished quartz countertops. White painted shaker-style cabinetry, under-cabinet lighting, and an Emser Pagoni Piano Dark Glossy 4'' x 9'' horizontally stacked backsplash add a sophisticated, contemporary touch.
The spacious great room is enhanced by a large multi-slide door that opens seamlessly to the fully landscaped backyard creating the perfect setting for entertaining, relaxing, and enjoying Arizona's beautiful evenings and spectacular sunsets.
The private primary retreat offers a relaxing escape, with a beautifully finished Shea shower featuring Emser Exhale Blanco 6" x 12" horizontally stacked brick-set tile. An optional pocket door provides added privacy between the primary bedroom and bath.
Hard-surface flooring throughout the home creates a cohesive, stylish look while offering a fresh look. With its thoughtfully selected finishes, open-concept design, and inviting indoor-outdoor connection, this Venture is a home you'll be proud to call your own....
Contact an agent
Home facts
- Year built:2026
- Subdivision & Development:Ridgecrest
- Listing ID #:7084105
- Updated:September 28, 2026 at 03:33 PM
Rooms and interior
- Bedrooms:3
- Total bathrooms:3
- Flooring:Tile
- Living area:2,112 sq. ft.
Heating and cooling
- Heating:Natural Gas
- Central air:Yes
Structure and exterior
- Year built:2026
- Building area:2,112 sq. ft.
- Lot area:0.16 Acres
- Lot Features:Auto Timer H2O Back, Auto Timer H2O Front, Desert Back, Desert Front, Sprinklers In Front, Sprinklers In Rear
- Architectural Style:Contemporary
- Construction Materials:Painted, Stucco
Schools
- High school:Adult
- Middle school:Adult
- Elementary school:Adult
Finances and disclosures
- Price:$697,669
- Price per sq. ft.:$330.34
- Tax amount:$770 (2025)
Parking
- Garage:Yes
- Garage spaces:2
 All information should be verified by the recipient and none is guaranteed as accurate by ARMLS. Copyright 2020 Arizona Regional Multiple Listing Service, Inc. All rights reserved.
New listings near 33493 N Chevelon Drive
- New
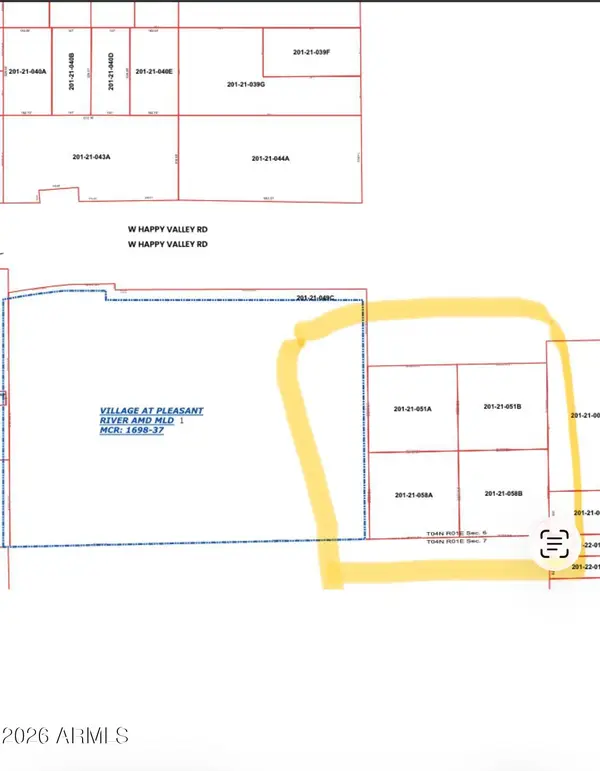 $750,000Active2.5 Acres
0 W Happy Valley Road, Peoria, AZ 85383
MLS# 7086090Listed by: BLISS REALTY & INVESTMENTS - New
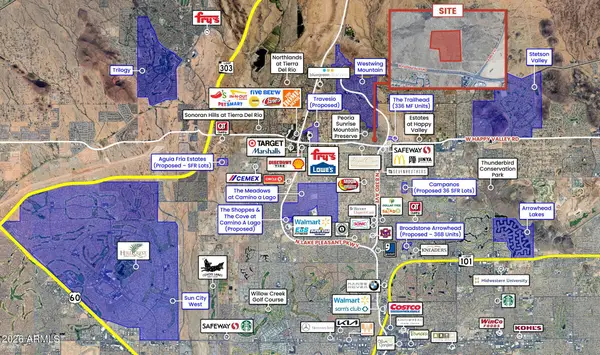 $2,800,000Active19.06 Acres
0 201-06-089 -- #20, Peoria, AZ 85383
MLS# 7086101Listed by: R.O.I. PROPERTIES - New
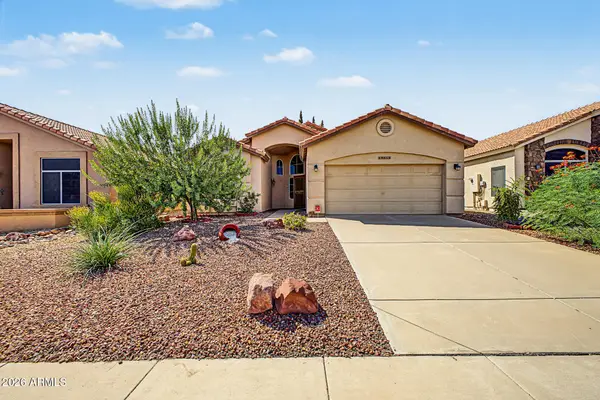 $410,000Active2 beds 2 baths1,439 sq. ft.
19812 N 91st Lane, Peoria, AZ 85382
MLS# 7086061Listed by: WEST USA REALTY - New
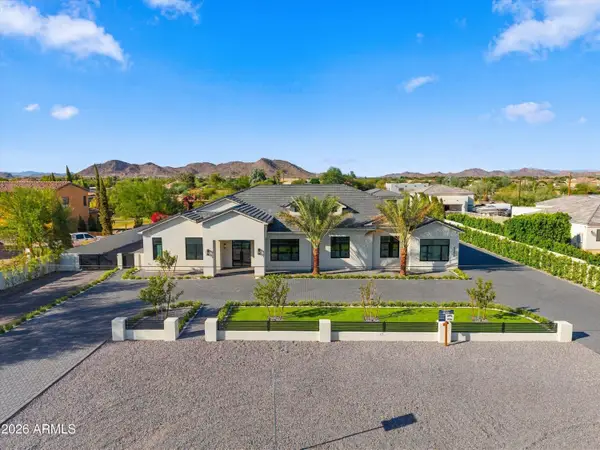 $3,860,000Active7 beds 8 baths5,497 sq. ft.
8318 W Williams Road, Peoria, AZ 85383
MLS# 7086016Listed by: EXP REALTY - New
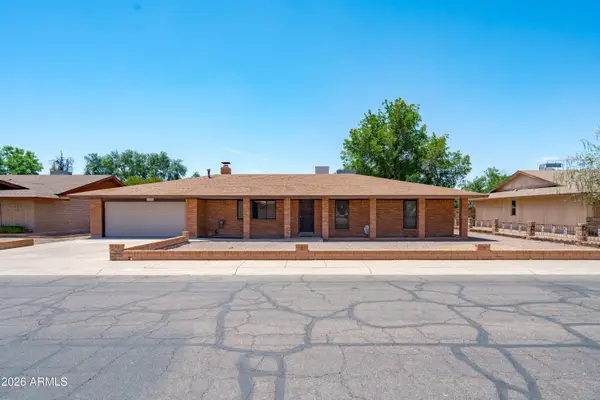 $419,900Active3 beds 3 baths1,902 sq. ft.
11826 N 82nd Drive, Peoria, AZ 85345
MLS# 7085952Listed by: ABRIDGE PROPERTY SOLUTIONS LLC - New
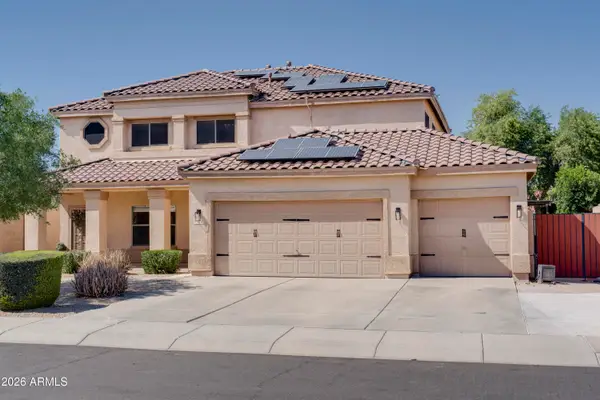 $555,000Active5 beds 3 baths3,094 sq. ft.
10610 W Country Club Trail, Peoria, AZ 85383
MLS# 7085921Listed by: COMPASS - New
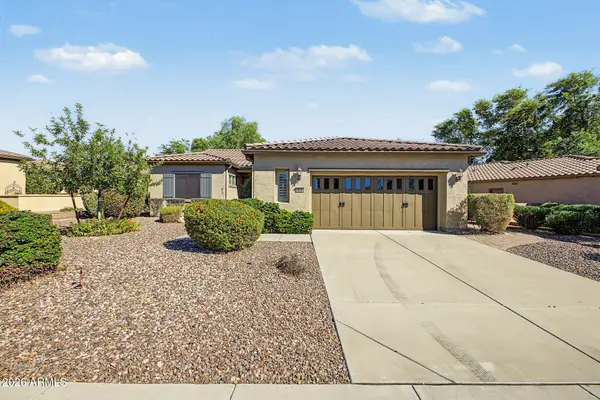 $615,000Active2 beds 2 baths1,874 sq. ft.
28581 N 124th Drive, Peoria, AZ 85383
MLS# 7085881Listed by: EXP REALTY - New
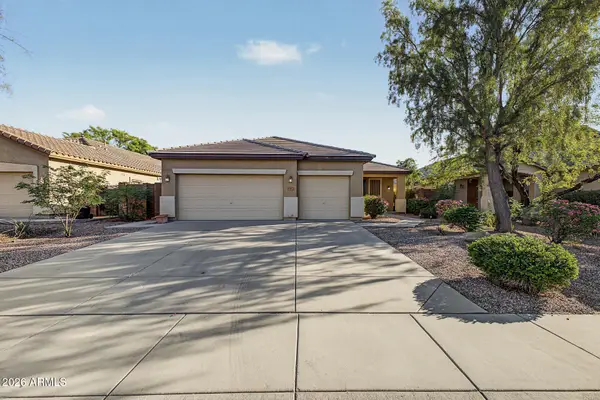 $485,000Active4 beds 2 baths2,072 sq. ft.
8567 W Brown Street, Peoria, AZ 85345
MLS# 7085801Listed by: WEST USA REALTY - New
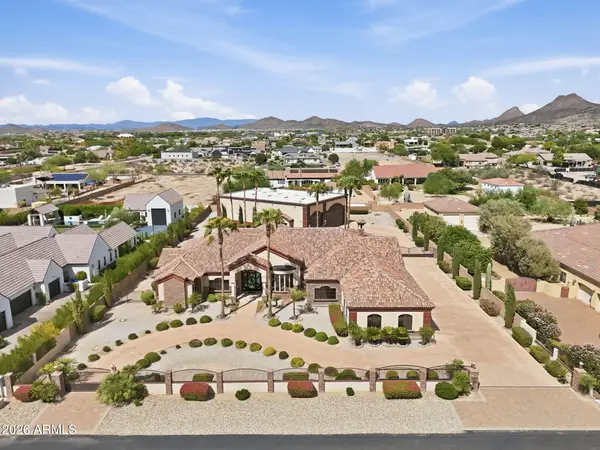 $3,295,000Active4 beds 5 baths4,967 sq. ft.
6930 W Camino De Oro --, Peoria, AZ 85383
MLS# 7085680Listed by: COMPASS - New
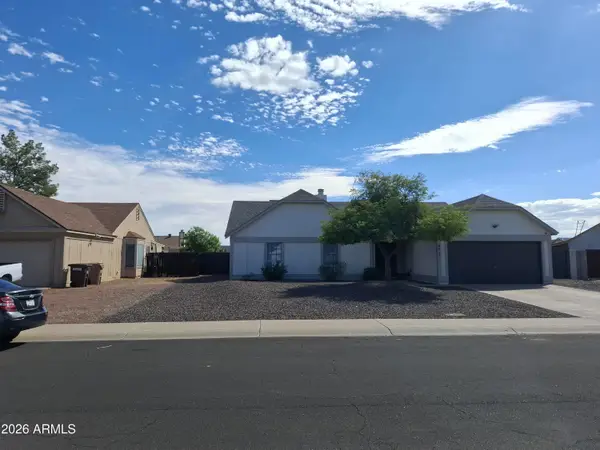 $400,000Active4 beds 2 baths1,397 sq. ft.
8415 W Corrine Drive #8415 W Cor, Peoria, AZ 85381
MLS# 7085585Listed by: HOMESMART


Protect your home and budget from life's surprises with an Assurant Home Warranty, backed by a partner that supports you through every step of homeownership. Explore Plans.
© 2023 - 2026 ERA Franchise Systems LLC. All rights reserved. ERA Franchise Systems LLC fully supports the principles of the Fair Housing Act and the Equal Opportunity Act. ERA, ERA Real Estate powered, and their respective logos are registered service marks of ERA Franchise Systems LLC. Each office is independently owned and operated.