
6826 W Canterbury Drive, Peoria, AZ 85345
Local realty services provided by:ERA Four Feathers Realty, L.C.
6826 W Canterbury Drive,Peoria, AZ 85345
$360,000
- 3 Beds
- 2 Baths
- - sq. ft.
- Single family
- Pending
Listed by: teri todd
Office: century 21 northwest
MLS#:7068167
Source:ARMLS
Price summary
- Price:$360,000
About this home
WOW! This is the one you've been waiting for! Located in a quiet neighborhood with NO HOA, this home offers the space, privacy and features buyers are looking for. The large, fully fenced yard includes NEW gates creating private RV/trailer parking, plus an additional concrete slab for extra parking. The backyard is a private retreat with a covered patio, shades, green turf, garden areas and storage shed. NEW A/C, garage door & opener, stovetop, oven and dishwasher! The two car garage features custom built in shelving, cabinets, workbench with vice grip & grinder, plus a freezer for added storage. Inside, vaulted ceilings, ceiling fans throughout, beautiful 17-inch tile flooring and a natural adobe wood-burning fireplace create a warm, inviting feel. Come see why this home stands out!
Contact an agent
Home facts
- Year built:1982
- Subdivision & Development:WESTBLUFF 2 LOT 1-92
- Listing ID #:7068167
- Updated:October 06, 2026 at 03:12 PM
Rooms and interior
- Bedrooms:3
- Total bathrooms:2
- Flooring:Carpet, Tile
Heating and cooling
- Cooling:Ceiling Fan(s)
- Heating:Electric
- Central air:Yes
Structure and exterior
- Year built:1982
- Lot area:0.19 Acres
- Lot Features:Auto Timer H2O Back, Auto Timer H2O Front, Desert Front, Gravel/Stone Back, Gravel/Stone Front, North/South Exposure, Sprinklers In Front, Sprinklers In Rear, Synthetic Grass Back
- Architectural Style:Ranch
- Construction Materials:Painted
Schools
- High school:Centennial High School
- Middle school:Sundance Elementary
- Elementary school:Sundance Elementary
Finances and disclosures
- Price:$360,000
- Tax amount:$788 (2025)
Parking
- Parking description:Gated, RV Access/Parking
- Garage:Yes
- Garage spaces:2
 All information should be verified by the recipient and none is guaranteed as accurate by ARMLS. Copyright 2020 Arizona Regional Multiple Listing Service, Inc. All rights reserved.
New listings near 6826 W Canterbury Drive
- New
 $45,000Active2 beds 2 baths1,152 sq. ft.
11411 N 91st, Peoria, AZ 85345
MLS# 22624279Listed by: DOUGLAS PROPERTY GROUP - New
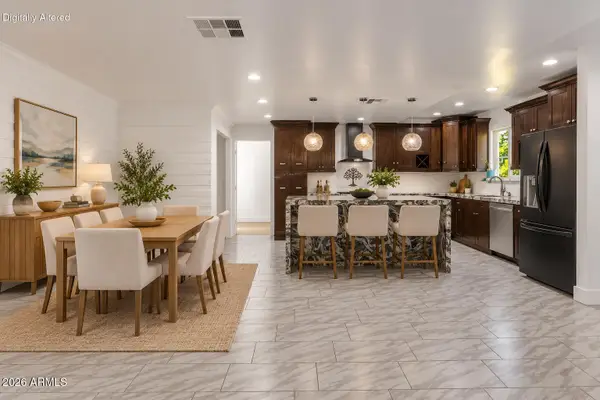 $458,000Active5 beds 3 baths
7254 W North Lane, Peoria, AZ 85345
MLS# 7089479Listed by: KELLER WILLIAMS REALTY SONORAN LIVING - New
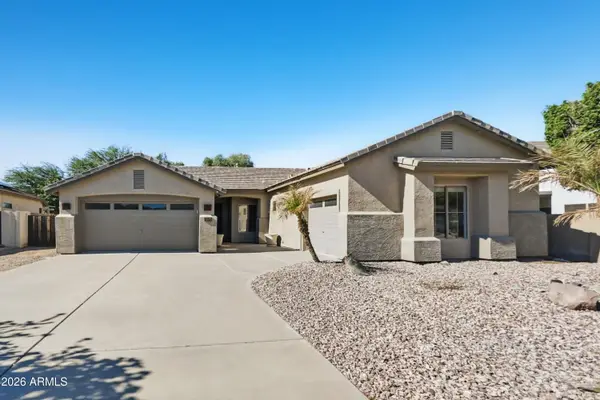 $609,900Active3 beds 2 baths
7229 W Avenida Del Rey --, Peoria, AZ 85383
MLS# 7089502Listed by: OFFERPAD BROKERAGE, LLC - New
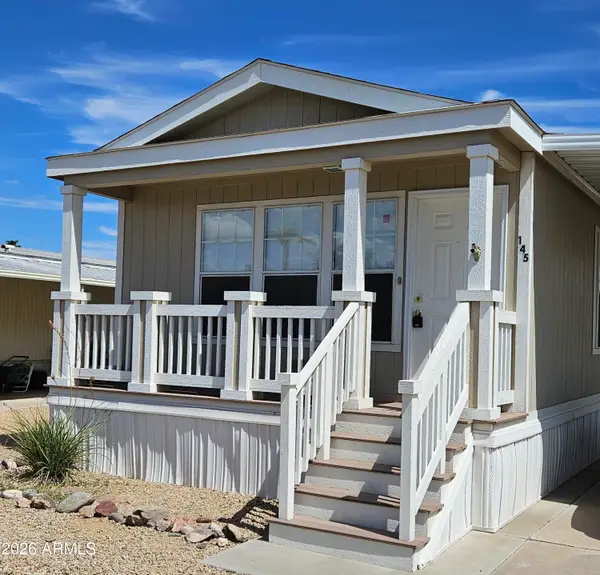 $49,000Active2 beds 2 baths
10960 N 67th Avenue #145, Glendale, AZ 85304
MLS# 7089560Listed by: ONE STOP REALTY - New
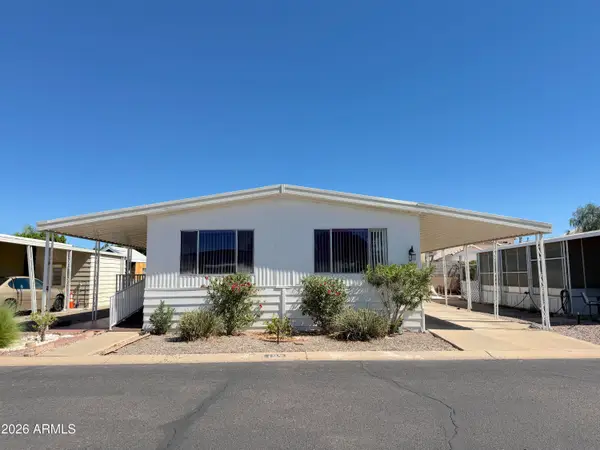 $45,000Active2 beds 2 baths
11411 N 91st Avenue #137, Peoria, AZ 85345
MLS# 7089591Listed by: DOUGLAS PROPERTY GROUP - New
 $524,900Active4 beds 2 baths
13388 W Chaparosa Way, Peoria, AZ 85383
MLS# 7089432Listed by: HOMESMART - New
 $455,000Active2 beds 2 baths
12385 W Pinnacle Vista Drive, Peoria, AZ 85383
MLS# 7089343Listed by: REALTY ONE GROUP - New
 $1,825,000Active3 beds 4 baths
12714 W Tyler Trail, Peoria, AZ 85383
MLS# 7074612Listed by: LAKE PLEASANT REAL ESTATE - New
 $359,000Active3 beds 2 baths
8914 W Port Au Prince Lane, Peoria, AZ 85381
MLS# 7089276Listed by: WEST USA REALTY - New
 $249,999Active2 beds 2 baths
10123 N 96th Avenue #B, Peoria, AZ 85345
MLS# 7089240Listed by: LOCAL LUXURY CHRISTIE'S INTERNATIONAL REAL ESTATE


Protect your home and budget from life's surprises with an Assurant Home Warranty, backed by a partner that supports you through every step of homeownership. Explore Plans.
© 2023 - 2026 ERA Franchise Systems LLC. All rights reserved. ERA Franchise Systems LLC fully supports the principles of the Fair Housing Act and the Equal Opportunity Act. ERA, ERA Real Estate powered, and their respective logos are registered service marks of ERA Franchise Systems LLC. Each office is independently owned and operated.