
6945 W Columbine Drive, Peoria, AZ 85381
Local realty services provided by:ERA Brokers Consolidated
6945 W Columbine Drive,Peoria, AZ 85381
$534,950
- 4 Beds
- 3 Baths
- - sq. ft.
- Single family
- Pending
Listed by: david haase
Office: homesmart
MLS#:7070046
Source:ARMLS
Price summary
- Price:$534,950
About this home
**Under Contingent Contract, still taking back-up offers*. WONDERFUL well-maintained 4-bedroom / 3-bathroom home w/ a POOL now available. Move-in ready and located in a VERY Desirable neighborhood. Inviting curb appeal w/ a charming courtyard entry. RV gate, NO HOA & RV parking is allowed. Integra Block & 2x6 construction. Step inside to dramatic soaring ceilings with LOTS of natural light. Separate Formal Dining room, Breakfast room, Family room & a large Living room w/ a cozy fireplace. The kitchen features Corian countertops, stainless steel appliances, Gas stove stub-out, tile flooring, bay window breakfast nook & a fridge is included. The Spacious Master suite has a double-door entry, vaulted ceilings, large bath & a Big walk-in closet. Newer High Efficiency Low-E windows, plantation shutters, & ceiling fans throughout. 1 bedroom & bathroom downstairs. Enjoyment ready backyard includes a BIG covered patio, an oversize play pool, synthetic lawn play area, & lots of extended patio space. Some other great upgrades at this home are: 16 SEER HVAC units, soft water system, solar tube lights, front patio, lots of garage cabinets, long garage workbench, gas clothes dryer hook-up, exterior sunscreens, weather-tight storage shed, LOTS of additional storage space, and plenty of driveway parking area. This home will definitely be a FANTASTIC HOME for its future owners! Sought after Peoria school district. Don't delay, come view this home now!...
Contact an agent
Home facts
- Year built:1988
- Subdivision & Development:CACTUS MEADOWS LOT 1-101
- Listing ID #:7070046
- Updated:October 06, 2026 at 03:12 PM
Rooms and interior
- Bedrooms:4
- Total bathrooms:3
- Flooring:Carpet, Tile
Heating and cooling
- Cooling:Ceiling Fan(s), Heat Pump, Programmable Thermostat
- Heating:Heat Pump, Natural Gas
Structure and exterior
- Year built:1988
- Lot area:0.19 Acres
- Lot Features:Auto Timer H2O Back, Auto Timer H2O Front, Gravel/Stone Back, Gravel/Stone Front, North/South Exposure, Synthetic Grass Back
- Construction Materials:Block, Brick, Painted, Stucco
- Exterior Features:Private Yard, Storage
Schools
- High school:Cactus High School
- Middle school:Oakwood Elementary School
- Elementary school:Oakwood Elementary School
Utilities
- Sewer:Sewer in & Connected
Finances and disclosures
- Price:$534,950
- Tax amount:$1,787 (2025)
Features and amenities
- Laundry features:Gas Dryer Hookup, Washer/Dryer Hook-up Only
- Amenities:Skylight(s), Vinyl Frame
- Pool features:Play Pool
Parking
- Parking description:Attached Garage Cabinets, RV Access/Parking, Separate Storage Areas(s)
- Garage:Yes
- Garage spaces:3
 All information should be verified by the recipient and none is guaranteed as accurate by ARMLS. Copyright 2020 Arizona Regional Multiple Listing Service, Inc. All rights reserved.
New listings near 6945 W Columbine Drive
- New
 $45,000Active2 beds 2 baths1,152 sq. ft.
11411 N 91st, Peoria, AZ 85345
MLS# 22624279Listed by: DOUGLAS PROPERTY GROUP - New
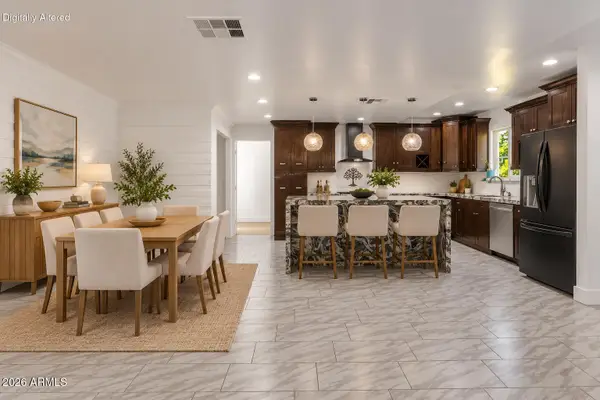 $458,000Active5 beds 3 baths
7254 W North Lane, Peoria, AZ 85345
MLS# 7089479Listed by: KELLER WILLIAMS REALTY SONORAN LIVING - New
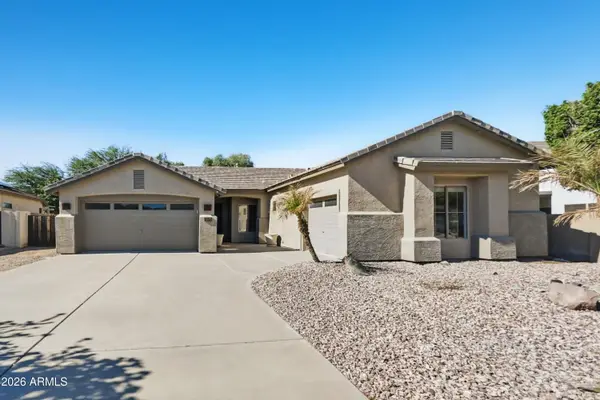 $609,900Active3 beds 2 baths
7229 W Avenida Del Rey --, Peoria, AZ 85383
MLS# 7089502Listed by: OFFERPAD BROKERAGE, LLC - New
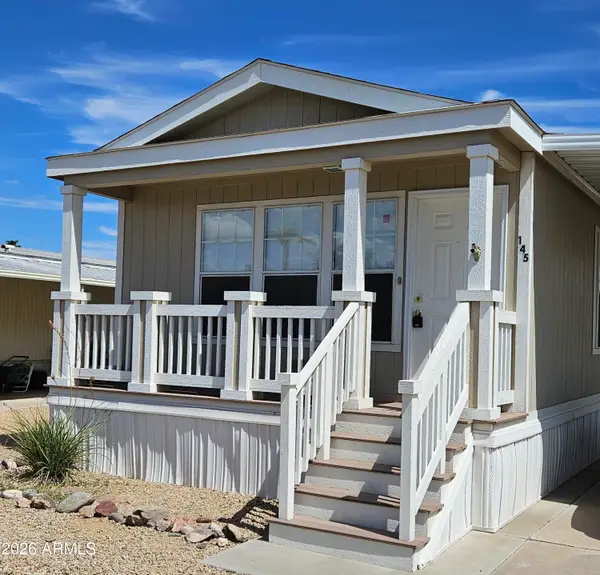 $49,000Active2 beds 2 baths
10960 N 67th Avenue #145, Glendale, AZ 85304
MLS# 7089560Listed by: ONE STOP REALTY - New
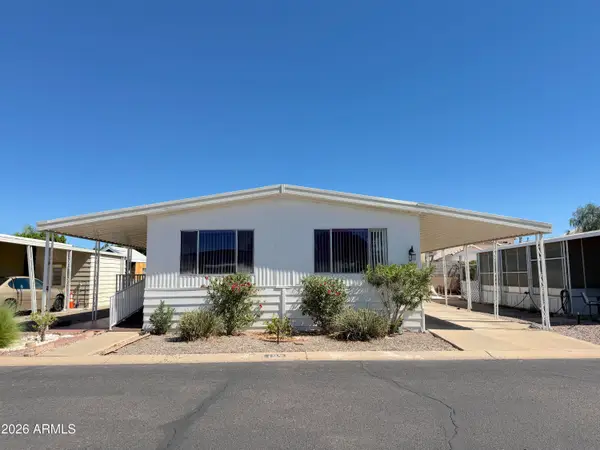 $45,000Active2 beds 2 baths
11411 N 91st Avenue #137, Peoria, AZ 85345
MLS# 7089591Listed by: DOUGLAS PROPERTY GROUP - New
 $524,900Active4 beds 2 baths
13388 W Chaparosa Way, Peoria, AZ 85383
MLS# 7089432Listed by: HOMESMART - New
 $455,000Active2 beds 2 baths
12385 W Pinnacle Vista Drive, Peoria, AZ 85383
MLS# 7089343Listed by: REALTY ONE GROUP - New
 $1,825,000Active3 beds 4 baths
12714 W Tyler Trail, Peoria, AZ 85383
MLS# 7074612Listed by: LAKE PLEASANT REAL ESTATE - New
 $359,000Active3 beds 2 baths
8914 W Port Au Prince Lane, Peoria, AZ 85381
MLS# 7089276Listed by: WEST USA REALTY - New
 $249,999Active2 beds 2 baths
10123 N 96th Avenue #B, Peoria, AZ 85345
MLS# 7089240Listed by: LOCAL LUXURY CHRISTIE'S INTERNATIONAL REAL ESTATE


Protect your home and budget from life's surprises with an Assurant Home Warranty, backed by a partner that supports you through every step of homeownership. Explore Plans.
© 2023 - 2026 ERA Franchise Systems LLC. All rights reserved. ERA Franchise Systems LLC fully supports the principles of the Fair Housing Act and the Equal Opportunity Act. ERA, ERA Real Estate powered, and their respective logos are registered service marks of ERA Franchise Systems LLC. Each office is independently owned and operated.