
7010 W Eugie Avenue, Peoria, AZ 85381
Local realty services provided by:Success Property Brokers ERA Powered
7010 W Eugie Avenue,Peoria, AZ 85381
$729,500
- 4 Beds
- 2 Baths
- 2,570 sq. ft.
- Single family
- Active
Listed by: jose gastelum cota
Office: real broker
MLS#:7058293
Source:ARMLS
Price summary
- Price:$729,500
- Price per sq. ft.:$283.85
- Monthly HOA dues:$75.33
About this home
Welcome to this beautifully updated Spanish-style home on an expansive 19,500 sq ft corner cul-de-sac lot in Crown Point. Featuring vaulted ceilings, abundant natural light, modern windows and doors, a fireplace, and thoughtfully curated finishes throughout.
Open concept and a kitchen that offers a massive island, induction cooking, quartz countertops, pot filler, casement window, also a large walk-in pantry/ laundry area and dry bar. Enjoy Arizona living with front and side courtyards, a large private pool, spacious backyard, and a double gate. RV Parking OK
Prepaid leased solar through October 2031. An exceptional opportunity to own in the heart of Peoria and an upscale mature neighborhood.
Contact an agent
Home facts
- Year built:1986
- Subdivision & Development:CROWN POINT
- Listing ID #:7058293
- Updated:September 25, 2026 at 12:46 AM
Rooms and interior
- Bedrooms:4
- Total bathrooms:2
- Flooring:Tile
- Living area:2,570 sq. ft.
Heating and cooling
- Heating:Electric
- Central air:Yes
Structure and exterior
- Year built:1986
- Building area:2,570 sq. ft.
- Lot area:0.45 Acres
- Lot Features:Grass Front, Synthetic Grass Front
- Architectural Style:Spanish
- Construction Materials:Stucco
Schools
- High school:Cactus High School
- Middle school:Oakwood Elementary School
- Elementary school:Oakwood Elementary School
Finances and disclosures
- Price:$729,500
- Price per sq. ft.:$283.85
- Tax amount:$2,554 (2025)
Features and amenities
- Laundry features:Gas Dryer Hookup, Washer/Dryer Hook-up Only
Parking
- Garage:Yes
- Garage spaces:2
 All information should be verified by the recipient and none is guaranteed as accurate by ARMLS. Copyright 2020 Arizona Regional Multiple Listing Service, Inc. All rights reserved. ARMLS Member Broker: Byron Short
New listings near 7010 W Eugie Avenue
- New
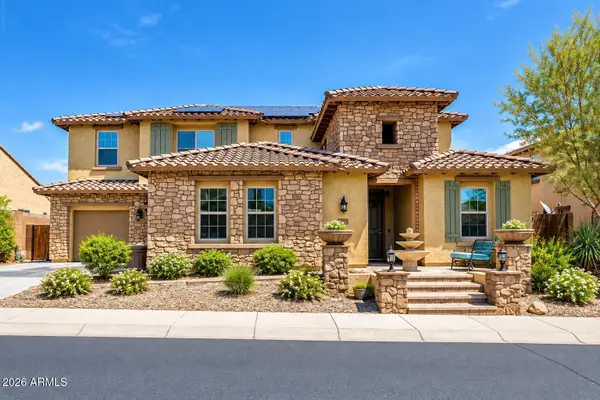 $925,000Active6 beds 3 baths4,299 sq. ft.
13334 W Jesse Red Drive, Peoria, AZ 85383
MLS# 7084885Listed by: EXP REALTY - New
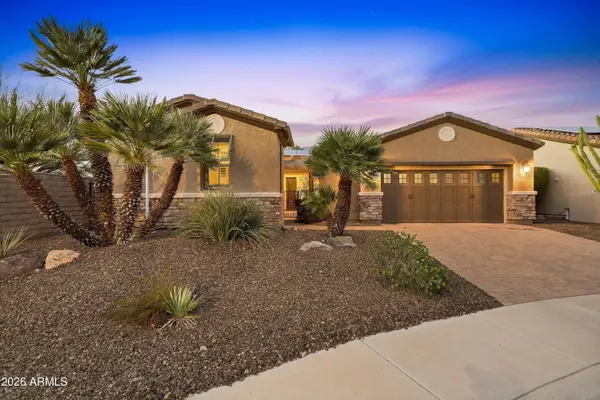 $649,000Active3 beds 3 baths2,126 sq. ft.
13088 W Desert Vista Trail, Peoria, AZ 85383
MLS# 7084887Listed by: FRIEDMAN REALTY ASSOCIATES - New
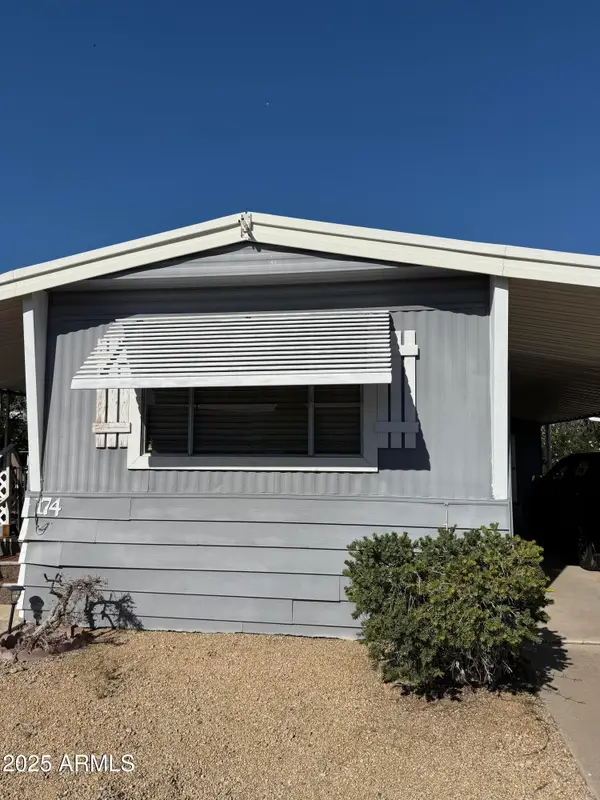 $25,000Active1 beds 1 baths738 sq. ft.
10960 N 67th Avenue #174, Glendale, AZ 85304
MLS# 7084836Listed by: VALENTINE TEAM, LLC - New
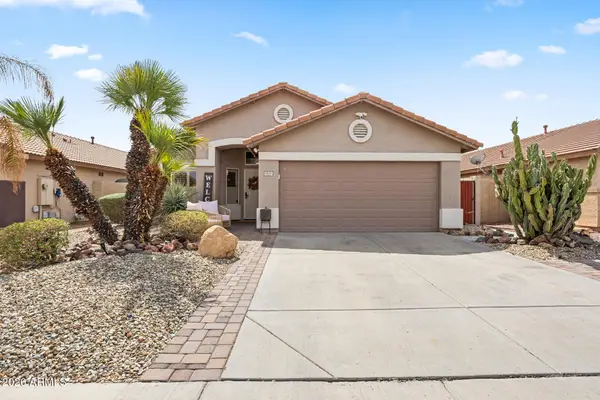 $495,000Active4 beds 2 baths1,685 sq. ft.
7633 W Foothill Drive, Peoria, AZ 85383
MLS# 7084739Listed by: EVERYPLACE - New
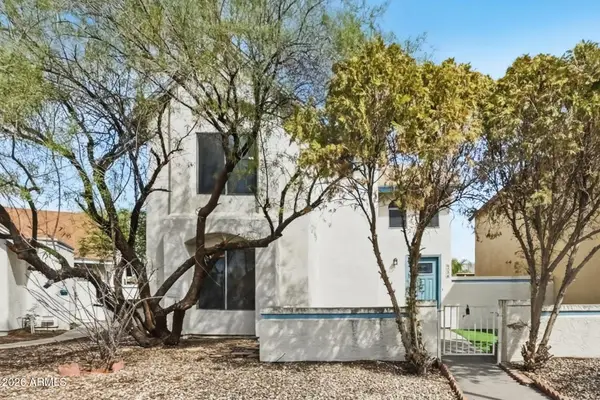 $345,000Active3 beds 2 baths1,319 sq. ft.
6738 W Kings Avenue, Peoria, AZ 85382
MLS# 7084570Listed by: OFFERPAD BROKERAGE, LLC - New
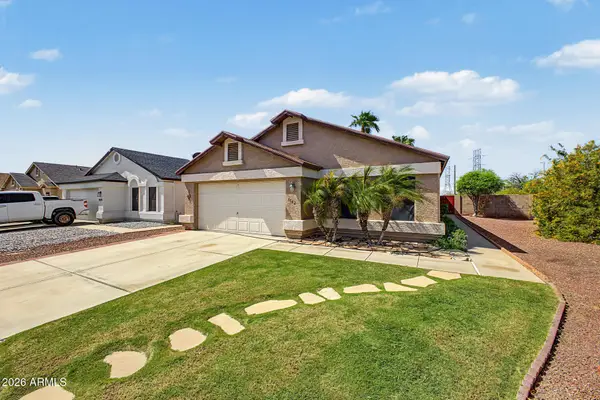 $425,000Active3 beds 2 baths1,384 sq. ft.
8582 N 110th Drive, Peoria, AZ 85345
MLS# 7084602Listed by: BETTER HOMES & GARDENS REAL ESTATE SJ FOWLER - New
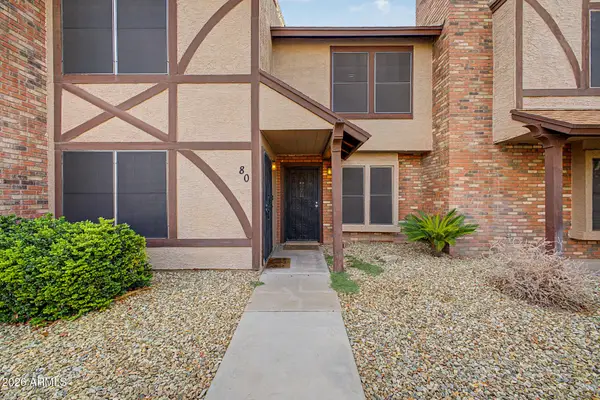 $285,000Active2 beds 3 baths1,088 sq. ft.
8111 W Wacker Road #79, Peoria, AZ 85381
MLS# 7084622Listed by: EXP REALTY - New
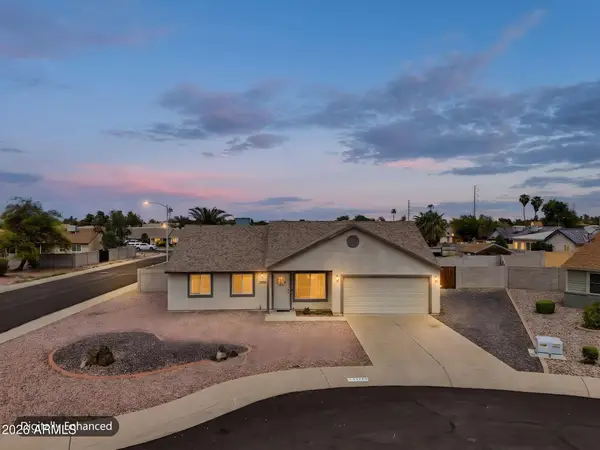 $399,000Active3 beds 2 baths1,273 sq. ft.
11759 N 68th Avenue, Peoria, AZ 85345
MLS# 7084639Listed by: 50 STATES REALTY - New
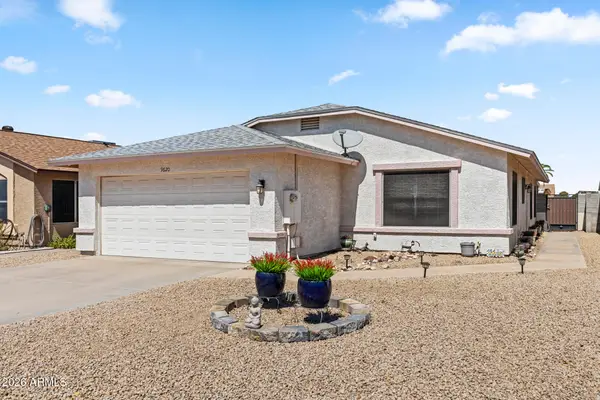 $360,000Active3 beds 2 baths1,464 sq. ft.
9620 W Carol Avenue, Peoria, AZ 85345
MLS# 7084657Listed by: EVERYPLACE - New
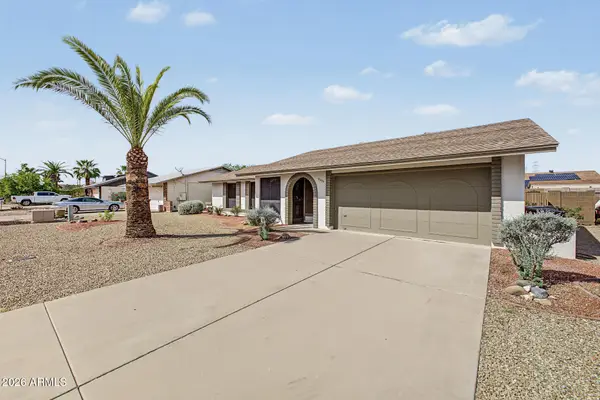 $335,900Active2 beds 2 baths1,385 sq. ft.
10402 W Harmont Drive, Peoria, AZ 85345
MLS# 7084534Listed by: REALTY ONE GROUP


Protect your home and budget from life's surprises with an Assurant Home Warranty, backed by a partner that supports you through every step of homeownership. Explore Plans.
© 2023 - 2026 ERA Franchise Systems LLC. All rights reserved. ERA Franchise Systems LLC fully supports the principles of the Fair Housing Act and the Equal Opportunity Act. ERA, ERA Real Estate powered, and their respective logos are registered service marks of ERA Franchise Systems LLC. Each office is independently owned and operated.