
7209 W Ashby Drive, Peoria, AZ 85383
Local realty services provided by:ERA Brokers Consolidated
7209 W Ashby Drive,Peoria, AZ 85383
$670,000
- 4 Beds
- 4 Baths
- 3,245 sq. ft.
- Single family
- Active
Listed by: holly waxman, britney waxman602-388-0319
Office: citiea
MLS#:7026476
Source:ARMLS
Price summary
- Price:$670,000
- Price per sq. ft.:$206.47
- Monthly HOA dues:$48.33
About this home
RARE OPPORTUNITY IN THE HEART OF PEORIA WITH STUNNING VIEWS & Newly Updated! This home blends modern luxury with everyday comfort. From the moment you arrive, you'll notice Quality Custom finishes throughout. Inside, enjoy a Spacious open floor plan with designer touches & seamless indoor-outdoor living. The chef's kitchen has high end Stainless appliances, sleek Quartz counters, & wood Custom Cabinets perfect for entertaining. Enjoy Large bedrooms, big walk in closets, & spa-inspired bathrooms offer a true retreat. Step outside to your private backyard oasis with Amazing MOUNTAIN Views, Fire Pit, New Turf Grass ideal for relaxing or Entertaining. Located near top dining, shopping, and amenities--this is the one you've been waiting for. MUST SEE.. WILL NOT LAST LONG!
Contact an agent
Home facts
- Year built:2005
- Listing ID #:7026476
- Updated:May 23, 2026 at 03:12 PM
Rooms and interior
- Bedrooms:4
- Total bathrooms:4
- Flooring:Laminate, Tile
- Living area:3,245 sq. ft.
Heating and cooling
- Cooling:Ceiling Fan(s)
- Heating:Natural Gas
- Central air:Yes
Structure and exterior
- Year built:2005
- Building area:3,245 sq. ft.
- Lot area:0.17 Acres
- Lot Features:Auto Timer H2O Back, Auto Timer H2O Front, Desert Front, Sprinklers In Front, Sprinklers In Rear, Synthetic Grass Back
- Construction Materials:Painted, Stucco
- Exterior Features:Storage
Schools
- High school:Mountain Ridge High School
- Middle school:Hillcrest Middle School
- Elementary school:Copper Creek Elementary School
Utilities
- Water:City Water
Finances and disclosures
- Price:$670,000
- Price per sq. ft.:$206.47
- Tax amount:$2,843 (2025)
Features and amenities
- Laundry features:Washer/Dryer Hook-up Only
Parking
- Parking description:Tandem Garage
- Garage:Yes
- Garage spaces:3
 All information should be verified by the recipient and none is guaranteed as accurate by ARMLS. Copyright 2020 Arizona Regional Multiple Listing Service, Inc. All rights reserved.
New listings near 7209 W Ashby Drive
- New
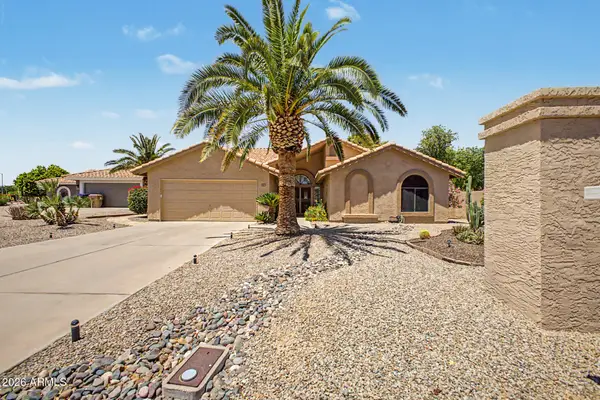 $535,000Active3 beds 3 baths2,308 sq. ft.
9146 W Oraibi Drive, Peoria, AZ 85382
MLS# 7032394Listed by: RETHINK REAL ESTATE - New
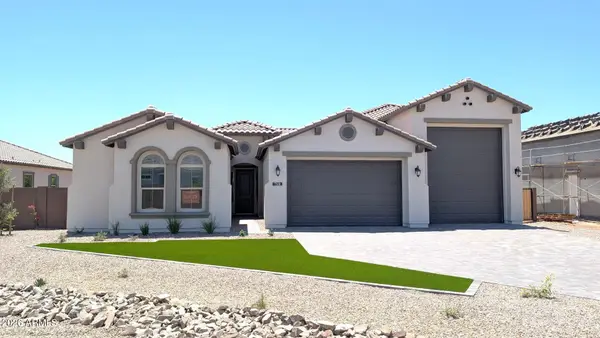 $1,329,000Active4 beds 4 baths3,061 sq. ft.
7331 W Lisbon Lane, Peoria, AZ 85381
MLS# 7032395Listed by: RE/MAX EXCALIBUR - New
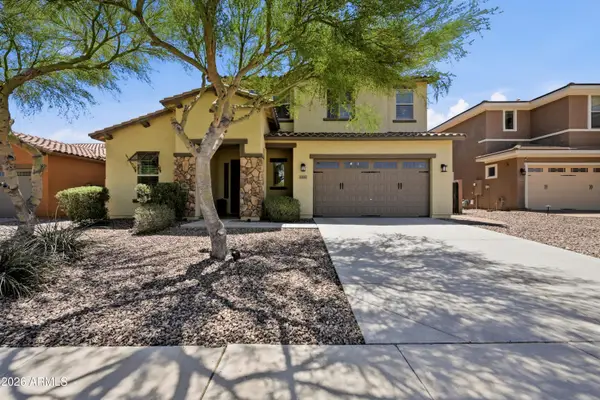 $599,000Active4 beds 3 baths2,735 sq. ft.
31667 N 131st Avenue, Peoria, AZ 85383
MLS# 7032254Listed by: EXP REALTY - New
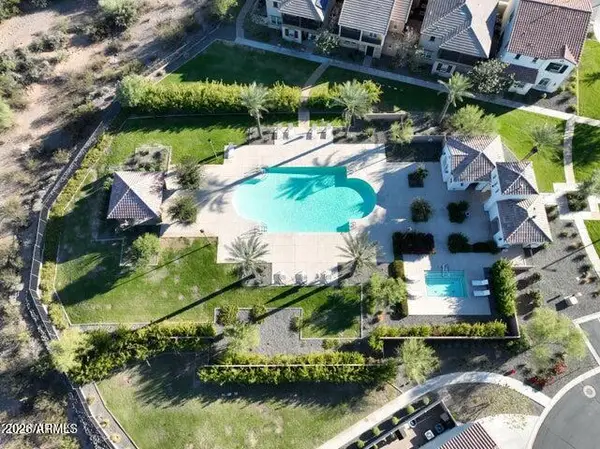 $432,000Active4 beds 3 baths2,119 sq. ft.
29380 N 122nd Glen N, Peoria, AZ 85383
MLS# 7032206Listed by: HOMESMART - New
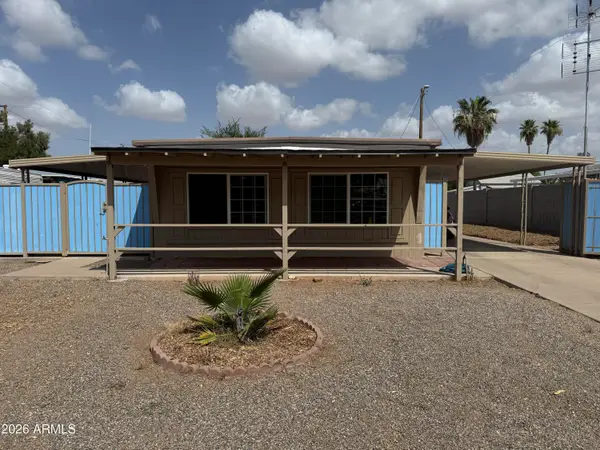 $175,000Active1 beds 1 baths1,042 sq. ft.
19012 N Dinero Road, Peoria, AZ 85373
MLS# 7032240Listed by: HOMESMART - New
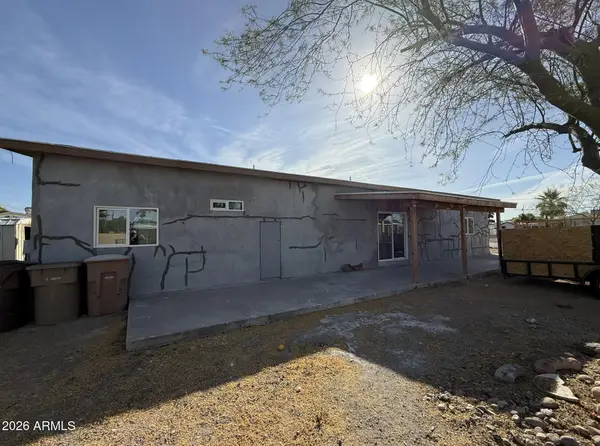 $99,900Active3 beds 2 baths1,294 sq. ft.
19202 N Pierson Road, Peoria, AZ 85373
MLS# 7032159Listed by: REALTY ONE GROUP - New
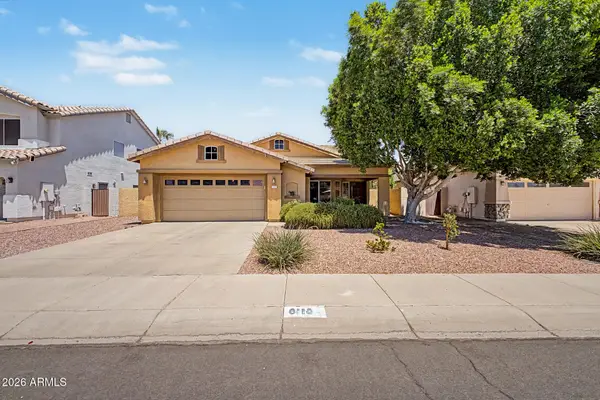 $520,000Active4 beds 2 baths1,760 sq. ft.
8118 W Harmony Lane, Peoria, AZ 85382
MLS# 7032135Listed by: MY HOME GROUP REAL ESTATE - New
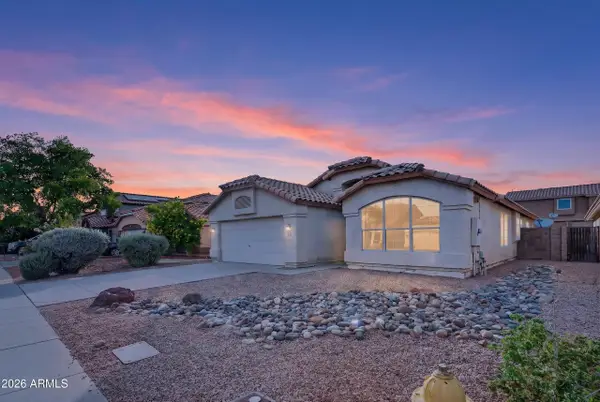 $449,900Active4 beds 2 baths1,954 sq. ft.
8916 W Davis Road, Peoria, AZ 85382
MLS# 7032068Listed by: HOMESMART - New
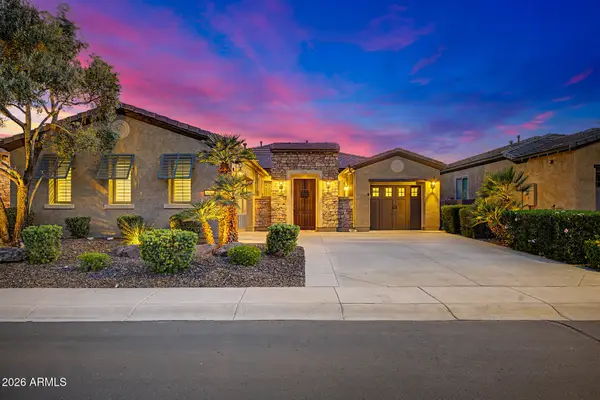 $849,000Active2 beds 3 baths2,439 sq. ft.
28784 N 128th Drive, Peoria, AZ 85383
MLS# 7032000Listed by: RETHINK REAL ESTATE - New
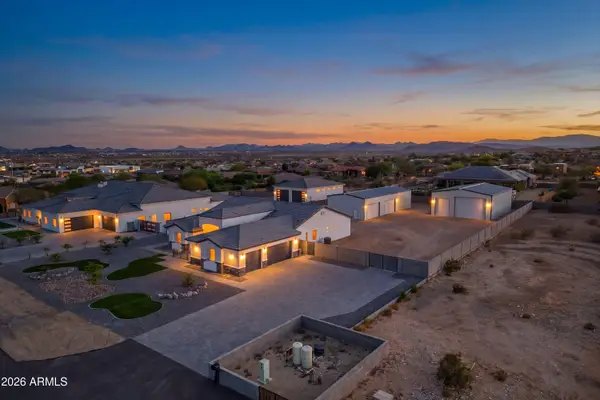 $1,850,000Active4 beds 3 baths3,219 sq. ft.
10136 W Hatfield Road, Peoria, AZ 85383
MLS# 7031916Listed by: RUSS LYON SOTHEBY'S INTERNATIONAL REALTY


Protect your home and budget from life's surprises with an Assurant Home Warranty, backed by a partner that supports you through every step of homeownership. Explore Plans.
© 2023 - 2026 ERA Franchise Systems LLC. All rights reserved. ERA Franchise Systems LLC fully supports the principles of the Fair Housing Act and the Equal Opportunity Act. ERA, ERA Real Estate powered, and their respective logos are registered service marks of ERA Franchise Systems LLC. Each office is independently owned and operated.