
7226 W Sherri Jean Lane, Peoria, AZ 85382
Local realty services provided by:ERA Four Feathers Realty, L.C.
7226 W Sherri Jean Lane,Peoria, AZ 85382
$544,500
- 3 Beds
- 2 Baths
- - sq. ft.
- Single family
- Active
Listed by: brett augsburger
Office: deal landers arizona realty, llc.
MLS#:7072542
Source:ARMLS
Price summary
- Price:$544,500
- Monthly HOA dues:$53.33
About this home
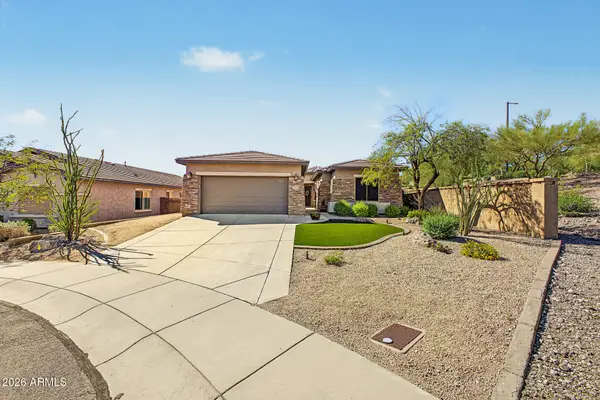
You'll LOVE this beautiful single-level home in Park Paseo! Offering 3 beds, 2 baths, and a 3-car garage w/extended driveway. The fabulous interior features plantation shutters, a designer palette, tons of natural light, and wood-look tile flooring throughout. Discover a large living & dining room and an inviting family room with surround sound & sliding doors to the back! The open-concept kitchen boasts granite counters, a pantry, ample cabinetry, an island w/breakfast bar, and high-end appliances w/SS double wall ovens. The double-door main bedroom has a sitting/office room and an ensuite with a dual granite vanity, tiled shower, & a walk-in closet. The backyard oasis awaits you with a covered patio, fire pit, lush lawn, well-laid travertine, and a hot tub under the gazebo. Welcome home!
Contact an agent
Home facts
- Year built:2003
- Subdivision & Development:PARK PASEO
- Listing ID #:7072542
- Updated:October 18, 2026 at 07:05 PM
Rooms and interior
- Bedrooms:3
- Total bathrooms:2
- Flooring:Tile
Heating and cooling
- Cooling:Ceiling Fan(s), Programmable Thermostat
- Heating:Natural Gas
- Central air:Yes
Structure and exterior
- Year built:2003
- Lot area:0.16 Acres
- Lot Features:Auto Timer H2O Back, Auto Timer H2O Front, Grass Back, Gravel/Stone Front, North/South Exposure, Sprinklers In Front, Sprinklers In Rear
- Architectural Style:Ranch
- Construction Materials:Painted, Stucco
Schools
- High school:Cactus High School
- Middle school:Foothills Elementary School
- Elementary school:Foothills Elementary School
Finances and disclosures
- Price:$544,500
- Tax amount:$1,775 (2025)
Features and amenities
- Laundry features:Washer/Dryer Hook-up Only
Parking
- Garage:Yes
- Garage spaces:3
 All information should be verified by the recipient and none is guaranteed as accurate by ARMLS. Copyright 2020 Arizona Regional Multiple Listing Service, Inc. All rights reserved.
New listings near 7226 W Sherri Jean Lane
- New
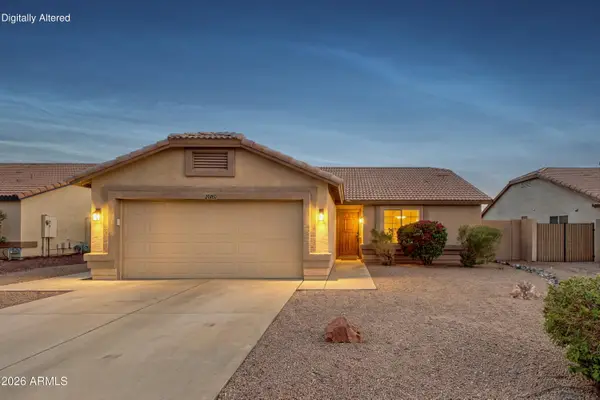 $349,900Active3 beds 2 baths
20760 N 106th Avenue, Peoria, AZ 85382
MLS# 7095496Listed by: RUSS LYON SOTHEBY'S INTERNATIONAL REALTY - New
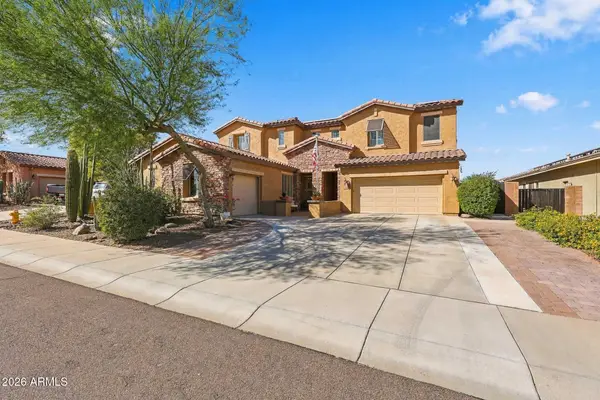 $760,000Active6 beds 3 baths
12518 W Milton Drive, Peoria, AZ 85383
MLS# 7095475Listed by: MY HOME GROUP REAL ESTATE - New
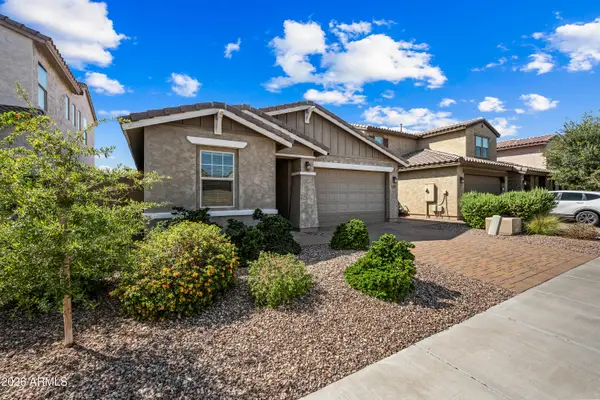 $444,900Active4 beds 3 baths
12129 W Remuda Drive, Peoria, AZ 85383
MLS# 7095446Listed by: WEST USA REALTY - New
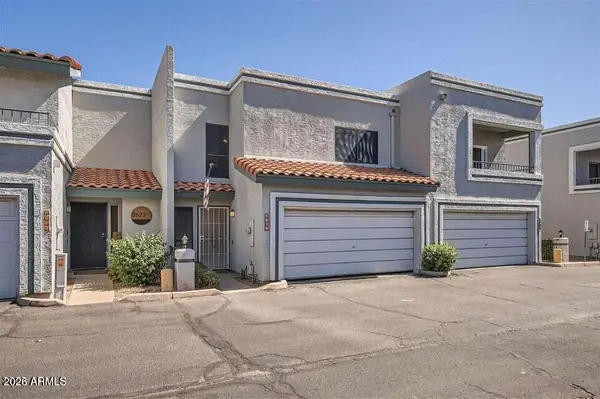 $315,000Active2 beds 3 baths
8619 N Shadow Lane, Peoria, AZ 85345
MLS# 7095451Listed by: HOMESMART LIFESTYLES - New
 $365,000Active3 beds 2 baths
10807 W Ruth Avenue, Peoria, AZ 85345
MLS# 7095400Listed by: MY HOME GROUP REAL ESTATE - New
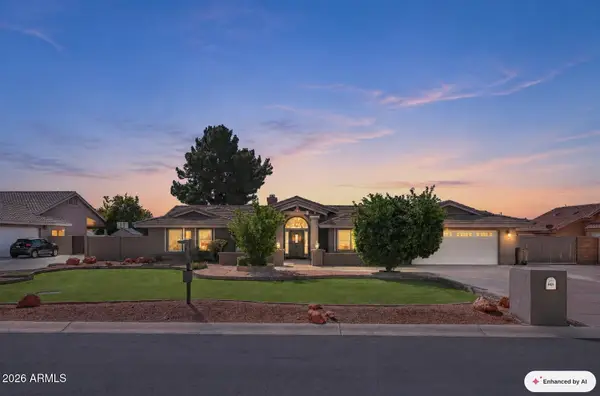 $1,100,000Active5 beds 4 baths
8621 W Via Montoya Drive, Peoria, AZ 85383
MLS# 7095359Listed by: HOMESMART - New
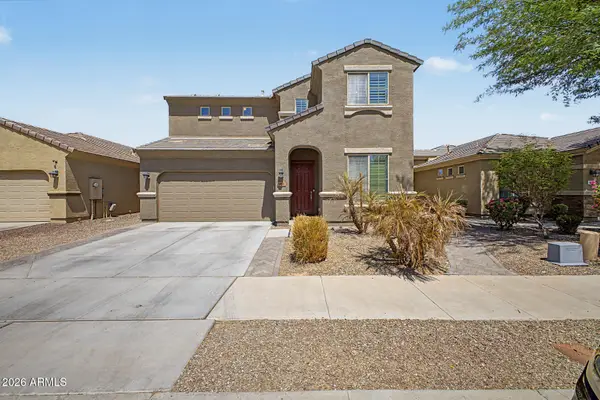 $455,000Active3 beds 3 baths
6876 W Wethersfield Road, Peoria, AZ 85381
MLS# 7095277Listed by: EVERYPLACE - New
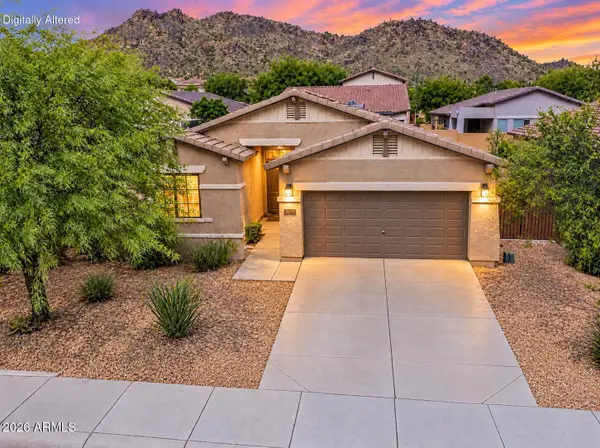 $445,000Active3 beds 2 baths
8478 W Bajada Road, Peoria, AZ 85383
MLS# 7095146Listed by: REAL BROKER - New
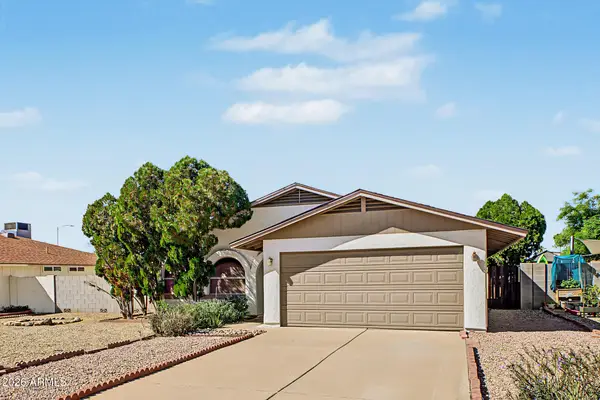 $365,000Active3 beds 2 baths
9758 N 68th Lane, Peoria, AZ 85345
MLS# 7095192Listed by: MY HOME GROUP REAL ESTATE - New
 $429,900Active2 beds 2 baths
27398 N 84th Glen, Peoria, AZ 85383
MLS# 7095069Listed by: MY HOME GROUP REAL ESTATE


Protect your home and budget from life's surprises with an Assurant Home Warranty, backed by a partner that supports you through every step of homeownership. Explore Plans.
© 2023 - 2026 ERA Franchise Systems LLC. All rights reserved. ERA Franchise Systems LLC fully supports the principles of the Fair Housing Act and the Equal Opportunity Act. ERA, ERA Real Estate powered, and their respective logos are registered service marks of ERA Franchise Systems LLC. Each office is independently owned and operated.