
7233 W Corrine Drive, Peoria, AZ 85381
Local realty services provided by:ERA Four Feathers Realty, L.C.
7233 W Corrine Drive,Peoria, AZ 85381
$534,900
- 4 Beds
- 3 Baths
- - sq. ft.
- Single family
- Active
Listed by: roderick d ward
Office: trelora realty
MLS#:7050276
Source:ARMLS
Price summary
- Price:$534,900
About this home
SELLER CONCESSION AVAILABLE! Seller is willing to contribute towards a 2-1 rate buydown or buyer's expenses with an acceptable offer. Discover this move-in-ready 4BR/3BA turn-key single-family home! This updated modern oasis features brand-new interior/exterior paint and landscaping. You'll love the open-concept layout and resort-style backyard with a private, solar-heated pool for year-round swimming. Prime location near rated schools, parks, dining, and Loop 101. Skip the fixer-upper--this stunning Peoria gem is priced to sell fast
Contact an agent
Home facts
- Year built:1987
- Subdivision & Development:CHESAPEAKE PARK LOT 1-236
- Listing ID #:7050276
- Updated:October 07, 2026 at 04:35 AM
Rooms and interior
- Bedrooms:4
- Total bathrooms:3
- Rooms Total:3
- Flooring:Carpet, Vinyl
Heating and cooling
- Cooling:Ceiling Fan(s), Programmable Thermostat
- Heating:Electric, Heat Pump
- Central air:Yes
Structure and exterior
- Year built:1987
- Lot area:0.2 Acres
- Lot Features:Auto Timer H2O Back, Auto Timer H2O Front, Corner, Grass Back, Grass Front, Gravel/Stone Back, Gravel/Stone Front, North/South Exposure, Sprinklers In Front, Sprinklers In Rear
- Architectural Style:Contemporary
- Construction Materials:Painted, Stucco
- Exterior Features:Balcony, Playground
Schools
- High school:Cactus High School
- Middle school:Oakwood Elementary School
- Elementary school:Oakwood Elementary School
Utilities
- Sewer:Sewer in & Connected
Finances and disclosures
- Price:$534,900
- Tax amount:$2,001 (2025)
Features and amenities
- Laundry features:Upstairs Laundry
- Pool features:Play Pool, Solar Pool Equipment
Parking
- Parking description:Attached Garage Cabinets
- Garage:Yes
- Garage spaces:2
 All information should be verified by the recipient and none is guaranteed as accurate by ARMLS. Copyright 2020 Arizona Regional Multiple Listing Service, Inc. All rights reserved.
New listings near 7233 W Corrine Drive
- New
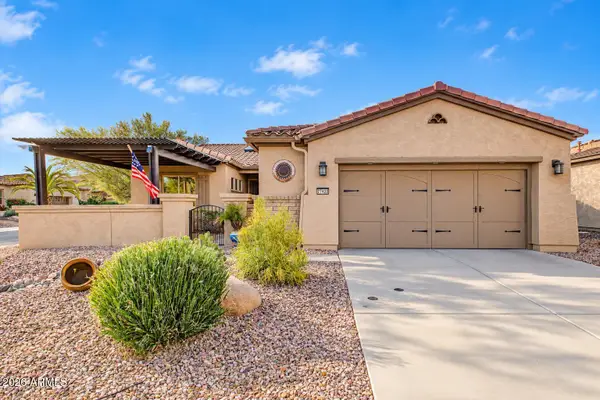 $585,000Active2 beds 2 baths
27434 N 130th Drive, Peoria, AZ 85383
MLS# 7090306Listed by: EXP REALTY - New
 $449,900Active4 beds 3 baths
30324 N 128th Lane, Peoria, AZ 85383
MLS# 7090294Listed by: WEST USA REALTY - New
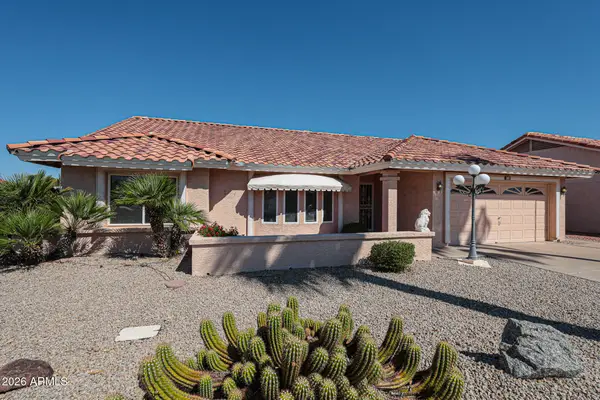 $429,900Active3 beds 2 baths
9122 W Hearn Road, Peoria, AZ 85381
MLS# 7090178Listed by: PACWEST PROPERTIES, INC - New
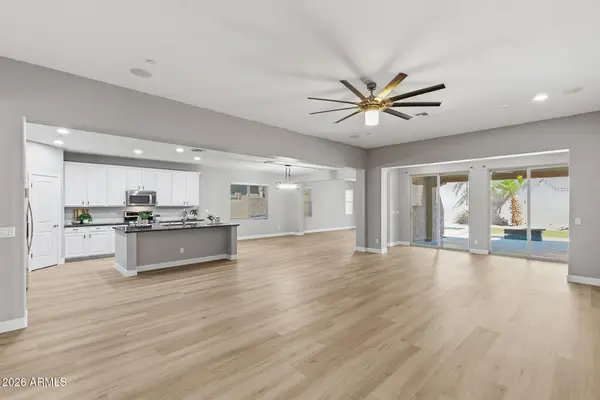 $774,900Active5 beds 3 baths
13392 W Creosote Drive, Peoria, AZ 85383
MLS# 7090051Listed by: EVERYPLACE - New
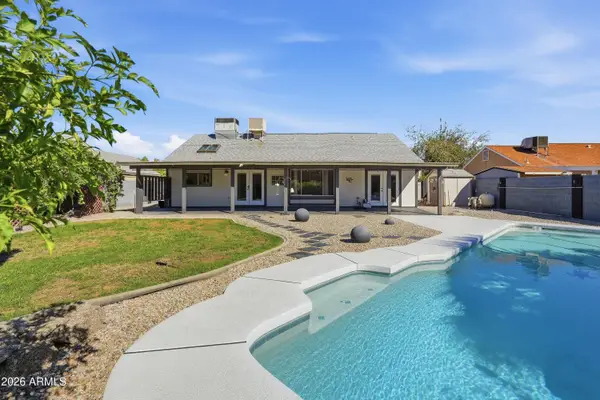 $445,000Active3 beds 2 baths
12442 N 86th Lane, Peoria, AZ 85381
MLS# 7090055Listed by: BROKERS HUB REALTY, LLC - New
 $60,000Active2 beds 2 baths
10201 N 99th Avenue #70b, Peoria, AZ 85345
MLS# 7089981Listed by: KELLER WILLIAMS REALTY PHOENIX - New
 $45,000Active2 beds 2 baths1,152 sq. ft.
11411 N 91st, Peoria, AZ 85345
MLS# 22624279Listed by: DOUGLAS PROPERTY GROUP - New
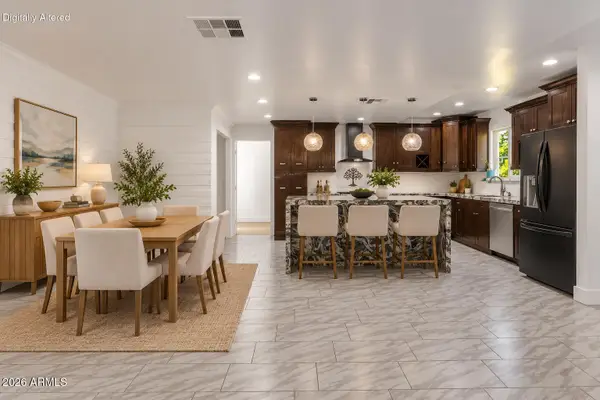 $458,000Active5 beds 3 baths
7254 W North Lane, Peoria, AZ 85345
MLS# 7089479Listed by: KELLER WILLIAMS REALTY SONORAN LIVING - New
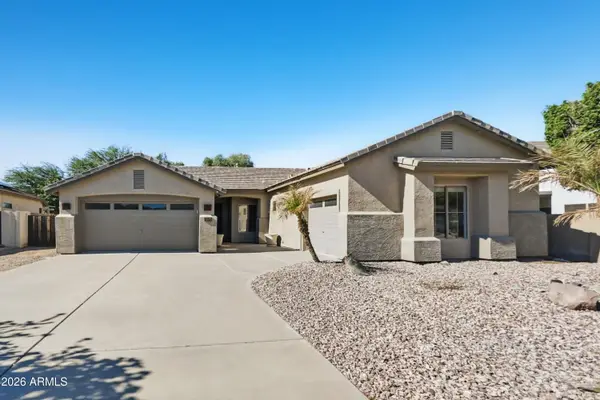 $609,900Active3 beds 2 baths
7229 W Avenida Del Rey --, Peoria, AZ 85383
MLS# 7089502Listed by: OFFERPAD BROKERAGE, LLC - New
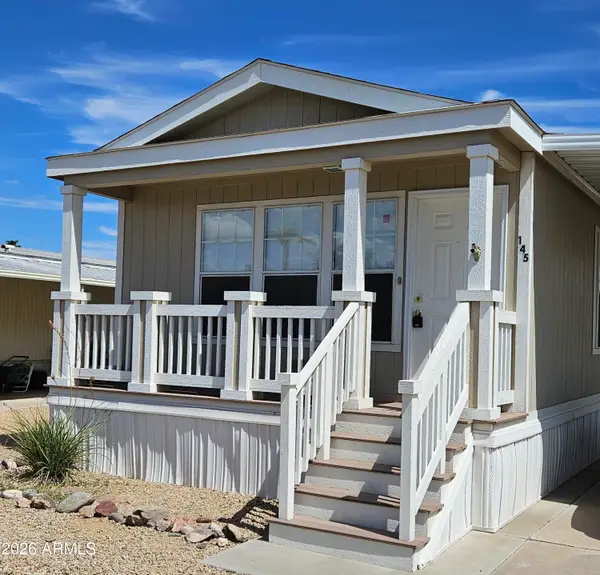 $49,000Active2 beds 2 baths
10960 N 67th Avenue #145, Glendale, AZ 85304
MLS# 7089560Listed by: ONE STOP REALTY


Protect your home and budget from life's surprises with an Assurant Home Warranty, backed by a partner that supports you through every step of homeownership. Explore Plans.
© 2023 - 2026 ERA Franchise Systems LLC. All rights reserved. ERA Franchise Systems LLC fully supports the principles of the Fair Housing Act and the Equal Opportunity Act. ERA, ERA Real Estate powered, and their respective logos are registered service marks of ERA Franchise Systems LLC. Each office is independently owned and operated.