
7299 W Oberlin Way, Peoria, AZ 85383
Local realty services provided by:HUNT Real Estate ERA
Listed by: brandon howe
Office: howe realty
MLS#:7071993
Source:ARMLS
Price summary
- Price:$1,150,000
- Monthly HOA dues:$105
About this home
NEW CONSTRUCTION. OVERSIZED PREMIUM LOT. MOUNTAIN VIEWS. DESIGNER UPGRADES. Welcome to this stunning brand-new home in the highly desirable Aloravita community of North Peoria. Offering 3,596 square feet of beautifully designed living space, this exceptional residence features a fantastic floor plan, soaring ceilings, designer upgrades, and an oversized premium lot with mountain views and only one neighbor. From the moment you enter, you'll appreciate the spacious open-concept design, upgraded tile flooring, elegant finishes, and abundant natural light. The great room provides an inviting space for everyday living and entertaining while seamlessly connecting to the spectacular gourmet kitchen. The chef-inspired kitchen is designed to impress, featuring double-stacked white Shaker cabinetry, custom dovetail soft-close drawers, quartz countertops with a waterfall-edge island, under-cabinet lighting, a huge pantry, and space for a built-in refrigerator. The kitchen is equipped with a premium six-burner gas cooktop and high-end stainless-steel appliances, creating an ideal space for both everyday cooking and entertaining. The thoughtfully designed floor plan offers exceptional flexibility with a downstairs bedroom, den, full bathroom, and additional half bathroom. Upstairs, you'll find three spacious bedrooms, including the luxurious primary suite with beautiful mountain views, along with a generous loft. The primary bathroom creates a spa-like retreat with upgraded tile surrounds, quartz countertops, a sleek shower enclosure, and a fully tiled walk-in shower pre-plumbed for a rain shower head. Quality and style continue throughout the home with engineered quartz surfaces in the bathrooms, upgraded baseboards, matte-black hardware, elegant stair railing, surround sound, and upgraded lighting. The laundry room has also been thoughtfully enhanced with a sink and cabinetry. Step outside and discover one of the home's most impressive features--an oversized, private premium lot with views throughout the property. The backyard is a blank canvas, offering an opportunity to create a beautiful outdoor setting for relaxing, entertaining, and enjoying the surrounding scenery. Additional features include a premium paver driveway, extended-height garage, EV charger, soft-water loop, and energy-efficient design elements. Ideally located in North Peoria, Aloravita provides convenient access to shopping, dining, hiking trails, top-rated schools, and the Loop 303. This move-in-ready home offers a rare combination of luxury, privacy, comfort, and style....
Contact an agent
Home facts
- Year built:2025
- Subdivision & Development:ALORAVITA NORTH PHASE 3 PARCEL 15
- Listing ID #:7071993
- Updated:October 20, 2026 at 03:09 PM
Rooms and interior
- Bedrooms:4
- Total bathrooms:5
- Flooring:Carpet, Tile
Heating and cooling
- Cooling:Programmable Thermostat
- Heating:Heat Pump, Natural Gas
- Central air:Yes
Structure and exterior
- Year built:2025
- Lot area:0.25 Acres
- Lot Features:Adjacent To Wash, Borders Common Area, Corner, Dirt Back, Dirt Front, North/South Exposure
- Construction Materials:Low VOC Paint, Stucco
Schools
- High school:Mountain Ridge High School
- Middle school:Terramar Academy of the Arts
- Elementary school:Terramar Academy of the Arts
Finances and disclosures
- Price:$1,150,000
- Tax amount:$290 (2025)
Features and amenities
- Laundry features:Upstairs Laundry
Parking
- Parking description:Electric Vehicle Charging Station(s), Over Height Garage
- Garage:Yes
- Garage spaces:3
 All information should be verified by the recipient and none is guaranteed as accurate by ARMLS. Copyright 2020 Arizona Regional Multiple Listing Service, Inc. All rights reserved.
New listings near 7299 W Oberlin Way
- New
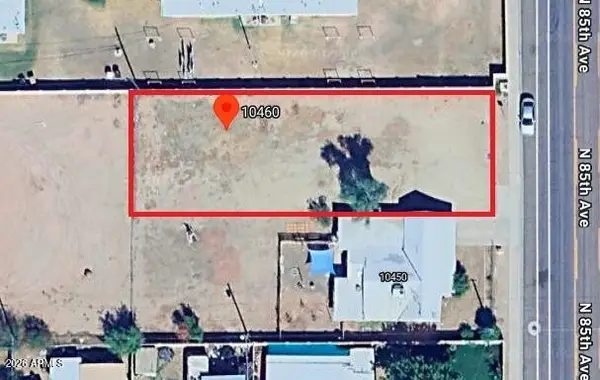 $139,000Active0.2 Acres
10460 N 85th Avenue #72, Peoria, AZ 85345
MLS# 7095972Listed by: R.O.I. PROPERTIES - New
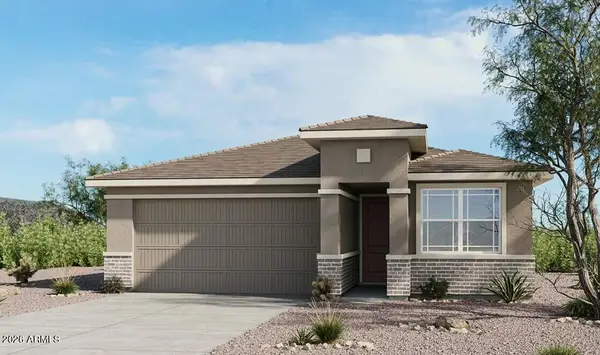 $520,447Active3 beds 2 baths
13247 W Cavalry Drive, Peoria, AZ 85383
MLS# 7095894Listed by: TAYLOR MORRISON (MLS ONLY) - New
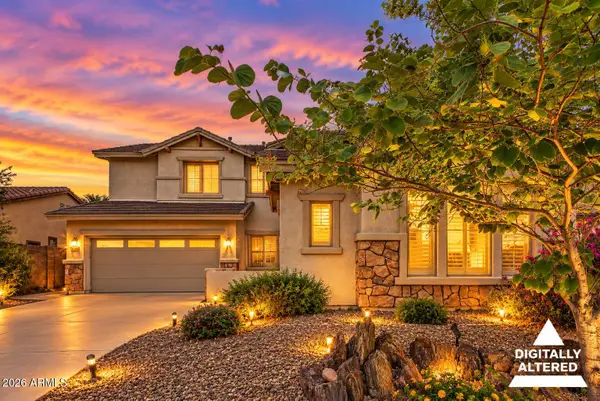 $575,000Active4 beds 3 baths
29337 N 125th Drive, Peoria, AZ 85383
MLS# 7095903Listed by: REALTY ONE GROUP - New
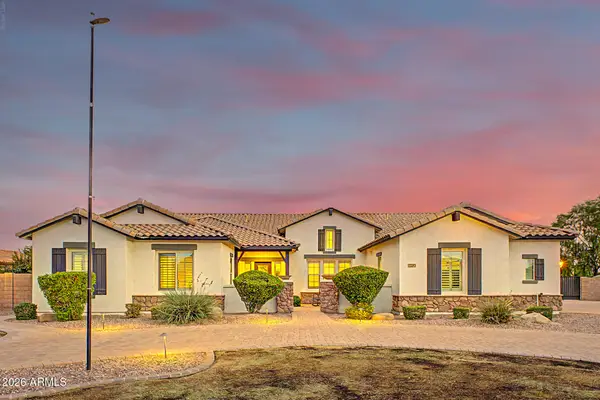 $1,800,000Active5 beds 4 baths
7293 W Fallen Leaf Lane, Peoria, AZ 85383
MLS# 7095860Listed by: AZ FLAT FEE - New
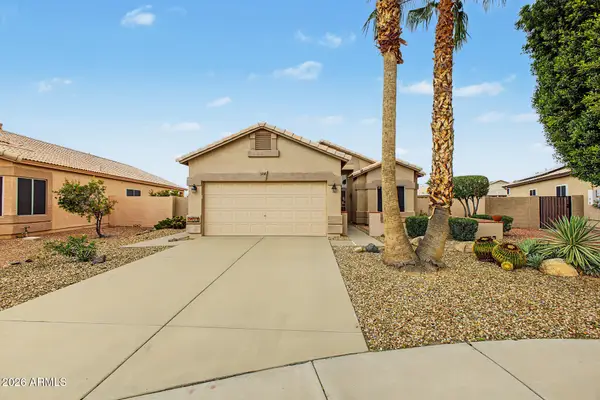 $430,000Active3 beds 2 baths
11018 W Tonto Lane, Peoria, AZ 85373
MLS# 7095811Listed by: FATHOM REALTY ELITE - New
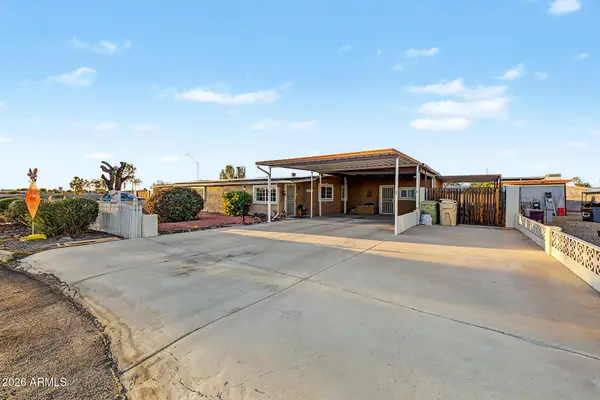 $275,000Active2 beds 2 baths
7038 W Karen Lee Lane, Peoria, AZ 85382
MLS# 7095729Listed by: MY HOME GROUP REAL ESTATE - New
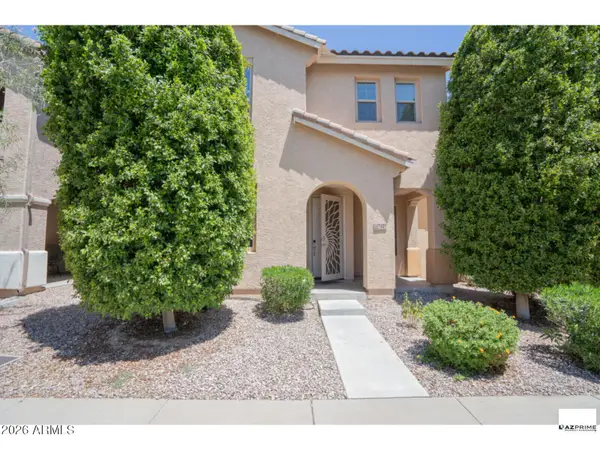 $425,000Active4 beds 3 baths
17427 N 92nd Avenue, Peoria, AZ 85382
MLS# 7095631Listed by: JASON MITCHELL REAL ESTATE - New
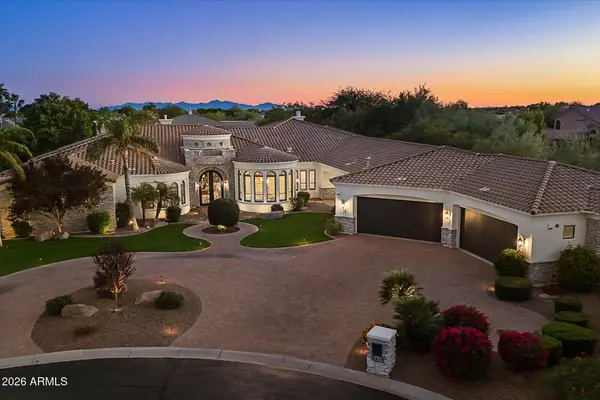 $3,900,000Active4 beds 5 baths
8095 W Expedition Way, Peoria, AZ 85383
MLS# 7095616Listed by: RE/MAX FINE PROPERTIES - New
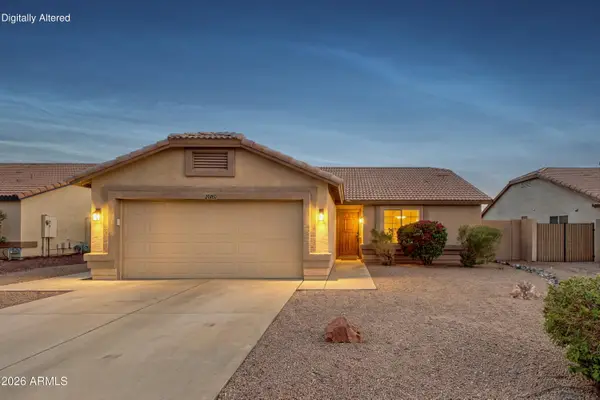 $349,900Active3 beds 2 baths
20760 N 106th Avenue, Peoria, AZ 85382
MLS# 7095496Listed by: RUSS LYON SOTHEBY'S INTERNATIONAL REALTY - New
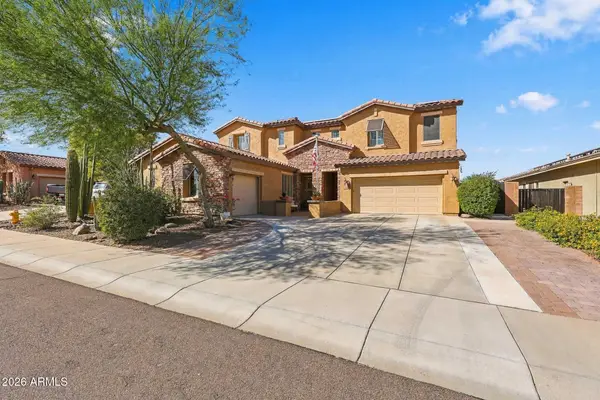 $760,000Active6 beds 3 baths
12518 W Milton Drive, Peoria, AZ 85383
MLS# 7095475Listed by: MY HOME GROUP REAL ESTATE


Protect your home and budget from life's surprises with an Assurant Home Warranty, backed by a partner that supports you through every step of homeownership. Explore Plans.
© 2023 - 2026 ERA Franchise Systems LLC. All rights reserved. ERA Franchise Systems LLC fully supports the principles of the Fair Housing Act and the Equal Opportunity Act. ERA, ERA Real Estate powered, and their respective logos are registered service marks of ERA Franchise Systems LLC. Each office is independently owned and operated.