
7312 W Mescal Street, Peoria, AZ 85345
Local realty services provided by:HUNT Real Estate ERA
7312 W Mescal Street,Peoria, AZ 85345
$313,000
- 3 Beds
- 2 Baths
- 984 sq. ft.
- Single family
- Active
Listed by: tara jones, eric tamayohomes@opendoor.com
Office: opendoor brokerage, llc.
MLS#:7080466
Source:ARMLS
Price summary
- Price:$313,000
- Price per sq. ft.:$318.09
About this home
INCREDIBLE BUYER INCENTIVES: $5,000 MORTGAGE CONCESSION. Seller will pay up to $5,000 at closing towards your interest rate buydown if you finance with lender of sellers choice.
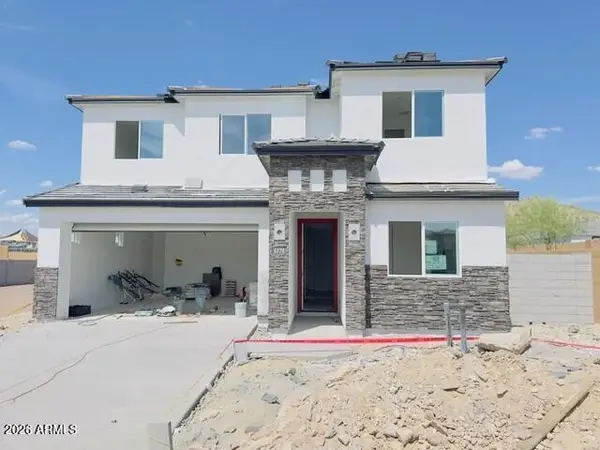
7312 W Mescal St is a 1-story Peoria home with a practical layout and usable outdoor space. The kitchen includes wood cabinetry, a range, built-in microwave, refrigerator, and ample counter space for meal preparation. The main living area has tile flooring and recessed lighting, creating a central setting for seating and dining. Three bedrooms provide flexible space, while the two bathrooms include a tiled shower and vanities for daily routines. Outdoor areas include a covered front entry, covered back patio, and backyard space. Interior living areas and exterior gathering space complete this residence with prac
Contact an agent
Home facts
- Year built:1973
- Subdivision & Development:ESQUIRE MANOR ESTATES
- Listing ID #:7080466
- Updated:September 16, 2026 at 05:48 PM
Rooms and interior
- Bedrooms:3
- Total bathrooms:2
- Living area:984 sq. ft.
Heating and cooling
- Heating:Electric
Structure and exterior
- Year built:1973
- Building area:984 sq. ft.
- Lot area:0.13 Acres
- Lot Features:Dirt Back, Gravel/Stone Front
- Construction Materials:Block, Painted
Schools
- High school:Centennial High School
- Middle school:Sundance Elementary
- Elementary school:Sundance Elementary
Finances and disclosures
- Price:$313,000
- Price per sq. ft.:$318.09
- Tax amount:$829 (2025)
Features and amenities
- Laundry features:Washer/Dryer Hook-up Only
 All information should be verified by the recipient and none is guaranteed as accurate by ARMLS. Copyright 2020 Arizona Regional Multiple Listing Service, Inc. All rights reserved.
New listings near 7312 W Mescal Street
- New
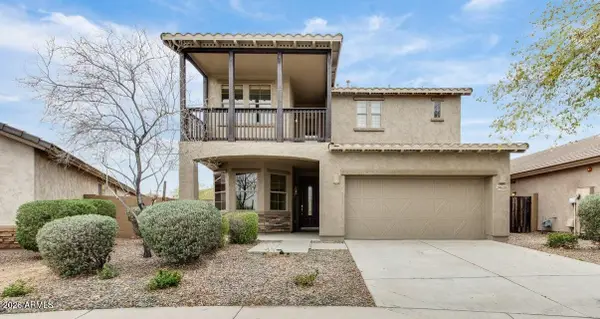 $520,000Active6 beds 3 baths2,822 sq. ft.
29620 N 120th Lane, Peoria, AZ 85383
MLS# 7080771Listed by: RED MANOR REALTY - New
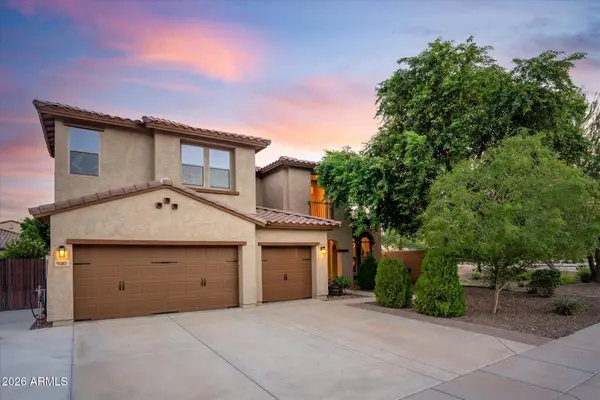 $824,900Active5 beds 3 baths3,647 sq. ft.
9185 W Pinnacle Vista Drive, Peoria, AZ 85383
MLS# 7080772Listed by: AZ UNIQUE HOMES, LLC - New
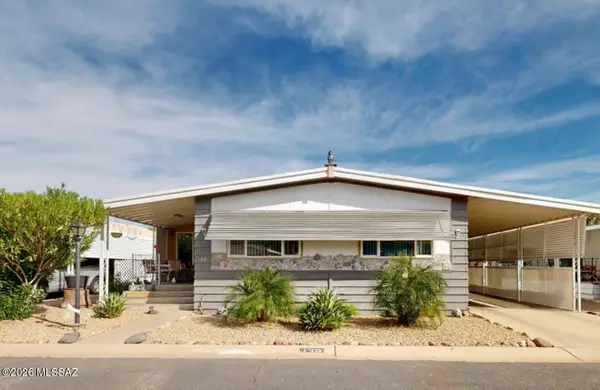 $77,777Active2 beds 2 baths1,152 sq. ft.
11411 N 91st, Peoria, AZ 85345
MLS# 22622526Listed by: DOUGLAS PROPERTY GROUP - New
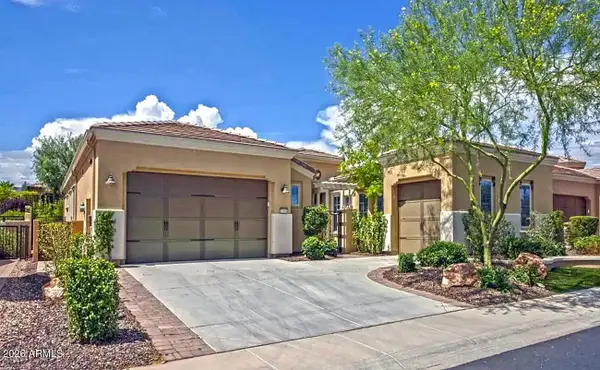 $690,000Active2 beds 2 baths2,164 sq. ft.
12954 W Lone Tree Trail, Peoria, AZ 85383
MLS# 7080720Listed by: REALTY ONE GROUP - New
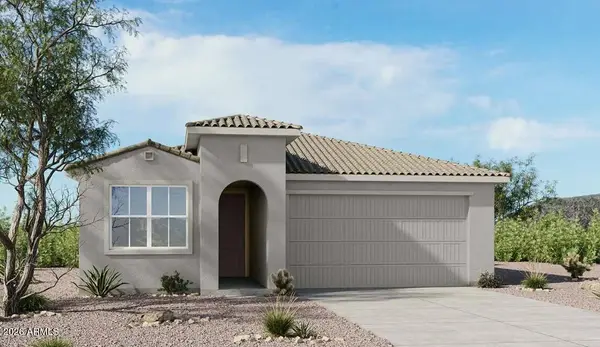 $524,831Active3 beds 2 baths1,804 sq. ft.
13237 W Cavalry Drive, Peoria, AZ 85383
MLS# 7080671Listed by: TAYLOR MORRISON (MLS ONLY) - New
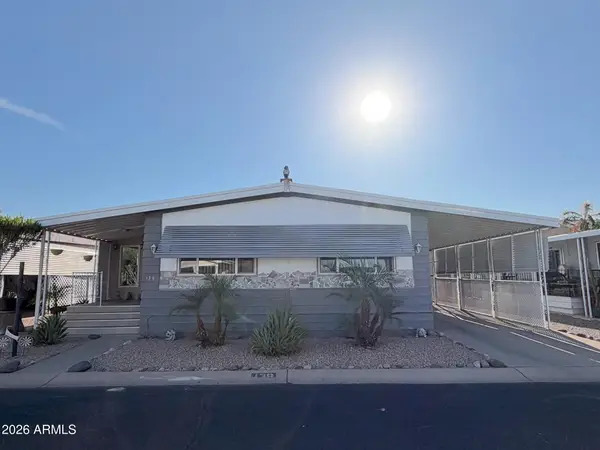 $77,777Active2 beds 2 baths1,152 sq. ft.
11411 N 91st Avenue #139, Peoria, AZ 85345
MLS# 7080682Listed by: DOUGLAS PROPERTY GROUP - New
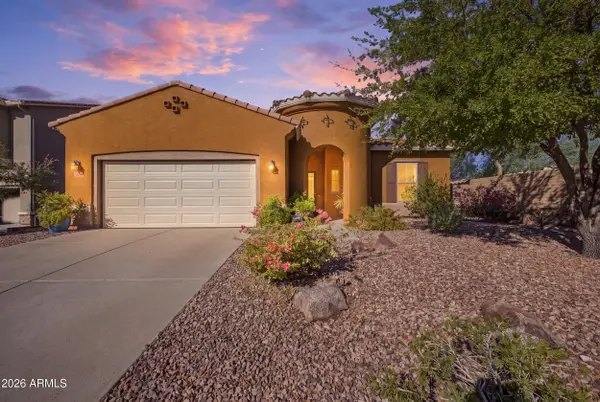 $529,000Active3 beds 2 baths1,995 sq. ft.
31342 N 137th Glen, Peoria, AZ 85383
MLS# 7080698Listed by: KELLER WILLIAMS, PROFESSIONAL PARTNERS - New
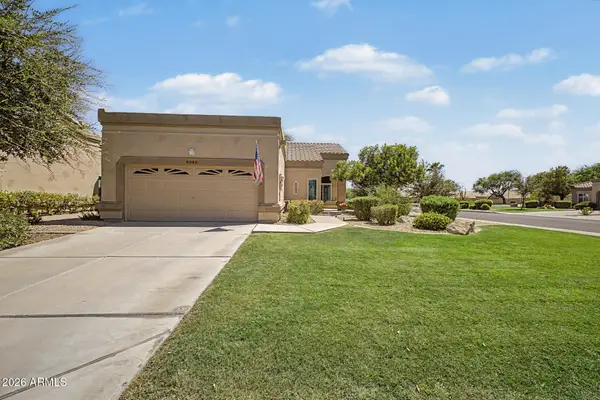 $359,000Active2 beds 2 baths1,357 sq. ft.
8341 W Wescott Drive, Peoria, AZ 85382
MLS# 7080605Listed by: RETSY - New
 $774,990Active5 beds 3 baths2,837 sq. ft.
6778 W Spur Drive, Peoria, AZ 85383
MLS# 7080510Listed by: DRH PROPERTIES INC


Protect your home and budget from life's surprises with an Assurant Home Warranty, backed by a partner that supports you through every step of homeownership. Explore Plans.
© 2023 - 2026 ERA Franchise Systems LLC. All rights reserved. ERA Franchise Systems LLC fully supports the principles of the Fair Housing Act and the Equal Opportunity Act. ERA, ERA Real Estate powered, and their respective logos are registered service marks of ERA Franchise Systems LLC. Each office is independently owned and operated.