
7544 W Evans Drive, Peoria, AZ 85381
Local realty services provided by:Success Property Brokers ERA Powered
7544 W Evans Drive,Peoria, AZ 85381
$938,888
- 3 Beds
- 4 Baths
- 2,550 sq. ft.
- Single family
- Active
Listed by: dean selvey
Office: re/max excalibur
MLS#:7082627
Source:ARMLS
Price summary
- Price:$938,888
- Price per sq. ft.:$368.19
- Monthly HOA dues:$155
About this home
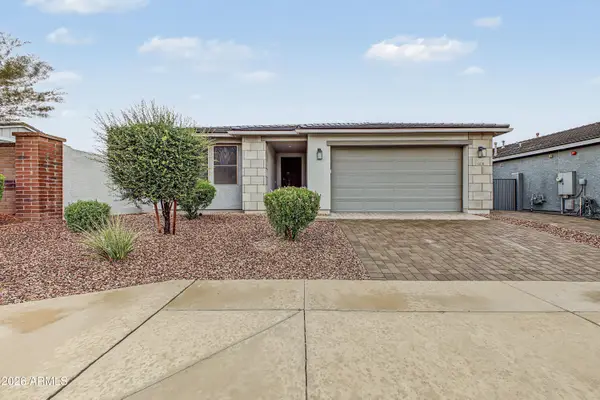
Builder's Model Home showcasing exceptional designer finishes and upgrades! This beautifully crafted Modern elevation offers approx. 2,500 sq. ft., 3 bedrooms and 3.5 baths. The private Multi-Gen Suite provides a true second living space with its own exterior entrance, living room, bedroom, bath and kitchenette--ideal for parents, adult children, extended-stay guests or added privacy while remaining connected to the main home. Inside, enjoy 10' ceilings, 8' doors, a multi-slide glass wall and gourmet kitchen with double-stacked cabinetry and Black Stainless LG appliances. Extensive backyard landscaping features a travertine patio, water feature and built-in BBQ. Includes 2-car garage, paver driveway, double gate and spacious laundry with cabinetry and sink.
Contact an agent
Home facts
- Year built:2023
- Subdivision & Development:BELLA PASA
- Listing ID #:7082627
- Updated:September 19, 2026 at 11:48 PM
Rooms and interior
- Bedrooms:3
- Total bathrooms:4
- Flooring:Carpet, Tile
- Living area:2,550 sq. ft.
Heating and cooling
- Cooling:Ceiling Fan(s), Programmable Thermostat
- Heating:ENERGY STAR Qualified Equipment, Natural Gas
- Central air:Yes
Structure and exterior
- Year built:2023
- Building area:2,550 sq. ft.
- Lot area:0.18 Acres
- Lot Features:Desert Front, North/South Exposure, Sprinklers In Front
- Architectural Style:Spanish
- Construction Materials:Blown Cellulose, Stucco
- Exterior Features:Private Yard
Schools
- High school:Centennial High School
- Middle school:Paseo Verde Elementary School
- Elementary school:Paseo Verde Elementary School
Finances and disclosures
- Price:$938,888
- Price per sq. ft.:$368.19
- Tax amount:$517 (2025)
Features and amenities
- Laundry features:Gas Dryer Hookup, Washer/Dryer Hook-up Only
- Amenities:ENERGY STAR Qualified Windows, Vinyl Frame
Parking
- Garage:Yes
- Garage spaces:2
 All information should be verified by the recipient and none is guaranteed as accurate by ARMLS. Copyright 2020 Arizona Regional Multiple Listing Service, Inc. All rights reserved. ARMLS Member Broker: Byron Short
New listings near 7544 W Evans Drive
- New
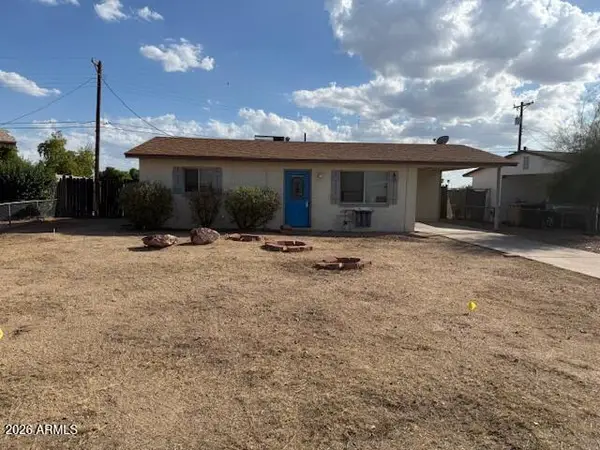 $249,900Active3 beds 1 baths1,180 sq. ft.
7319 W Cinnabar Avenue, Peoria, AZ 85345
MLS# 7082661Listed by: DELEX REALTY - New
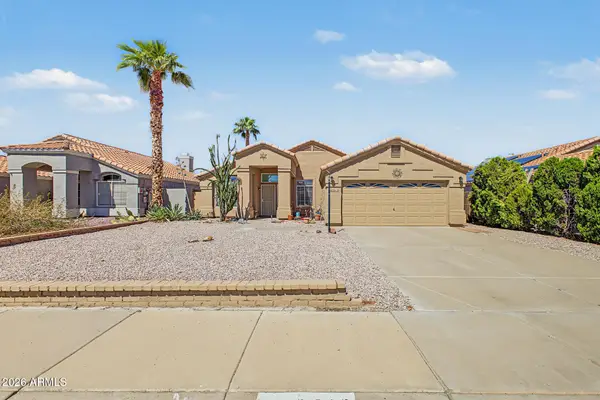 $475,000Active3 beds 2 baths1,681 sq. ft.
9218 W Saint John Road, Peoria, AZ 85382
MLS# 7082596Listed by: WEST USA REALTY - New
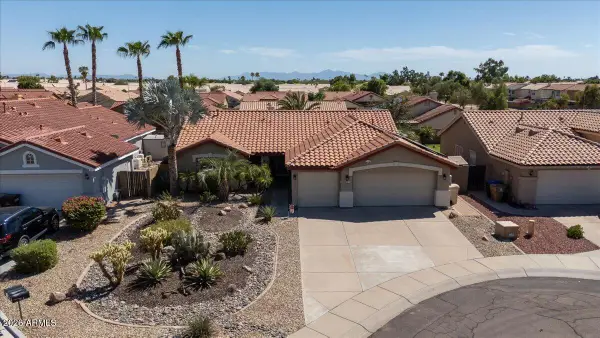 $475,000Active4 beds 2 baths1,839 sq. ft.
8775 W Lockland Court, Peoria, AZ 85382
MLS# 7082528Listed by: EPIQUE REALTY - New
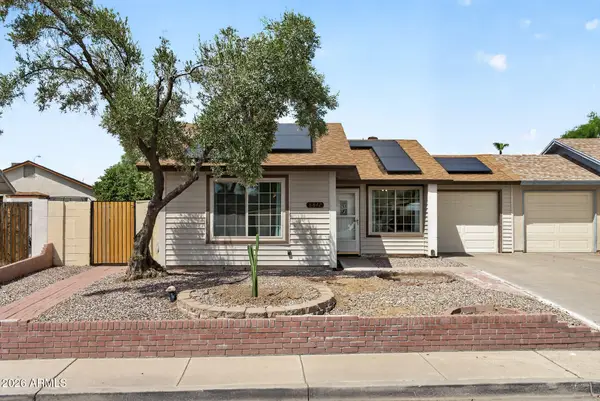 $329,000Active2 beds 1 baths867 sq. ft.
8812 W Meadow Drive, Peoria, AZ 85382
MLS# 7082449Listed by: MCO REALTY - New
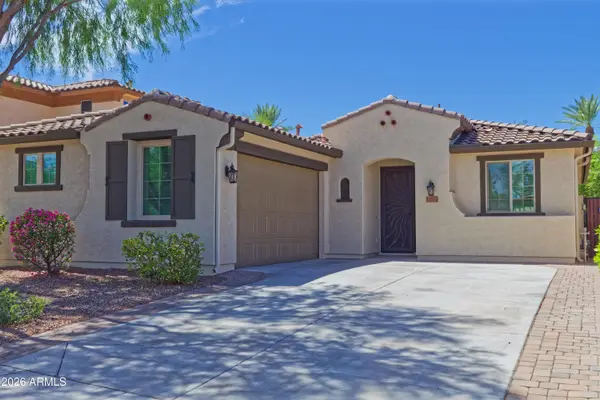 $450,000Active2 beds 2 baths1,487 sq. ft.
12816 N 93rd Drive, Peoria, AZ 85381
MLS# 7082380Listed by: RE/MAX DESERT SHOWCASE - New
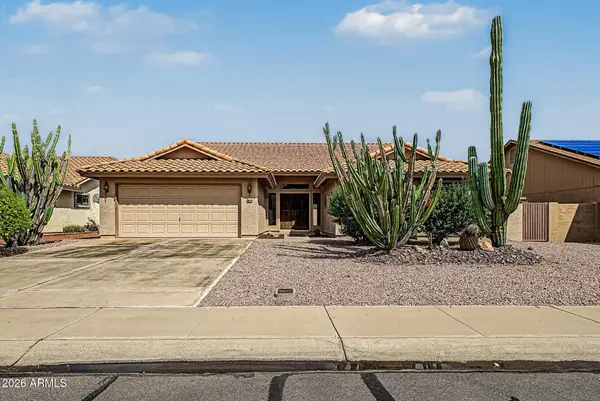 $399,900Active3 beds 3 baths2,308 sq. ft.
9802 W Rockwood Drive, Peoria, AZ 85382
MLS# 7082316Listed by: MY HOME GROUP REAL ESTATE - New
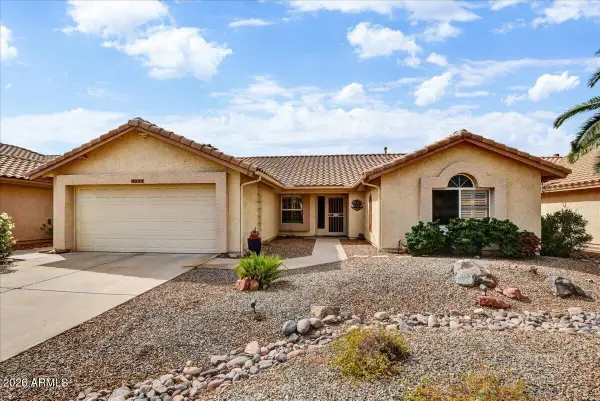 $450,000Active2 beds 2 baths1,657 sq. ft.
9027 W Wescott Drive, Peoria, AZ 85382
MLS# 7082320Listed by: RUSS LYON SOTHEBY'S INTERNATIONAL REALTY - New
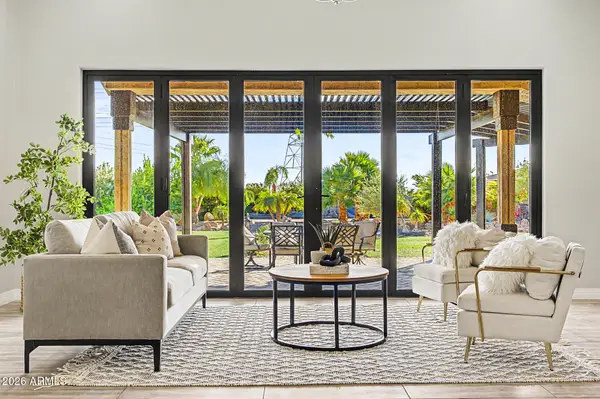 $1,900,000Active3 beds 3 baths2,873 sq. ft.
9183 W Shamel Ash Road, Peoria, AZ 85383
MLS# 7082199Listed by: EXP REALTY - New
 $625,000Active4 beds 3 baths2,153 sq. ft.
13138 W Crestvale Drive, Peoria, AZ 85383
MLS# 7082221Listed by: WEST USA REALTY


Protect your home and budget from life's surprises with an Assurant Home Warranty, backed by a partner that supports you through every step of homeownership. Explore Plans.
© 2023 - 2026 ERA Franchise Systems LLC. All rights reserved. ERA Franchise Systems LLC fully supports the principles of the Fair Housing Act and the Equal Opportunity Act. ERA, ERA Real Estate powered, and their respective logos are registered service marks of ERA Franchise Systems LLC. Each office is independently owned and operated.