
7550 W Questa Drive, Peoria, AZ 85383
Local realty services provided by:ERA Four Feathers Realty, L.C.
Listed by: yvonne faustinos, jade soto
Office: russ lyon sotheby's international realty
MLS#:7067964
Source:ARMLS
Price summary
- Price:$1,775,000
- Monthly HOA dues:$204
About this home
Imagine coming home and never needing to leave. Set on a private, nearly 1 acre lot, this 3-bedroom, 4.5-bath Peoria retreat pairs a well-designed floor plan with a $300K resort-style backyard transformation completed in 2025. Spend the afternoon in the heated pool and spa, play on the sport court, cook in the gazebo-covered outdoor kitchen, or gather around the fire as the sun goes down. With a drive-through RV garage, owned solar, and generous living spaces, there's room for everything and everyone.
Additionally, a private backyard gate connecting to 7551 W Saguaro Park Lane creates a unique opportunity for multigenerational living, extended family, or keeping loved ones close while maintaining the privacy of separate homes.
Contact an agent
Home facts
- Year built:2017
- Subdivision & Development:Caballos Del Rio aka VISTA MONTANA III
- Listing ID #:7067964
- Updated:October 07, 2026 at 11:53 PM
Rooms and interior
- Bedrooms:3
- Total bathrooms:5
- Flooring:Carpet, Tile
Heating and cooling
- Cooling:Ceiling Fan(s), ENERGY STAR Qualified Equipment, Programmable Thermostat
- Heating:ENERGY STAR Qualified Equipment, Heat Pump, Natural Gas
- Central air:Yes
Structure and exterior
- Year built:2017
- Lot area:0.8 Acres
- Lot Features:Auto Timer H2O Back, Auto Timer H2O Front, Desert Back, Desert Front, Gravel/Stone Back, Gravel/Stone Front, North/South Exposure, Sprinklers In Front, Sprinklers In Rear, Synthetic Grass Back
- Construction Materials:Painted, Stone, Stucco
- Exterior Features:Built-in Barbecue, Misting System, Private Street(s), Private Yard, Sport Court(s)
Schools
- High school:Sunrise Mountain High School
- Middle school:Foothills Elementary School
- Elementary school:Frontier Elementary School
Utilities
- Water:Private Water Company
Finances and disclosures
- Price:$1,775,000
- Tax amount:$4,944 (2025)
Features and amenities
- Laundry features:Washer/Dryer Hook-up Only
- Amenities:ENERGY STAR Qualified Windows, Vinyl Frame
Parking
- Parking description:Extended Length Garage, Gated, Over Height Garage, RV Access/Parking, RV Garage, Separate Storage Areas(s), Tandem
- Garage:Yes
- Garage spaces:8
 All information should be verified by the recipient and none is guaranteed as accurate by ARMLS. Copyright 2020 Arizona Regional Multiple Listing Service, Inc. All rights reserved.
New listings near 7550 W Questa Drive
- New
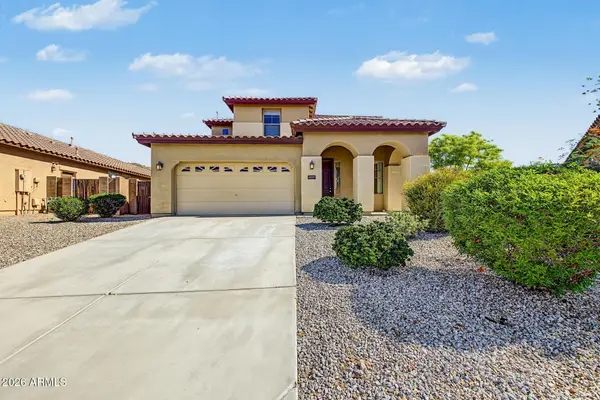 $575,000Active4 beds 3 baths
30229 N 73rd Avenue, Peoria, AZ 85383
MLS# 7090683Listed by: CENTURY 21 NORTHWEST - New
 $830,490Active4 beds 3 baths
8023 W Desert Elm Lane, Peoria, AZ 85383
MLS# 7090710Listed by: LENNAR SALES CORP - New
 $916,990Active4 beds 3 baths
8025 W Rowel Road, Peoria, AZ 85383
MLS# 7090713Listed by: LENNAR SALES CORP - New
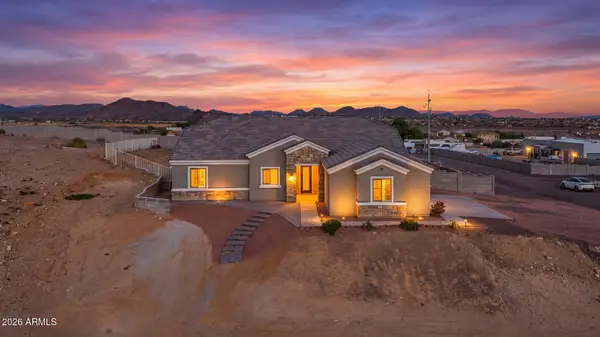 $1,100,000Active4 beds 4 baths
11422 W Tether Trail, Peoria, AZ 85383
MLS# 7090595Listed by: EXP REALTY - New
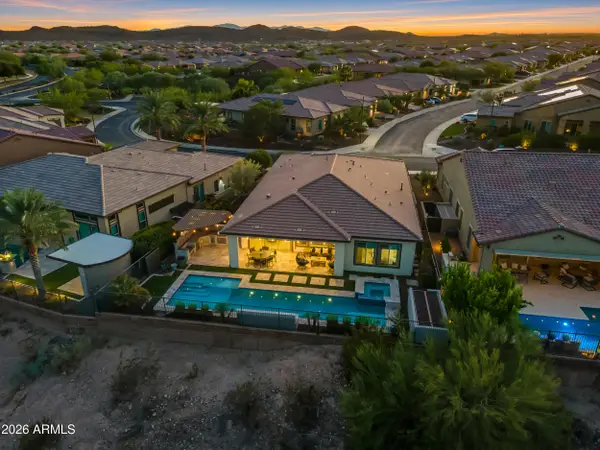 $1,150,000Active2 beds 3 baths
30391 N 132nd Drive, Peoria, AZ 85383
MLS# 7090623Listed by: WEST USA REALTY - New
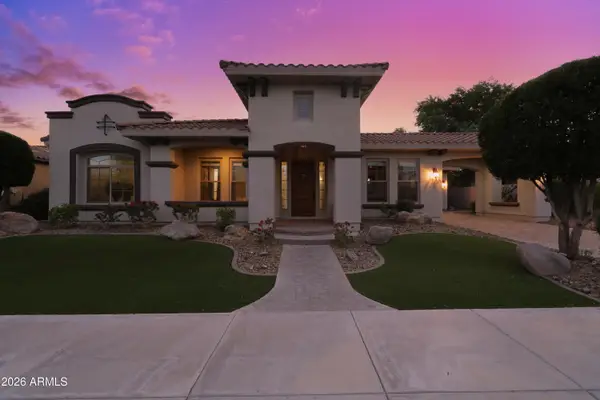 $799,000Active4 beds 3 baths
30680 N 126th Drive, Peoria, AZ 85383
MLS# 7090485Listed by: RETHINK REAL ESTATE - New
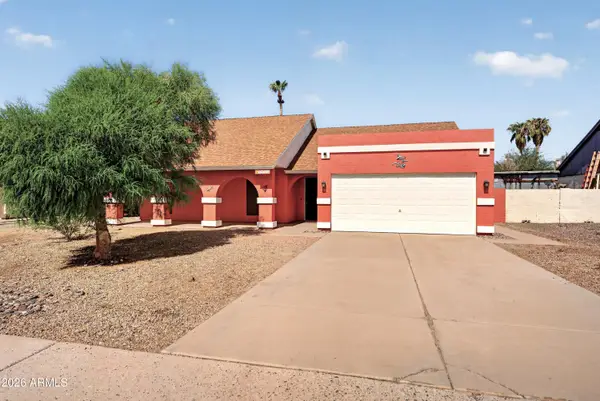 $395,000Active3 beds 2 baths
8920 W Hatcher Road, Peoria, AZ 85345
MLS# 7090578Listed by: REALTY ONE GROUP - New
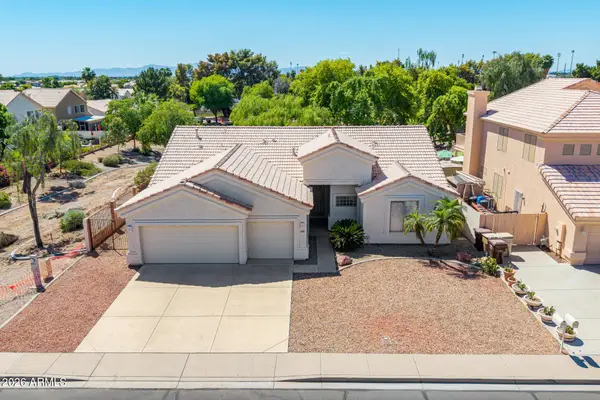 $525,000Active3 beds 2 baths
15842 N 76th Lane, Peoria, AZ 85382
MLS# 7090334Listed by: REALTY EXECUTIVES ARIZONA TERRITORY - New
 $585,000Active2 beds 2 baths
27434 N 130th Drive, Peoria, AZ 85383
MLS# 7090306Listed by: EXP REALTY - New
 $449,900Active4 beds 3 baths
30324 N 128th Lane, Peoria, AZ 85383
MLS# 7090294Listed by: WEST USA REALTY


Protect your home and budget from life's surprises with an Assurant Home Warranty, backed by a partner that supports you through every step of homeownership. Explore Plans.
© 2023 - 2026 ERA Franchise Systems LLC. All rights reserved. ERA Franchise Systems LLC fully supports the principles of the Fair Housing Act and the Equal Opportunity Act. ERA, ERA Real Estate powered, and their respective logos are registered service marks of ERA Franchise Systems LLC. Each office is independently owned and operated.