
7909 W Briden Lane, Peoria, AZ 85383
Local realty services provided by:ERA Brokers Consolidated
Listed by: suzanne campbell, dennis e campbell
Office: campbell realty advisors
MLS#:7025316
Source:ARMLS
Price summary
- Price:$1,270,000
- Price per sq. ft.:$337.23
- Monthly HOA dues:$200
About this home
WOW! $20,000.00 in Seller Concessions available. Bring your toys. (RV, ATVs, Boat) + 3 car garage Over half an acre in cul de sac, with mature landscape fauna and privacy that creates a relaxing resort like oasis, combined with a desirable single level floorplan in boutique gated enclave. Extremely low rate assumable loan. Rarely does a property combine this many genuine luxuries/improvements made; too many to list here. 5 bedrooms, 3.5 baths, 3,766 sq ft. Won't last long at this price plus incentives. North West Valley 15 minutes to TSMC. Did I mention the steam room or the floor to ceiling windows in Owner's suite, with private morning sitting areas adjacent.
Contact an agent
Home facts
- Year built:2001
- Subdivision & Development:SILVER CREST AT TREASURE CANYON
- Listing ID #:7025316
- Updated:August 14, 2026 at 03:37 PM
Rooms and interior
- Bedrooms:5
- Total bathrooms:4
- Flooring:Carpet, Tile
- Living area:3,766 sq. ft.
Heating and cooling
- Cooling:Ceiling Fan(s), Programmable Thermostat
- Heating:Natural Gas
- Central air:Yes
Structure and exterior
- Year built:2001
- Building area:3,766 sq. ft.
- Lot area:0.56 Acres
- Lot Features:Auto Timer H2O Back, Auto Timer H2O Front, Cul-De-Sac, Desert Back, Desert Front, Grass Back, Grass Front, Sprinklers In Front, Sprinklers In Rear
- Architectural Style:Ranch
- Construction Materials:Painted, Stucco
- Exterior Features:Built-in Barbecue, Private Yard
Schools
- High school:Sunrise Mountain High School
- Middle school:Frontier Elementary School
- Elementary school:Frontier Elementary School
Utilities
- Water:City Water
Finances and disclosures
- Price:$1,270,000
- Price per sq. ft.:$337.23
- Tax amount:$6,100 (2025)
Features and amenities
- Laundry features:Gas Dryer Hookup, Washer/Dryer Hook-up Only
- Pool features:Variable Speed Pump
Parking
- Parking description:RV Access/Parking, RV Gate
- Garage:Yes
- Garage spaces:3
 All information should be verified by the recipient and none is guaranteed as accurate by ARMLS. Copyright 2020 Arizona Regional Multiple Listing Service, Inc. All rights reserved.
New listings near 7909 W Briden Lane
- New
 $465,000Active4 beds 3 baths2,166 sq. ft.
16020 N 86th Lane, Peoria, AZ 85382
MLS# 7066681Listed by: EXP REALTY - New
 $365,000Active3 beds 2 baths1,500 sq. ft.
10961 W Loma Lane, Peoria, AZ 85345
MLS# 7066605Listed by: COS REALTY LLC - New
 $1,395,000Active5 beds 5 baths3,905 sq. ft.
27810 N Silverado Ranch Road, Peoria, AZ 85383
MLS# 7066610Listed by: RE/MAX FINE PROPERTIES - New
 $445,000Active4 beds 3 baths2,375 sq. ft.
30873 N 127th Avenue, Peoria, AZ 85383
MLS# 7066614Listed by: RETHINK REAL ESTATE - New
 $588,000Active3 beds 2 baths1,993 sq. ft.
8809 W Alex Avenue, Peoria, AZ 85382
MLS# 7066569Listed by: REVINRE - New
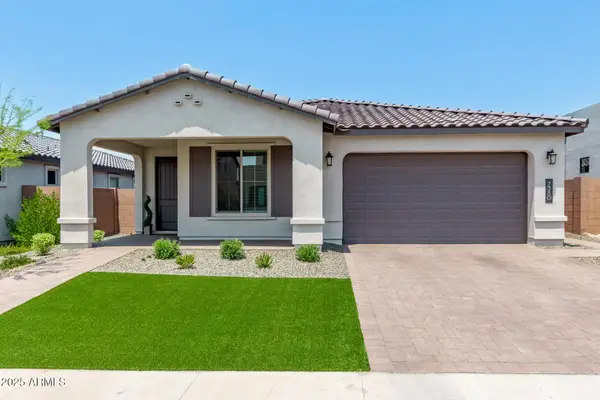 $699,000Active4 beds 3 baths2,185 sq. ft.
7380 W Bent Tree Drive, Peoria, AZ 85383
MLS# 7066491Listed by: WEST USA REALTY - New
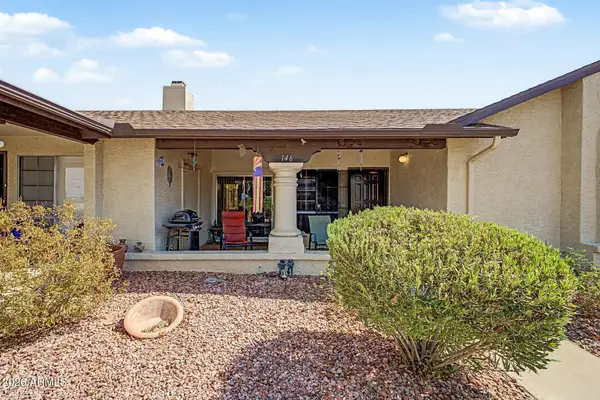 $210,000Active2 beds 2 baths863 sq. ft.
8140 N 107th Avenue #146, Peoria, AZ 85345
MLS# 7066288Listed by: A.Z. & ASSOCIATES - New
 $426,490Active3 beds 2 baths1,386 sq. ft.
9848 W Mission Lane, Peoria, AZ 85345
MLS# 7066172Listed by: LENNAR SALES CORP - New
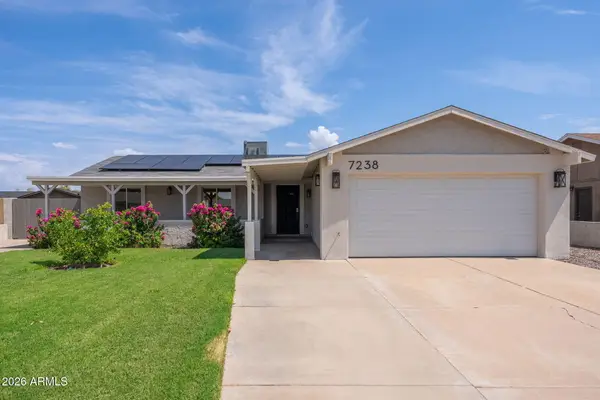 $400,000Active4 beds 2 baths1,584 sq. ft.
7238 W Palo Verde Avenue, Peoria, AZ 85345
MLS# 7066131Listed by: REALTY ONE GROUP - New
 $575,000Active4 beds 3 baths2,334 sq. ft.
8371 W Villa Rita Drive, Peoria, AZ 85382
MLS# 7066010Listed by: EPIQUE REALTY


Protect your home and budget from life's surprises with an Assurant Home Warranty, backed by a partner that supports you through every step of homeownership. Explore Plans.
© 2023 - 2026 ERA Franchise Systems LLC. All rights reserved. ERA Franchise Systems LLC fully supports the principles of the Fair Housing Act and the Equal Opportunity Act. ERA, ERA Real Estate powered, and their respective logos are registered service marks of ERA Franchise Systems LLC. Each office is independently owned and operated.