
8039 W Foothill Drive, Peoria, AZ 85383
Local realty services provided by:Success Property Brokers ERA Powered
8039 W Foothill Drive,Peoria, AZ 85383
$729,900
- 5 Beds
- 3 Baths
- - sq. ft.
- Single family
- Active
Listed by: kristyna peter, brian j peter
Office: my home group real estate
MLS#:7034541
Source:ARMLS
Price summary
- Price:$729,900
- Monthly HOA dues:$56.67
About this home
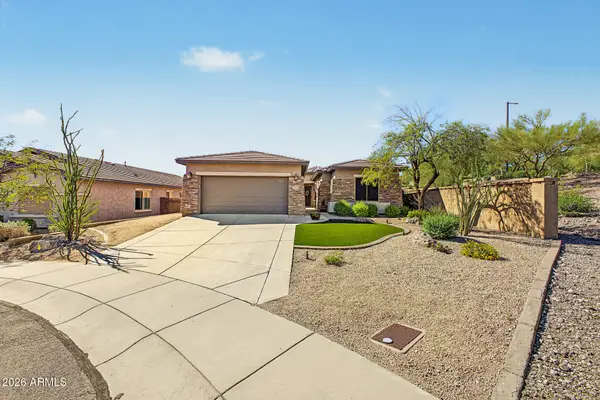
BRAND-NEW INTERIOR & EXTERIOR PAINT! Bring all your toys! Boats, RVs, trailers; there's room for it all! You won't find a better home or value in Deer Valley Estates! Situated on a quarter-acre lot in desirable Northwest Peoria, this 5-bedroom, 3-bath home features a 3-car garage, RV gate, and dedicated RV parking with FULL ELECTRIC & SEWER HOOKUPS! A downstairs bedroom and full bath are perfect for guests, a home office, or multigenerational living. Enjoy tile flooring, plantation shutters, double sliding glass doors, and an open-concept kitchen with a two-tier island and built-in desk workspace. With fresh paint, generous space, and room for all your toys, this home delivers the perfect blend of comfort, functionality, and value. Don't miss this incredible opportunity! Outside, your private backyard oasis, complete with oversized covered patio, sparkling pool w/ waterfall and slide, fire pit, recessed custom grill, & outdoor fireplace. Ample seating, natural grass, & plenty of space to entertain or unwind. Step outside to your backyard oasis, complete with a covered ideal for relaxation, flagstone flooring, a seating area with a built-in BBQ and outdoor fireplace, perfect for gatherings, a curved bench with a fire pit, for late nights under the stars, and a sparkling pool featuring a waterfall with a slide for a refreshing time! What's not to love? Make it yours!...
Contact an agent
Home facts
- Year built:2000
- Subdivision & Development:DEER VALLEY ESTATES
- Listing ID #:7034541
- Updated:October 18, 2026 at 07:05 PM
Rooms and interior
- Bedrooms:5
- Total bathrooms:3
- Flooring:Carpet, Tile
Heating and cooling
- Cooling:Ceiling Fan(s)
- Heating:Natural Gas
- Central air:Yes
Structure and exterior
- Year built:2000
- Lot area:0.26 Acres
- Lot Features:Desert Back, Desert Front, Grass Back, Grass Front, North/South Exposure, Sprinklers In Front, Sprinklers In Rear
- Construction Materials:Painted, Stone, Stucco
- Exterior Features:Built-in Barbecue, Private Yard
Schools
- High school:Sunrise Mountain High School
- Middle school:Frontier Elementary School
- Elementary school:Frontier Elementary School
Finances and disclosures
- Price:$729,900
- Tax amount:$3,757 (2025)
Features and amenities
- Laundry features:Washer/Dryer Hook-up Only
- Pool features:Diving Pool
Parking
- Parking description:Extended Length Garage, RV Access/Parking
- Garage:Yes
- Garage spaces:3
 All information should be verified by the recipient and none is guaranteed as accurate by ARMLS. Copyright 2020 Arizona Regional Multiple Listing Service, Inc. All rights reserved. ARMLS Member Broker: Byron Short
New listings near 8039 W Foothill Drive
- New
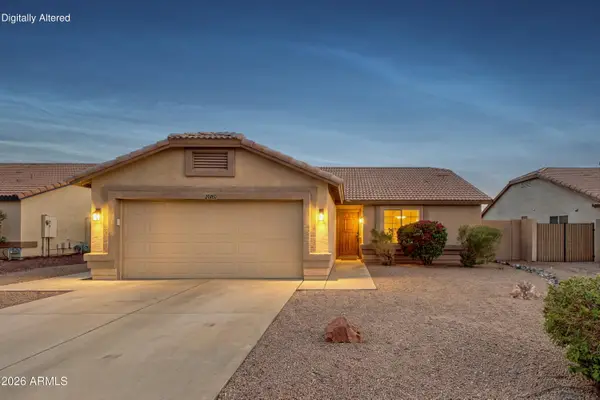 $349,900Active3 beds 2 baths
20760 N 106th Avenue, Peoria, AZ 85382
MLS# 7095496Listed by: RUSS LYON SOTHEBY'S INTERNATIONAL REALTY - New
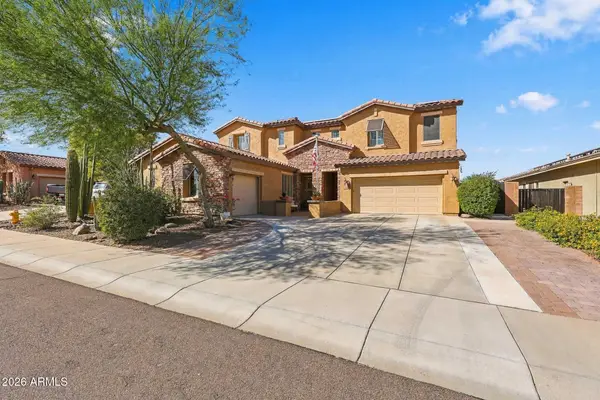 $760,000Active6 beds 3 baths
12518 W Milton Drive, Peoria, AZ 85383
MLS# 7095475Listed by: MY HOME GROUP REAL ESTATE - New
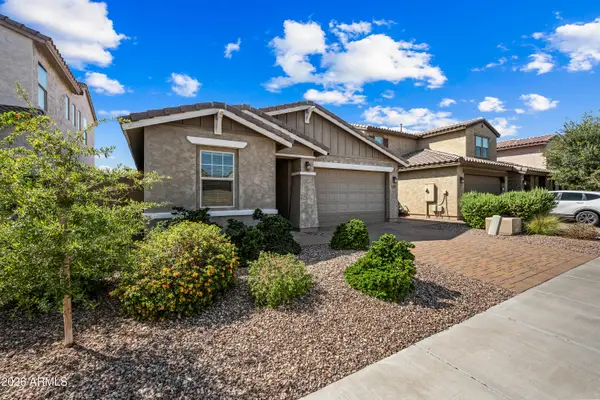 $444,900Active4 beds 3 baths
12129 W Remuda Drive, Peoria, AZ 85383
MLS# 7095446Listed by: WEST USA REALTY - New
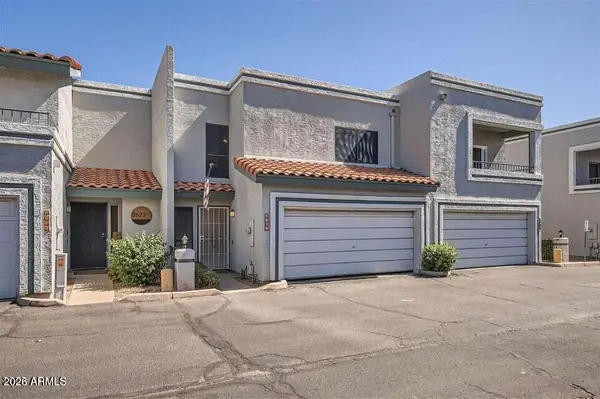 $315,000Active2 beds 3 baths
8619 N Shadow Lane, Peoria, AZ 85345
MLS# 7095451Listed by: HOMESMART LIFESTYLES - New
 $365,000Active3 beds 2 baths
10807 W Ruth Avenue, Peoria, AZ 85345
MLS# 7095400Listed by: MY HOME GROUP REAL ESTATE - New
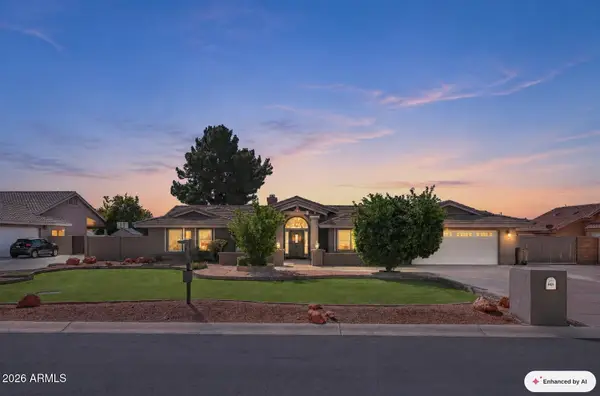 $1,100,000Active5 beds 4 baths
8621 W Via Montoya Drive, Peoria, AZ 85383
MLS# 7095359Listed by: HOMESMART - New
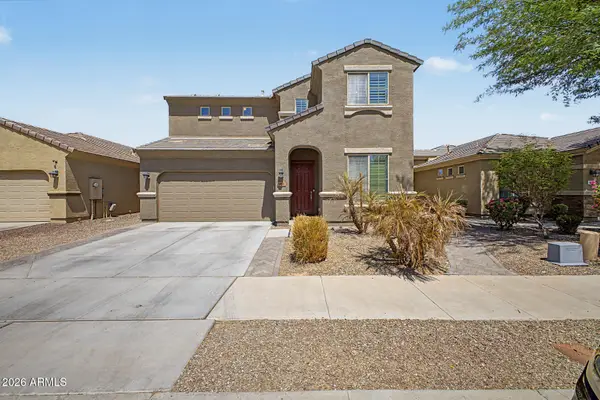 $455,000Active3 beds 3 baths
6876 W Wethersfield Road, Peoria, AZ 85381
MLS# 7095277Listed by: EVERYPLACE - New
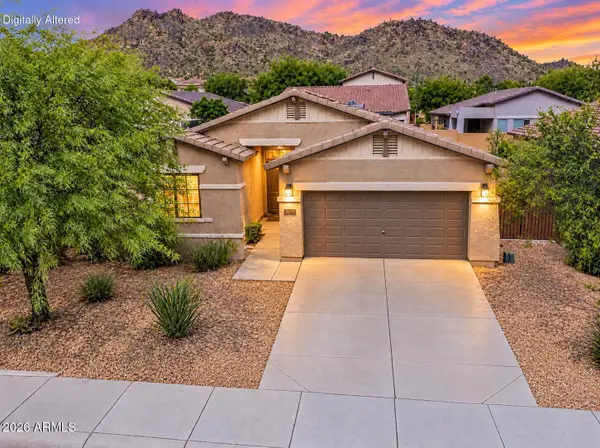 $445,000Active3 beds 2 baths
8478 W Bajada Road, Peoria, AZ 85383
MLS# 7095146Listed by: REAL BROKER - New
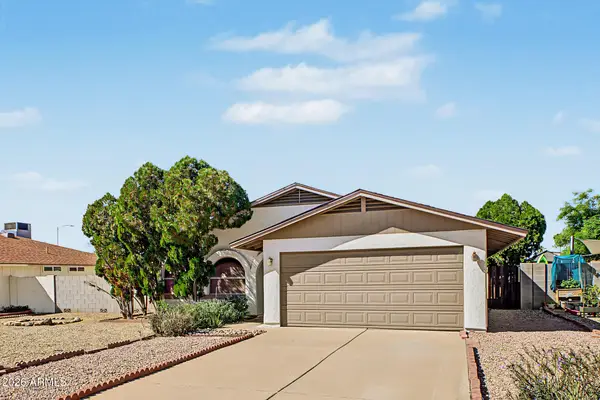 $365,000Active3 beds 2 baths
9758 N 68th Lane, Peoria, AZ 85345
MLS# 7095192Listed by: MY HOME GROUP REAL ESTATE - New
 $429,900Active2 beds 2 baths
27398 N 84th Glen, Peoria, AZ 85383
MLS# 7095069Listed by: MY HOME GROUP REAL ESTATE


Protect your home and budget from life's surprises with an Assurant Home Warranty, backed by a partner that supports you through every step of homeownership. Explore Plans.
© 2023 - 2026 ERA Franchise Systems LLC. All rights reserved. ERA Franchise Systems LLC fully supports the principles of the Fair Housing Act and the Equal Opportunity Act. ERA, ERA Real Estate powered, and their respective logos are registered service marks of ERA Franchise Systems LLC. Each office is independently owned and operated.