
8073 W Louise Drive, Peoria, AZ 85383
Local realty services provided by:ERA Four Feathers Realty, L.C.
8073 W Louise Drive,Peoria, AZ 85383
$950,000
- 5 Beds
- 4 Baths
- 4,002 sq. ft.
- Single family
- Active
Listed by: mike kessler602.647.2729
Office: tct real estate
MLS#:7082061
Source:ARMLS
Price summary
- Price:$950,000
- Price per sq. ft.:$237.38
- Monthly HOA dues:$52.33
About this home
Luxury home at its finest. 5 bedroom 3.5 baths with beautifully updated with newly painted interior and exterior. Elegant interior with newer lighting throughout and vaulted ceilings for exquisite paintings. Large culinary kitchen with granite counters and Island including eat in dinning adjacent the classy family room. Plantation shutters in living room. Lower deck is the newly outfitted activity room with Semi-pro size Air Hockey, Pool Table and Table Shuffleboard along with High top table and chairs. There's also a separate room for gym or bedroom. Entertainers backyard with heated play-pool and Chiller sits beside the newly updated putting green. Roof is 2 years new and A/Cs are 1 year new, receipts included. SOLAR is PAYED OFF. Tank-less water heater as well.
Contact an agent
Home facts
- Year built:2001
- Subdivision & Development:FLETCHER HEIGHTS PHASE 2A AMD
- Listing ID #:7082061
- Updated:September 18, 2026 at 05:55 PM
Rooms and interior
- Bedrooms:5
- Total bathrooms:4
- Flooring:Carpet, Wood
- Living area:4,002 sq. ft.
Heating and cooling
- Cooling:Ceiling Fan(s), Programmable Thermostat
- Heating:Natural Gas
- Central air:Yes
Structure and exterior
- Year built:2001
- Building area:4,002 sq. ft.
- Lot area:0.21 Acres
- Lot Features:Auto Timer H2O Back, Auto Timer H2O Front, North/South Exposure, Sprinklers In Front, Sprinklers In Rear, Synthetic Grass Back, Synthetic Grass Front
- Construction Materials:Painted, Spray Foam Insulation, Stone, Stucco
- Exterior Features:Built-in Barbecue
Schools
- High school:Sunrise Mountain High School
- Middle school:Frontier Elementary School
- Elementary school:Frontier Elementary School
Finances and disclosures
- Price:$950,000
- Price per sq. ft.:$237.38
- Tax amount:$4,358 (2025)
Features and amenities
- Amenities:ENERGY STAR Qualified Windows
Parking
- Parking description:Attached Garage Cabinets
- Garage:Yes
- Garage spaces:3
 All information should be verified by the recipient and none is guaranteed as accurate by ARMLS. Copyright 2020 Arizona Regional Multiple Listing Service, Inc. All rights reserved.
New listings near 8073 W Louise Drive
- New
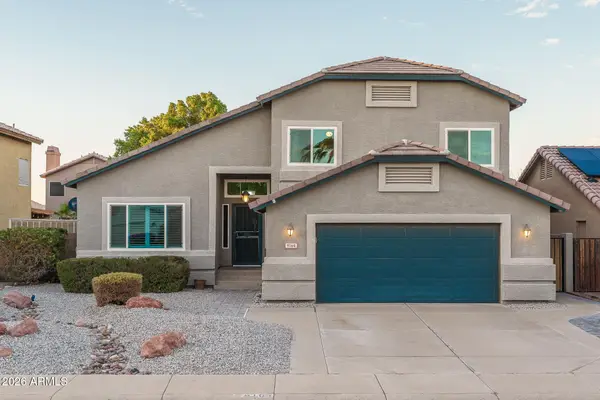 $500,000Active4 beds 3 baths2,103 sq. ft.
9164 W Paradise Lane, Peoria, AZ 85382
MLS# 7082091Listed by: KELLER WILLIAMS ARIZONA REALTY - New
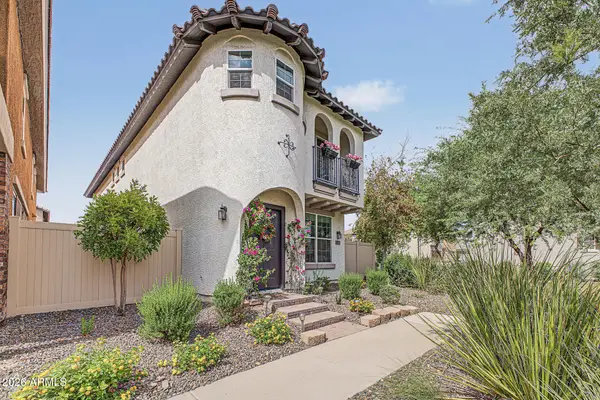 $405,000Active3 beds 4 baths2,048 sq. ft.
29243 N 123rd Lane, Peoria, AZ 85383
MLS# 7082019Listed by: REDFIN CORPORATION - New
 $440,000Active2 beds 2 baths1,574 sq. ft.
18764 N 89th Lane, Peoria, AZ 85382
MLS# 7081982Listed by: WEST USA REALTY - New
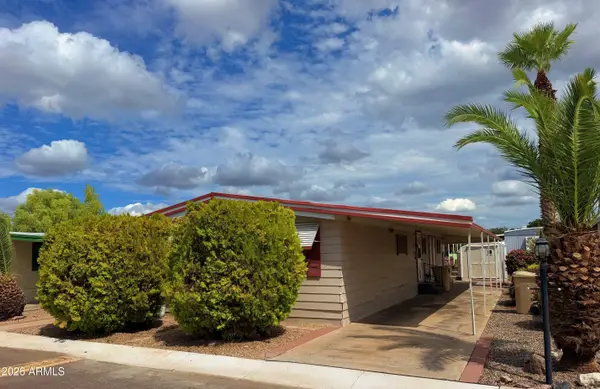 $35,000Active2 beds 2 baths1,344 sq. ft.
6942 W Olive Avenue #88, Peoria, AZ 85345
MLS# 7081990Listed by: COMPASS - New
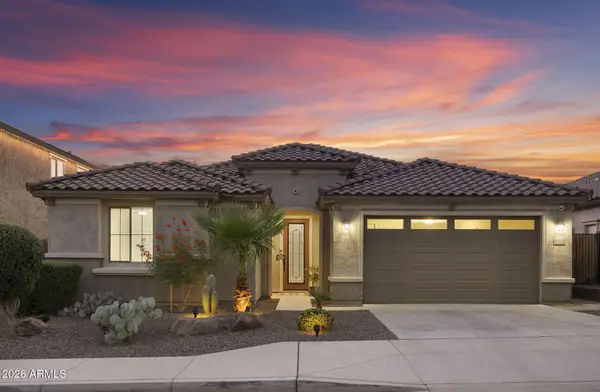 $739,900Active3 beds 3 baths2,452 sq. ft.
27152 N 71st Avenue, Peoria, AZ 85383
MLS# 7081906Listed by: HOMESMART - New
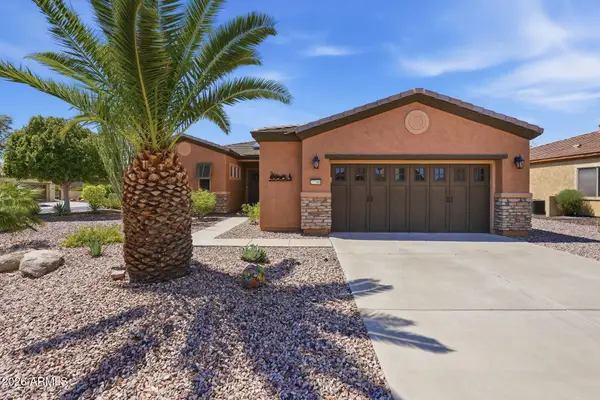 $649,000Active2 beds 2 baths1,874 sq. ft.
27360 N 128th Lane, Peoria, AZ 85383
MLS# 7081913Listed by: RE/MAX DESERT SHOWCASE - New
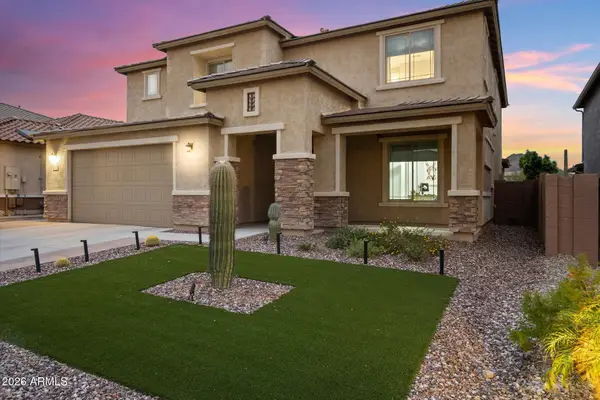 $759,999Active6 beds 5 baths3,889 sq. ft.
27165 N 71st Lane, Peoria, AZ 85383
MLS# 7081900Listed by: KELLER WILLIAMS INTEGRITY FIRST REALTY - New
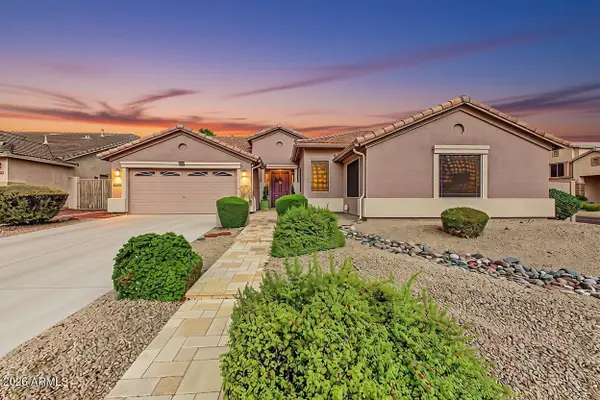 $599,000Active4 beds 2 baths2,587 sq. ft.
25705 N 68th Lane, Peoria, AZ 85383
MLS# 7081901Listed by: EXP REALTY - New
 $650,000Active4 beds 2 baths2,348 sq. ft.
26237 N 74th Lane, Peoria, AZ 85383
MLS# 7081834Listed by: RUSS LYON SOTHEBY'S INTERNATIONAL REALTY


Protect your home and budget from life's surprises with an Assurant Home Warranty, backed by a partner that supports you through every step of homeownership. Explore Plans.
© 2023 - 2026 ERA Franchise Systems LLC. All rights reserved. ERA Franchise Systems LLC fully supports the principles of the Fair Housing Act and the Equal Opportunity Act. ERA, ERA Real Estate powered, and their respective logos are registered service marks of ERA Franchise Systems LLC. Each office is independently owned and operated.