
8767 W Villa Hermosa --, Peoria, AZ 85383
Local realty services provided by:ERA Four Feathers Realty, L.C.
8767 W Villa Hermosa --,Peoria, AZ 85383
$725,000
- 3 Beds
- 2 Baths
- - sq. ft.
- Single family
- Active
Listed by: matt boisselle
Office: my home group real estate
MLS#:7044657
Source:ARMLS
Price summary
- Price:$725,000
About this home
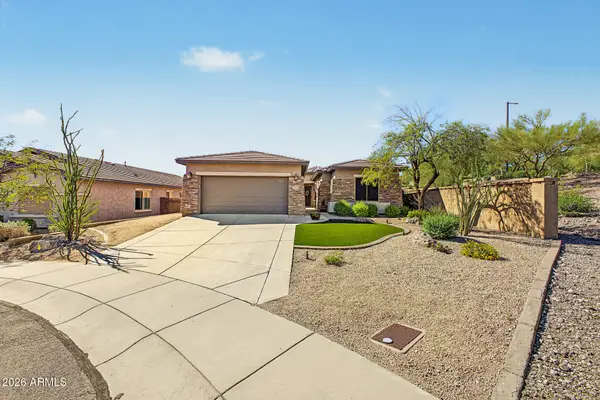
No HOA, over half an acre, cul-de-sac location, RV gate, and room for all your toys--this is the North Peoria property you've been waiting for. Nestled in desirable Starlight Estates, this beautifully updated custom home offers the space, privacy, and flexibility that are increasingly hard to find.
A circular driveway, mature landscaping, and mountain views create an impressive first impression. Inside, you'll find thoughtful updates throughout, including new hardwood flooring, fresh interior paint, and a beautifully remodeled primary bathroom. Plantation shutters, abundant natural light, and inviting living spaces make the home feel warm and welcoming from the moment you walk in. The kitchen features granite countertops, quality wood cabinetry with pull-out shelving, built-in appliances, and a center island designed for both everyday living and entertaining. The spacious primary suite serves as a private retreat with a luxurious remodeled bath, oversized walk-in closet, and a dedicated office or flex space perfect for working from home.
Step outside and discover the true standout feature--an expansive backyard with endless possibilities. Whether you need space for RVs, trailers, recreational vehicles, a future pool, workshop, guest casita, or simply room to spread out and enjoy Arizona living, this property delivers. A covered patio, grassy yard, and storage shed complete the outdoor space....
Contact an agent
Home facts
- Year built:1981
- Subdivision & Development:STARLIGHT ESTATES
- Listing ID #:7044657
- Updated:October 18, 2026 at 02:59 PM
Rooms and interior
- Bedrooms:3
- Total bathrooms:2
- Flooring:Vinyl
Heating and cooling
- Cooling:Ceiling Fan(s), Programmable Thermostat
- Heating:Electric
- Central air:Yes
Structure and exterior
- Year built:1981
- Lot area:0.56 Acres
- Lot Features:Auto Timer H2O Back, Auto Timer H2O Front, Cul-De-Sac, Desert Front, Grass Back, Gravel/Stone Back, Gravel/Stone Front, North/South Exposure, Sprinklers In Front, Sprinklers In Rear
- Architectural Style:Ranch
- Construction Materials:Painted
- Exterior Features:Storage
Schools
- High school:Sunrise Mountain High School
- Middle school:Frontier Elementary School
- Elementary school:Frontier Elementary School
Utilities
- Water:Private Water Company
- Sewer:Septic In & Connected
Finances and disclosures
- Price:$725,000
- Tax amount:$1,775 (2025)
Features and amenities
- Amenities:Wood Frames
Parking
- Parking description:Attached Garage Cabinets, RV Access/Parking
- Garage:Yes
- Garage spaces:2
 All information should be verified by the recipient and none is guaranteed as accurate by ARMLS. Copyright 2020 Arizona Regional Multiple Listing Service, Inc. All rights reserved.
New listings near 8767 W Villa Hermosa --
- New
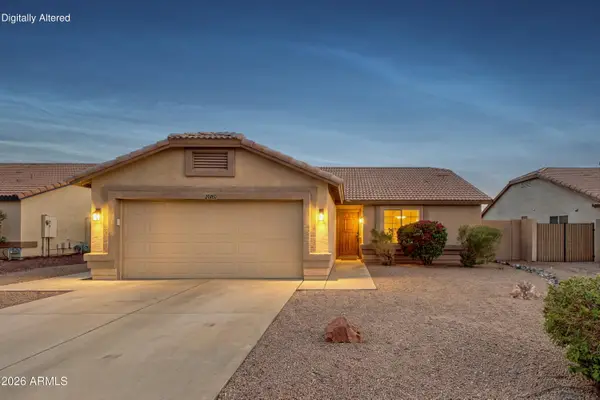 $349,900Active3 beds 2 baths
20760 N 106th Avenue, Peoria, AZ 85382
MLS# 7095496Listed by: RUSS LYON SOTHEBY'S INTERNATIONAL REALTY - New
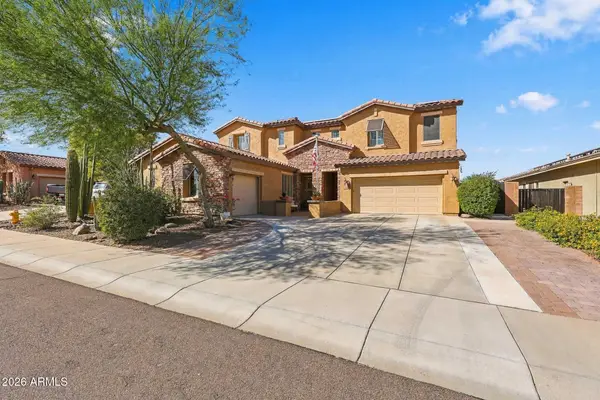 $760,000Active6 beds 3 baths
12518 W Milton Drive, Peoria, AZ 85383
MLS# 7095475Listed by: MY HOME GROUP REAL ESTATE - New
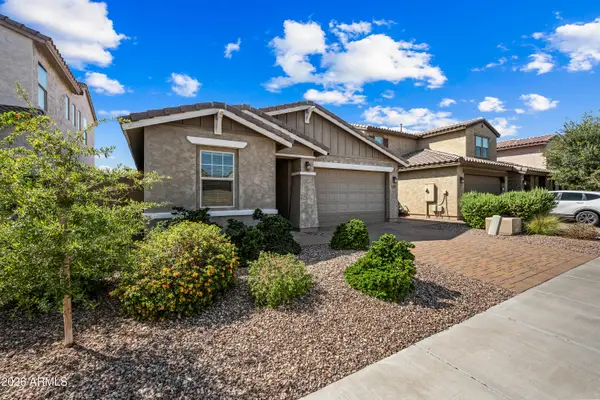 $444,900Active4 beds 3 baths
12129 W Remuda Drive, Peoria, AZ 85383
MLS# 7095446Listed by: WEST USA REALTY - New
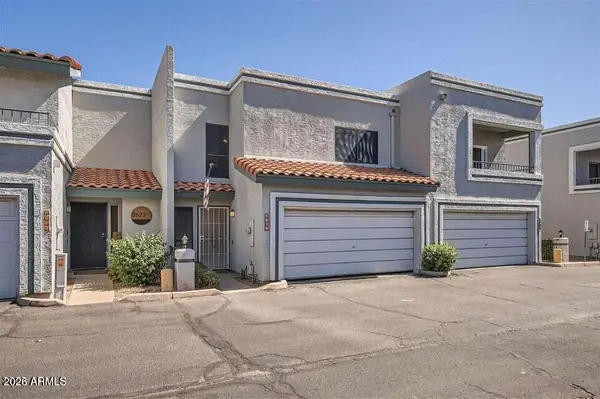 $315,000Active2 beds 3 baths
8619 N Shadow Lane, Peoria, AZ 85345
MLS# 7095451Listed by: HOMESMART LIFESTYLES - New
 $365,000Active3 beds 2 baths
10807 W Ruth Avenue, Peoria, AZ 85345
MLS# 7095400Listed by: MY HOME GROUP REAL ESTATE - New
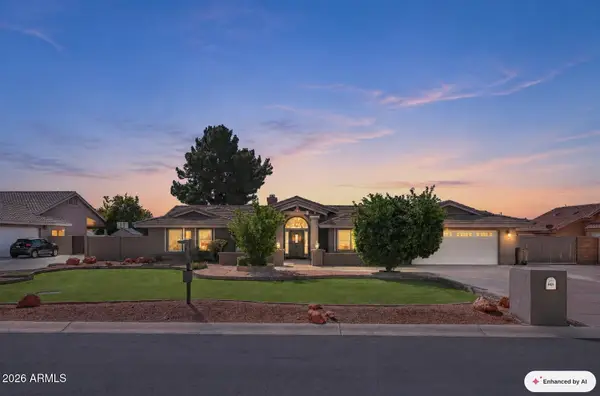 $1,100,000Active5 beds 4 baths
8621 W Via Montoya Drive, Peoria, AZ 85383
MLS# 7095359Listed by: HOMESMART - New
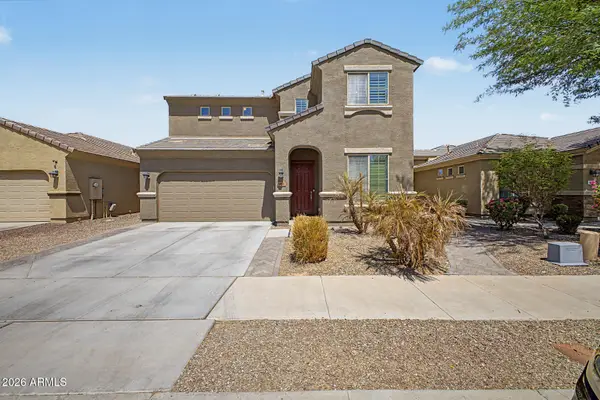 $455,000Active3 beds 3 baths
6876 W Wethersfield Road, Peoria, AZ 85381
MLS# 7095277Listed by: EVERYPLACE - New
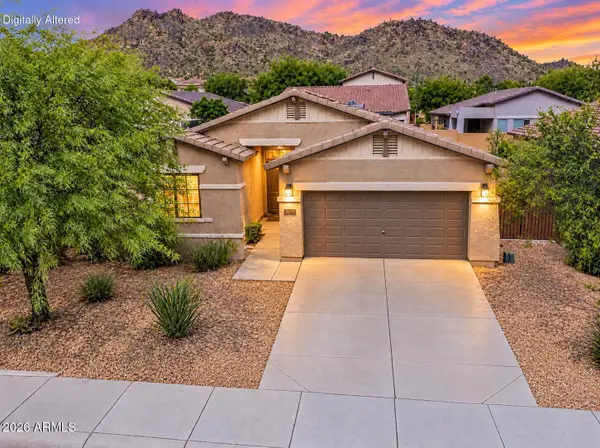 $445,000Active3 beds 2 baths
8478 W Bajada Road, Peoria, AZ 85383
MLS# 7095146Listed by: REAL BROKER - New
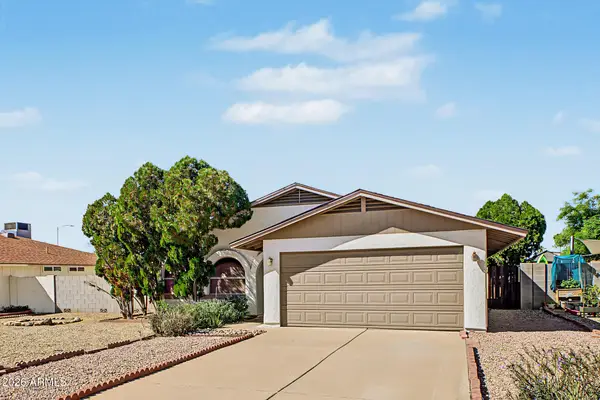 $365,000Active3 beds 2 baths
9758 N 68th Lane, Peoria, AZ 85345
MLS# 7095192Listed by: MY HOME GROUP REAL ESTATE - New
 $429,900Active2 beds 2 baths
27398 N 84th Glen, Peoria, AZ 85383
MLS# 7095069Listed by: MY HOME GROUP REAL ESTATE


Protect your home and budget from life's surprises with an Assurant Home Warranty, backed by a partner that supports you through every step of homeownership. Explore Plans.
© 2023 - 2026 ERA Franchise Systems LLC. All rights reserved. ERA Franchise Systems LLC fully supports the principles of the Fair Housing Act and the Equal Opportunity Act. ERA, ERA Real Estate powered, and their respective logos are registered service marks of ERA Franchise Systems LLC. Each office is independently owned and operated.