
8838 W Potter Drive, Peoria, AZ 85382
Local realty services provided by:HUNT Real Estate ERA
8838 W Potter Drive,Peoria, AZ 85382
$725,000
- 4 Beds
- 3 Baths
- 3,050 sq. ft.
- Single family
- Active
Listed by: andrea madison, leena shureh
Office: keller williams, professional partners
MLS#:7081536
Source:ARMLS
Price summary
- Price:$725,000
- Price per sq. ft.:$237.7
- Monthly HOA dues:$91
About this home
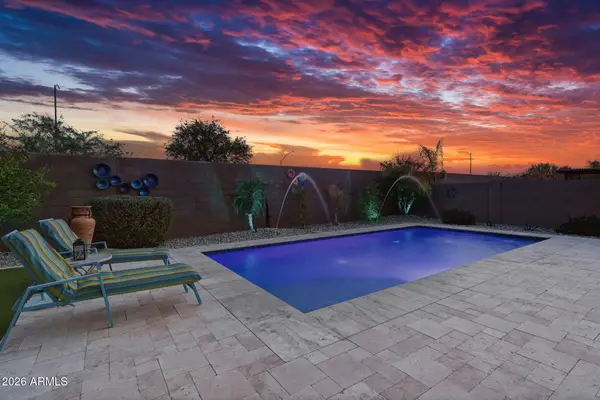
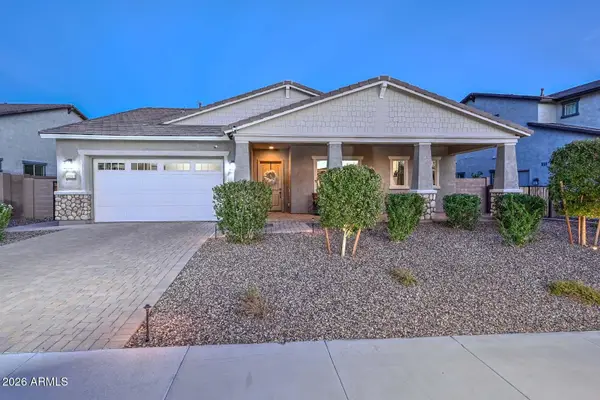
Your dream corner lot home is within reach! This delightful 4-bedroom residence showcases a 3-car garage, an RV gate, and a lovely desert landscape. Discover a spacious living room with vaulted ceilings, a soothing palette, and durable tile flooring. Gather loved ones in the great room, complete with a cozy fireplace for relaxing evenings. The stunning kitchen boasts granite counters, abundant wood cabinetry, recessed lighting, a mosaic tile backsplash, stainless steel appliances, a pantry, and a large island with a breakfast bar. The sizeable primary bedroom features sliding door access to the backyard, a lavish ensuite with dual sinks, and a walk-in closet. Unwind at the end of a long day on the screened patio, offering the perfect spot for enjoying a good book or refreshing drinks. The enchanting backyard showcases a built-in BBQ for weekend grilling, an open patio, well-laid pavers, and a sparkling pool for refreshing dips. Make this fantastic gem yours now!
Contact an agent
Home facts
- Year built:1999
- Subdivision & Development:SILVERTON 2
- Listing ID #:7081536
- Updated:September 18, 2026 at 12:44 AM
Rooms and interior
- Bedrooms:4
- Total bathrooms:3
- Flooring:Carpet, Tile
- Living area:3,050 sq. ft.
Heating and cooling
- Cooling:Ceiling Fan(s)
- Heating:Natural Gas
- Central air:Yes
Structure and exterior
- Year built:1999
- Building area:3,050 sq. ft.
- Lot area:0.25 Acres
- Lot Features:Auto Timer H2O Back, Auto Timer H2O Front, Corner, Desert Front, Gravel/Stone Back, Gravel/Stone Front, North/South Exposure, Sprinklers In Front, Sprinklers In Rear
- Architectural Style:Ranch
- Construction Materials:Painted, Stucco
- Exterior Features:Built-in Barbecue, Screened in Patio(s)
Schools
- High school:Sunrise Mountain High School
- Middle school:Coyote Hills Elementary School
- Elementary school:Coyote Hills Elementary School
Utilities
- Sewer:Public Sewer
Finances and disclosures
- Price:$725,000
- Price per sq. ft.:$237.7
- Tax amount:$3,314 (2025)
Features and amenities
- Laundry features:Gas Dryer Hookup, Washer/Dryer Hook-up Only
Parking
- Parking description:RV Access/Parking
- Garage:Yes
- Garage spaces:3
 All information should be verified by the recipient and none is guaranteed as accurate by ARMLS. Copyright 2020 Arizona Regional Multiple Listing Service, Inc. All rights reserved.
New listings near 8838 W Potter Drive
- New
 $650,000Active4 beds 2 baths2,348 sq. ft.
26237 N 74th Lane, Peoria, AZ 85383
MLS# 7081834Listed by: RUSS LYON SOTHEBY'S INTERNATIONAL REALTY - New
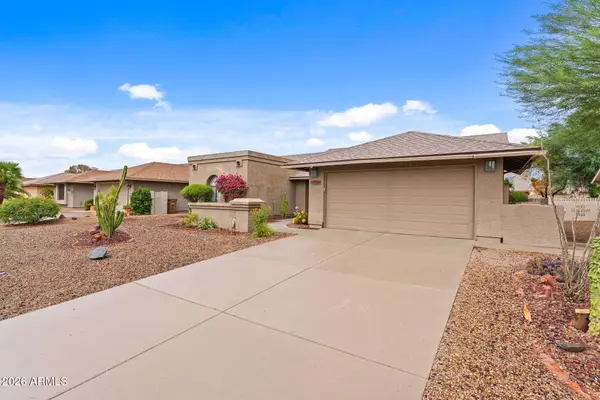 $339,999Active2 beds 2 baths1,653 sq. ft.
9814 W Rosemonte Drive, Peoria, AZ 85382
MLS# 7081800Listed by: MY HOME GROUP REAL ESTATE - New
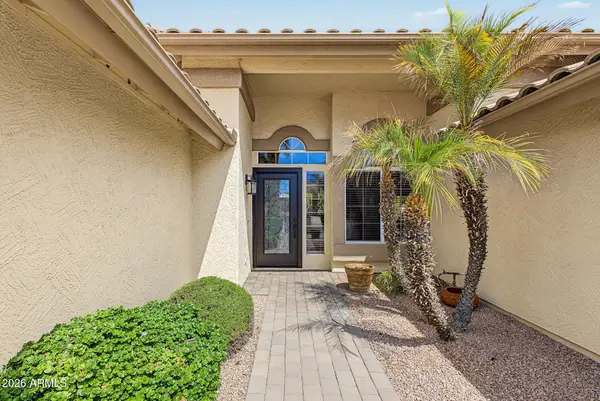 $475,000Active2 beds 2 baths1,883 sq. ft.
8450 W Mcrae Way, Peoria, AZ 85382
MLS# 7081632Listed by: KELLER WILLIAMS ARIZONA REALTY - New
 $450,000Active3 beds 3 baths1,829 sq. ft.
7200 W North Lane, Peoria, AZ 85345
MLS# 7081697Listed by: PAK HOME REALTY - New
 $707,000Active2 beds 3 baths2,680 sq. ft.
28510 N 127th Avenue, Peoria, AZ 85383
MLS# 7081717Listed by: REALTY ARIZONA ELITE GROUP, LLC - New
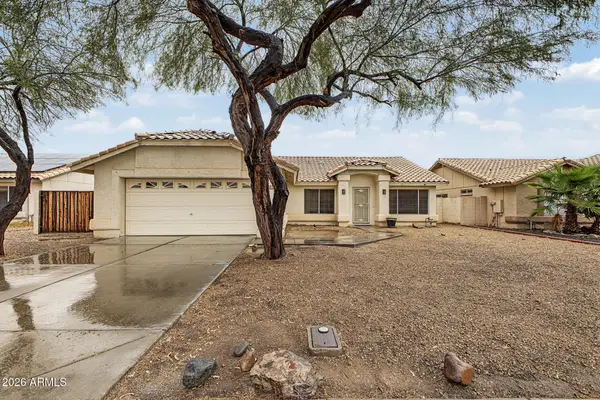 $389,000Active3 beds 2 baths1,512 sq. ft.
17421 N 85th Avenue, Peoria, AZ 85382
MLS# 7081768Listed by: RUSS LYON SOTHEBY'S INTERNATIONAL REALTY - New
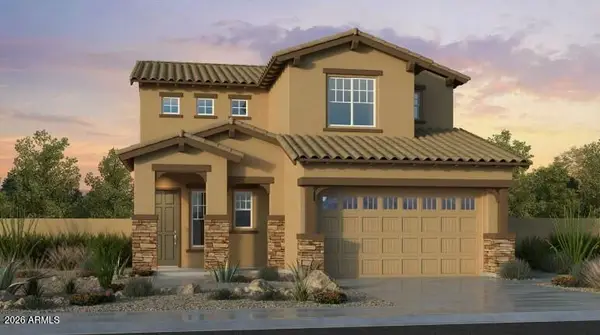 $738,949Active3 beds 3 baths2,691 sq. ft.
25181 N 75th Lane, Peoria, AZ 85383
MLS# 7081523Listed by: TAYLOR MORRISON (MLS ONLY) - New
 $899,000Active4 beds 5 baths3,509 sq. ft.
7373 W Spur Drive, Peoria, AZ 85383
MLS# 7081412Listed by: REAL BROKER - New
 $635,000Active4 beds 3 baths2,394 sq. ft.
32003 N 126th Avenue, Peoria, AZ 85383
MLS# 7081395Listed by: REAL BROKER


Protect your home and budget from life's surprises with an Assurant Home Warranty, backed by a partner that supports you through every step of homeownership. Explore Plans.
© 2023 - 2026 ERA Franchise Systems LLC. All rights reserved. ERA Franchise Systems LLC fully supports the principles of the Fair Housing Act and the Equal Opportunity Act. ERA, ERA Real Estate powered, and their respective logos are registered service marks of ERA Franchise Systems LLC. Each office is independently owned and operated.