
9132 W Bajada Road, Peoria, AZ 85383
Local realty services provided by:Success Property Brokers ERA Powered
Listed by: jennifer t moore, theresa jensen
Office: west usa realty
MLS#:7035630
Source:ARMLS
Price summary
- Price:$1,325,000
- Monthly HOA dues:$90
About this home
Soaring ceilings! Mountain views! Oversized lot! Paid solar! Tankless water heater! These are just a few features that make this home stand out from others in north Peoria. This unique, hard to find floorplan and oversized lot does not come to the market very often. Nestled in a cul-de-sac with friendly neighbors that actually wave to each other, serene surroundings, hiking and biking trails, and beautiful views, this home will not disappoint! Plenty of room to build a guest house, RV garage, or sports court! The floor plan and outdoor space are perfect for entertaining, hosting parties, or just simply enjoying an evening at home. Located near the 4 corners, you have access to plenty of shopping, restaurants, parks, and entertainment. This area is growing monumentally!
Contact an agent
Home facts
- Year built:2009
- Subdivision & Development:CIBOLA VISTA
- Listing ID #:7035630
- Updated:October 08, 2026 at 05:27 AM
Rooms and interior
- Bedrooms:4
- Total bathrooms:3
- Flooring:Carpet, Tile
Heating and cooling
- Cooling:Ceiling Fan(s), Programmable Thermostat
- Heating:Natural Gas
- Central air:Yes
Structure and exterior
- Year built:2009
- Lot area:0.76 Acres
- Lot Features:Auto Timer H2O Back, Auto Timer H2O Front, Borders Common Area, Cul-De-Sac, Desert Back, Desert Front, East/West Exposure, Grass Back, Sprinklers In Front, Sprinklers In Rear
- Architectural Style:Contemporary
- Construction Materials:Painted, Stone, Stucco
- Exterior Features:Storage
Schools
- High school:Mountain Ridge High School
- Middle school:West Wing School
- Elementary school:West Wing School
Utilities
- Sewer:Sewer in & Connected
Finances and disclosures
- Price:$1,325,000
- Tax amount:$4,750 (2025)
Features and amenities
- Amenities:Vinyl Frame
- Pool features:Play Pool, Variable Speed Pump
Parking
- Garage:Yes
- Garage spaces:3
 All information should be verified by the recipient and none is guaranteed as accurate by ARMLS. Copyright 2020 Arizona Regional Multiple Listing Service, Inc. All rights reserved. ARMLS Member Broker: Byron Short
New listings near 9132 W Bajada Road
- New
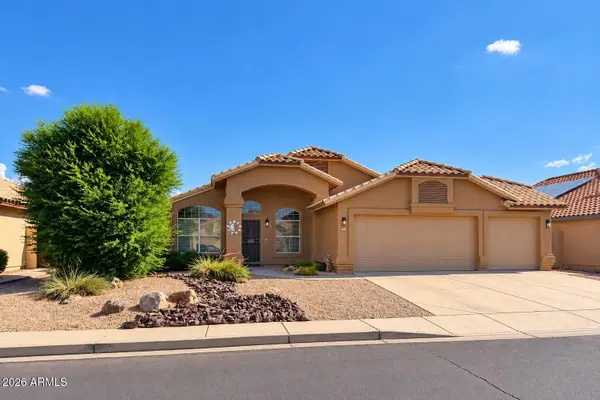 $449,888Active4 beds 2 baths
9559 W Potter Drive, Peoria, AZ 85382
MLS# 7090827Listed by: REALTY ONE GROUP - New
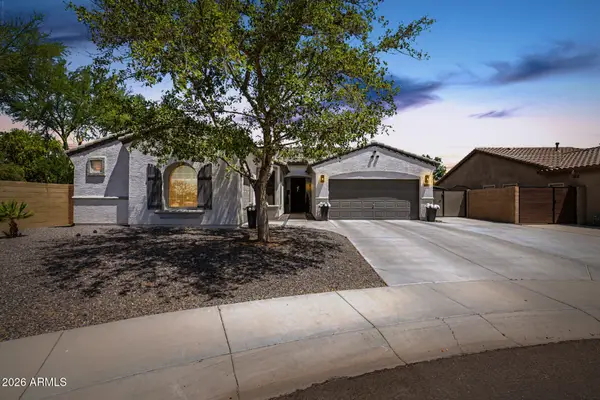 $799,000Active3 beds 3 baths
10190 W Patrick Lane, Peoria, AZ 85383
MLS# 7090791Listed by: HOMESMART - New
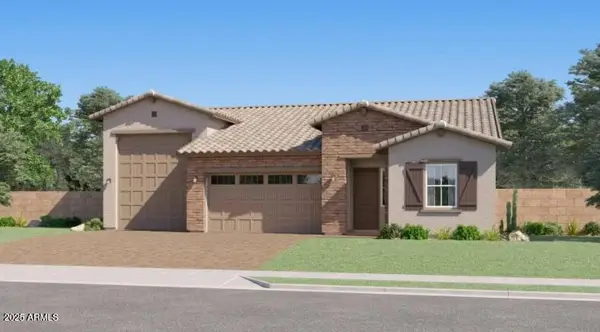 $794,990Active4 beds 3 baths
8012 W Desert Elm Lane, Peoria, AZ 85383
MLS# 7090721Listed by: LENNAR SALES CORP - New
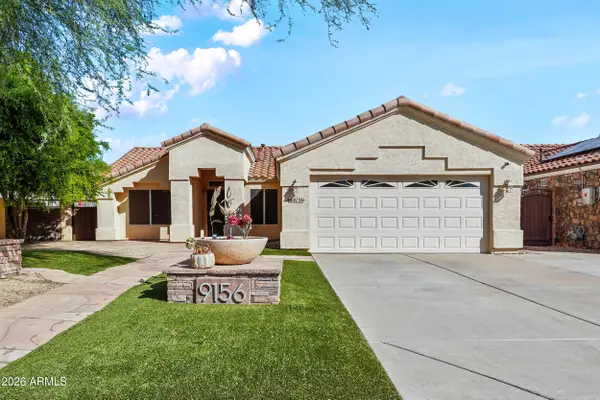 $399,900Active3 beds 2 baths
9156 W Charleston Avenue, Peoria, AZ 85382
MLS# 7090724Listed by: WEST USA REALTY - New
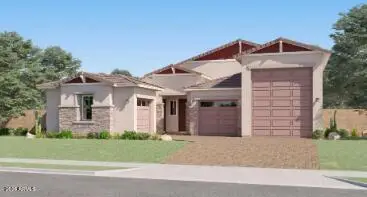 $875,490Active4 beds 3 baths
26422 N 80th Drive, Peoria, AZ 85383
MLS# 7090725Listed by: LENNAR SALES CORP - New
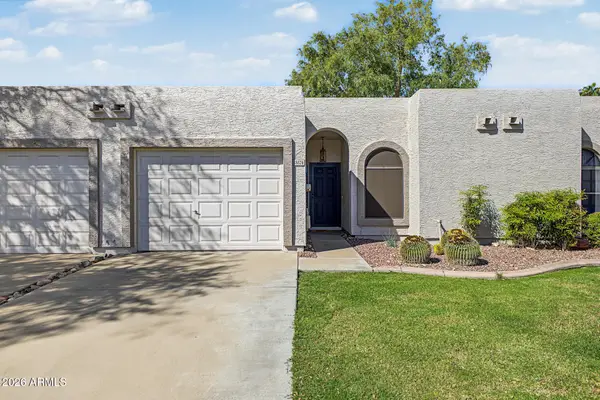 $250,000Active2 beds 2 baths
18628 N 93rd Avenue, Peoria, AZ 85382
MLS# 7090732Listed by: REAL BROKER - New
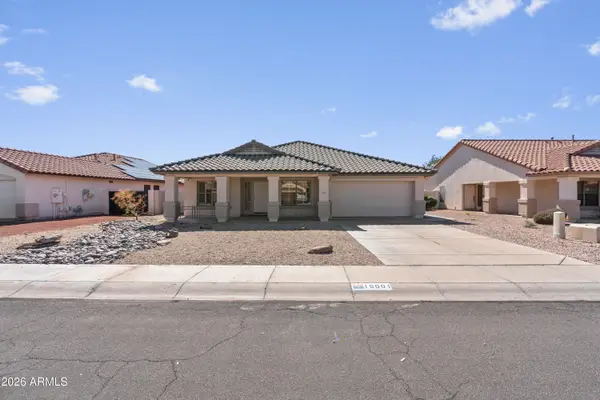 $576,200Active4 beds 2 baths
10001 W Potter Drive, Peoria, AZ 85382
MLS# 7090744Listed by: REALTY ONE GROUP - New
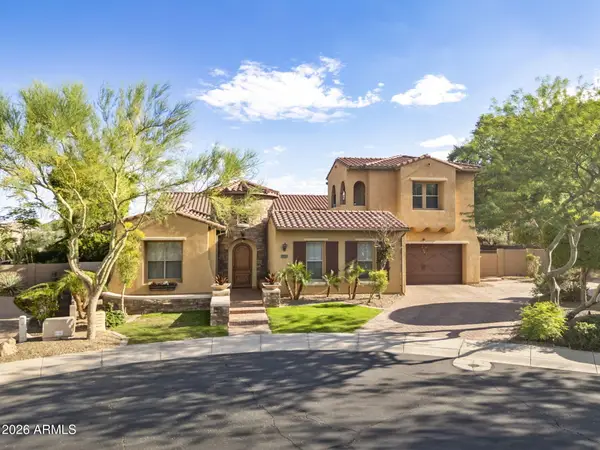 $1,295,000Active4 beds 4 baths
28263 N 67th Drive, Peoria, AZ 85383
MLS# 7090749Listed by: EXP REALTY - New
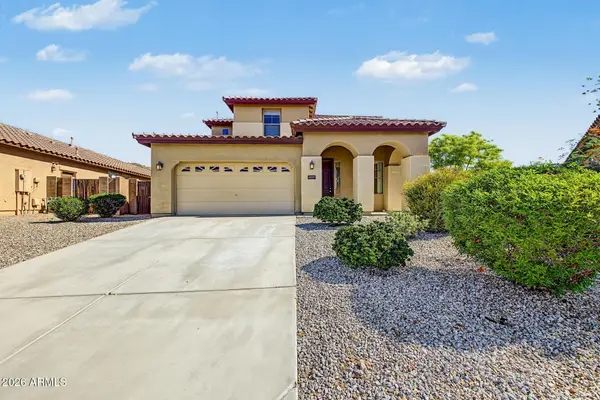 $575,000Active4 beds 3 baths
30229 N 73rd Avenue, Peoria, AZ 85383
MLS# 7090683Listed by: CENTURY 21 NORTHWEST - New
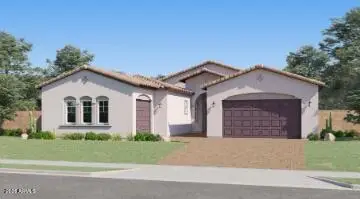 $830,490Active4 beds 3 baths
8023 W Desert Elm Lane, Peoria, AZ 85383
MLS# 7090710Listed by: LENNAR SALES CORP


Protect your home and budget from life's surprises with an Assurant Home Warranty, backed by a partner that supports you through every step of homeownership. Explore Plans.
© 2023 - 2026 ERA Franchise Systems LLC. All rights reserved. ERA Franchise Systems LLC fully supports the principles of the Fair Housing Act and the Equal Opportunity Act. ERA, ERA Real Estate powered, and their respective logos are registered service marks of ERA Franchise Systems LLC. Each office is independently owned and operated.