
9186 W Saint John Road, Peoria, AZ 85382
Local realty services provided by:ERA Brokers Consolidated
9186 W Saint John Road,Peoria, AZ 85382
$465,000
- 3 Beds
- 2 Baths
- 1,554 sq. ft.
- Single family
- Active
Listed by: dawn bunch, joe bourland623-322-8588
Office: exp realty
MLS#:7086352
Source:ARMLS
Price summary
- Price:$465,000
- Price per sq. ft.:$299.23
About this home
REMODELED KITCHEN AND BATHROOMS. This 3 bedroom, 2 bath house boasts beautifully updated fixtures as well as new flooring and baseboards throughout. The open kitchen offers tiled back splash and quartz counters with an oversized island for gathering. The primary suite has double sinks and a large walk in closet. No details are left out with designer tile flooring in the laundry room! The backyard is landscaped with a large grassy area, new sprinklers and an oversized pergola for a hot tub or BBQ area. Perfect for entertaining and family get togethers.
Contact an agent
Home facts
- Year built:1995
- Subdivision & Development:BROOKSIDE VILLAGE
- Listing ID #:7086352
- Updated:October 04, 2026 at 05:48 PM
Rooms and interior
- Bedrooms:3
- Total bathrooms:2
- Flooring:Carpet, Laminate, Tile, Vinyl
- Living area:1,554 sq. ft.
Heating and cooling
- Cooling:Ceiling Fan(s)
- Heating:Natural Gas
- Central air:Yes
Structure and exterior
- Year built:1995
- Building area:1,554 sq. ft.
- Lot area:0.15 Acres
- Lot Features:Auto Timer H2O Back, Auto Timer H2O Front, Grass Back, Grass Front, Gravel/Stone Back, North/South Exposure
- Architectural Style:Ranch
- Construction Materials:Painted, Stucco
- Exterior Features:Private Yard, Storage
Schools
- High school:Sunrise Mountain High School
- Middle school:Apache Elementary School
- Elementary school:Apache Elementary School
Finances and disclosures
- Price:$465,000
- Price per sq. ft.:$299.23
- Tax amount:$1,380 (2025)
Parking
- Parking description:RV Access/Parking, Separate Storage Areas(s)
- Garage:Yes
- Garage spaces:2
 All information should be verified by the recipient and none is guaranteed as accurate by ARMLS. Copyright 2020 Arizona Regional Multiple Listing Service, Inc. All rights reserved.
New listings near 9186 W Saint John Road
- New
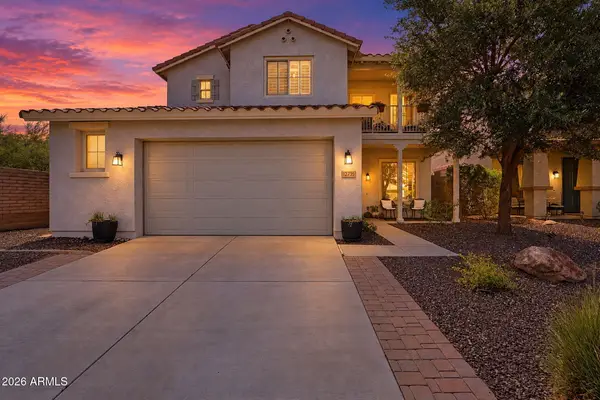 $550,000Active4 beds 3 baths2,398 sq. ft.
12735 W Lowden Road, Peoria, AZ 85383
MLS# 7089185Listed by: KELLER WILLIAMS REALTY PHOENIX - New
 $575,000Active4 beds 3 baths3,007 sq. ft.
8513 W Desert Elm Lane, Peoria, AZ 85383
MLS# 7089091Listed by: KELLER WILLIAMS, PROFESSIONAL PARTNERS - New
 $30,000Active2 beds 2 baths980 sq. ft.
11411 N 91st Avenue #42, Peoria, AZ 85345
MLS# 7089052Listed by: WEST USA REALTY - New
 $120,000Active3 beds 2 baths1,056 sq. ft.
7810 W Peoria Avenue #125, Peoria, AZ 85345
MLS# 7089033Listed by: REALTY ONE GROUP - New
 $419,000Active3 beds 2 baths1,676 sq. ft.
11815 N 77th Drive, Peoria, AZ 85345
MLS# 7088939Listed by: PETERSEN REALTY - New
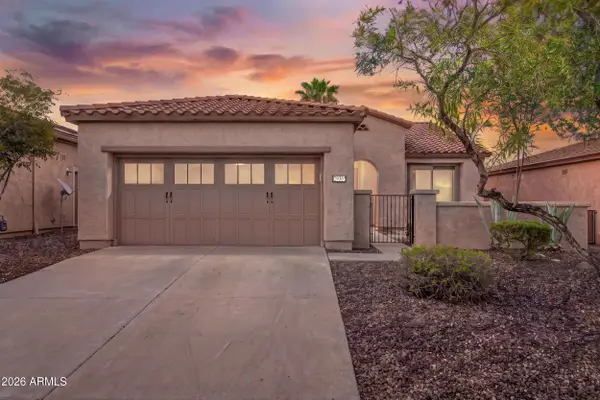 $495,000Active2 beds 2 baths1,635 sq. ft.
29361 N 130th Glen, Peoria, AZ 85383
MLS# 7088958Listed by: WEST USA REALTY - New
 $575,000Active4 beds 3 baths3,011 sq. ft.
7135 W Desert Mirage Drive, Peoria, AZ 85383
MLS# 7088902Listed by: CENTURY 21 TOMA PARTNERS - New
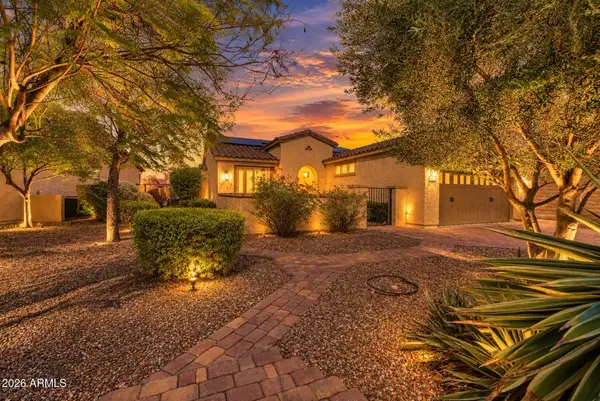 $439,900Active2 beds 2 baths1,635 sq. ft.
12368 W Running Deer Court, Peoria, AZ 85383
MLS# 7088921Listed by: HOMESMART - New
 $197,500Active1 beds 1 baths968 sq. ft.
9151 W Greenway Road #283, Peoria, AZ 85381
MLS# 7088922Listed by: BERKSHIRE HATHAWAY HOMESERVICES ARIZONA PROPERTIES - New
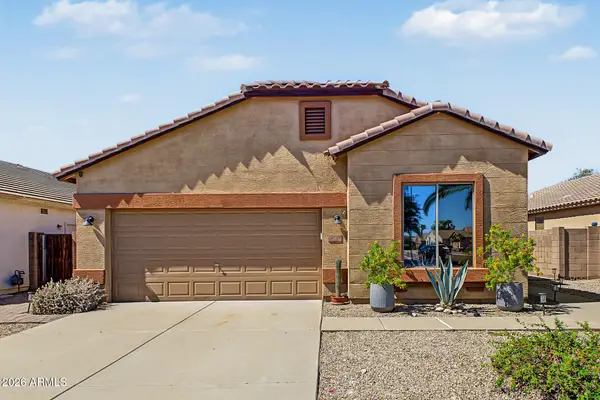 $425,000Active3 beds 2 baths1,679 sq. ft.
20764 N 94th Lane, Peoria, AZ 85382
MLS# 7088876Listed by: REALTY ONE GROUP


Protect your home and budget from life's surprises with an Assurant Home Warranty, backed by a partner that supports you through every step of homeownership. Explore Plans.
© 2023 - 2026 ERA Franchise Systems LLC. All rights reserved. ERA Franchise Systems LLC fully supports the principles of the Fair Housing Act and the Equal Opportunity Act. ERA, ERA Real Estate powered, and their respective logos are registered service marks of ERA Franchise Systems LLC. Each office is independently owned and operated.