
9218 W Saint John Road, Peoria, AZ 85382
Local realty services provided by:ERA Four Feathers Realty, L.C.
9218 W Saint John Road,Peoria, AZ 85382
$475,000
- 3 Beds
- 2 Baths
- 1,681 sq. ft.
- Single family
- Active
Listed by: maria castro
Office: west usa realty
MLS#:7082596
Source:ARMLS
Price summary
- Price:$475,000
- Price per sq. ft.:$282.57
About this home
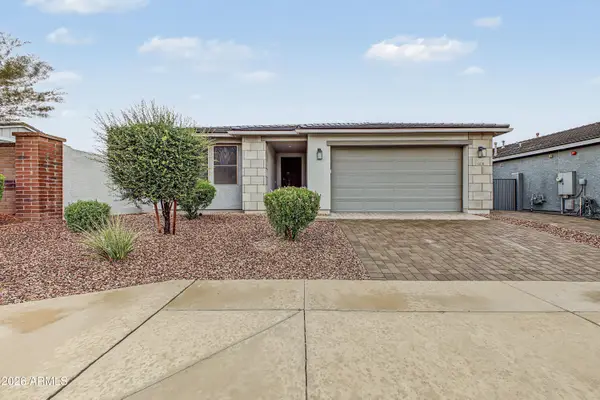
Look no further! This charming 3-bed, 2-bath home in Peoria is the one! A 2-car garage & desert front yard are just the beginning. The welcoming interior features vaulted ceilings, tons of natural light, a neutral palette, and tile flooring in all the right places. Great floor plan with a large living room and an inviting family room that opens to the eat-in kitchen! SS appliances, granite counters, ample shaker cabinets, and a peninsula w/breakfast bar make up the culinary space. Versatile den for an office! Double-door main bedroom has an ensuite with a dual granite vanity & a walk-in closet. Secondary bathroom with a walk-in tub. Out back, you have a covered patio, artificial turf, and two storage sheds. Close to shopping, dining options, parks, and easy freeway access. Make this yours!
Contact an agent
Home facts
- Year built:1995
- Subdivision & Development:BROOKSIDE VILLAGE UNIT 1
- Listing ID #:7082596
- Updated:September 19, 2026 at 10:57 PM
Rooms and interior
- Bedrooms:3
- Total bathrooms:2
- Flooring:Laminate, Tile
- Living area:1,681 sq. ft.
Heating and cooling
- Heating:Electric
- Central air:Yes
Structure and exterior
- Year built:1995
- Building area:1,681 sq. ft.
- Lot area:0.15 Acres
- Lot Features:Desert Front, Dirt Back, Gravel/Stone Front, North/South Exposure, Synthetic Grass Back
- Architectural Style:Ranch
- Construction Materials:Painted, Stucco
- Exterior Features:Storage
Schools
- High school:Sunrise Mountain High School
- Middle school:Apache Elementary School
- Elementary school:Apache Elementary School
Finances and disclosures
- Price:$475,000
- Price per sq. ft.:$282.57
- Tax amount:$1,562 (2025)
Features and amenities
- Laundry features:Washer/Dryer Hook-up Only
Parking
- Garage:Yes
- Garage spaces:2
 All information should be verified by the recipient and none is guaranteed as accurate by ARMLS. Copyright 2020 Arizona Regional Multiple Listing Service, Inc. All rights reserved.
New listings near 9218 W Saint John Road
- New
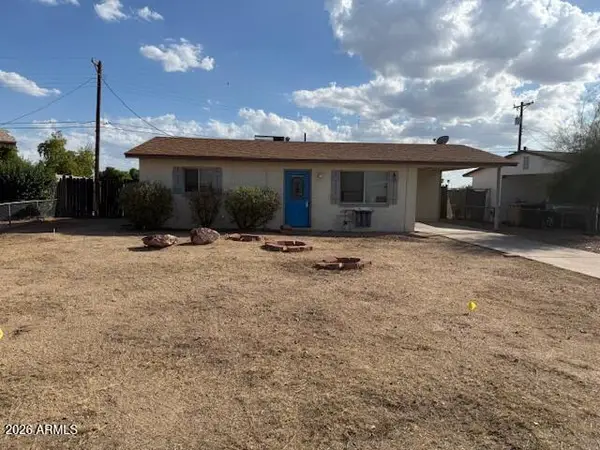 $249,900Active3 beds 1 baths1,180 sq. ft.
7319 W Cinnabar Avenue, Peoria, AZ 85345
MLS# 7082661Listed by: DELEX REALTY - New
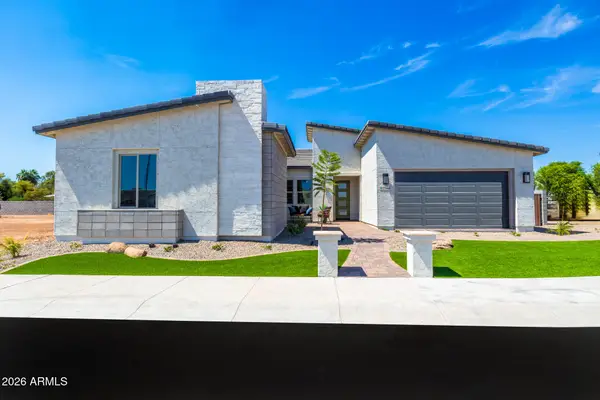 $938,888Active3 beds 4 baths2,550 sq. ft.
7544 W Evans Drive, Peoria, AZ 85381
MLS# 7082627Listed by: RE/MAX EXCALIBUR - New
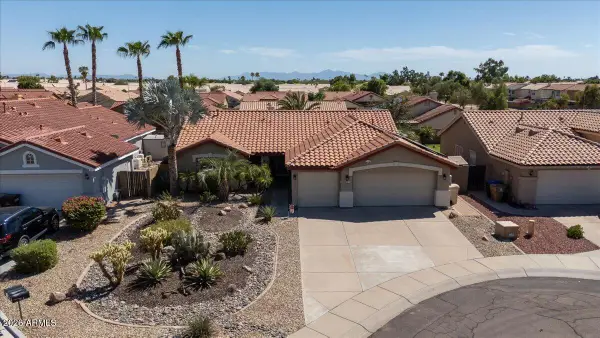 $475,000Active4 beds 2 baths1,839 sq. ft.
8775 W Lockland Court, Peoria, AZ 85382
MLS# 7082528Listed by: EPIQUE REALTY - New
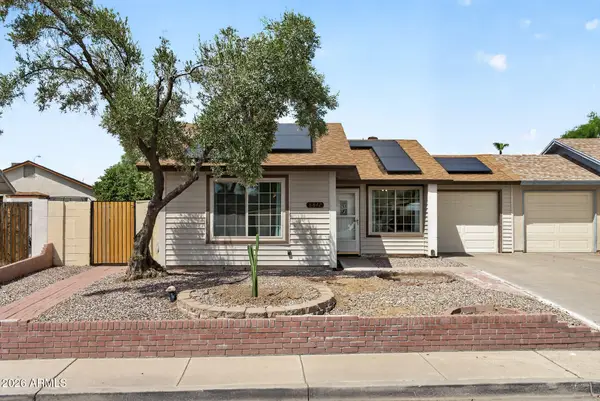 $329,000Active2 beds 1 baths867 sq. ft.
8812 W Meadow Drive, Peoria, AZ 85382
MLS# 7082449Listed by: MCO REALTY - New
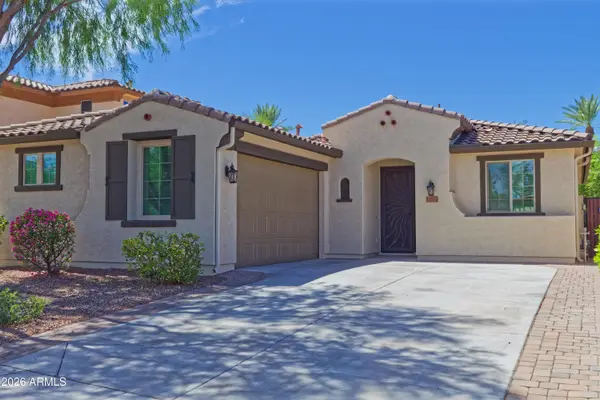 $450,000Active2 beds 2 baths1,487 sq. ft.
12816 N 93rd Drive, Peoria, AZ 85381
MLS# 7082380Listed by: RE/MAX DESERT SHOWCASE - New
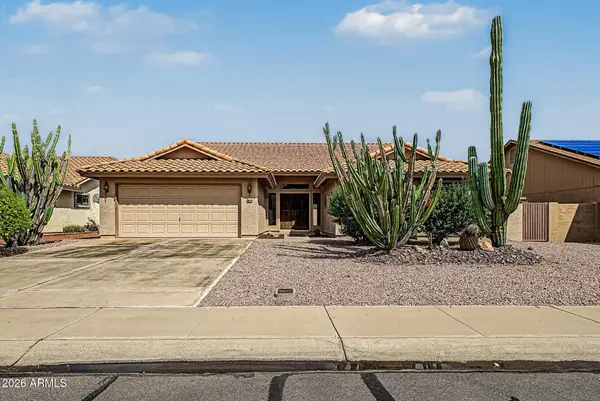 $399,900Active3 beds 3 baths2,308 sq. ft.
9802 W Rockwood Drive, Peoria, AZ 85382
MLS# 7082316Listed by: MY HOME GROUP REAL ESTATE - New
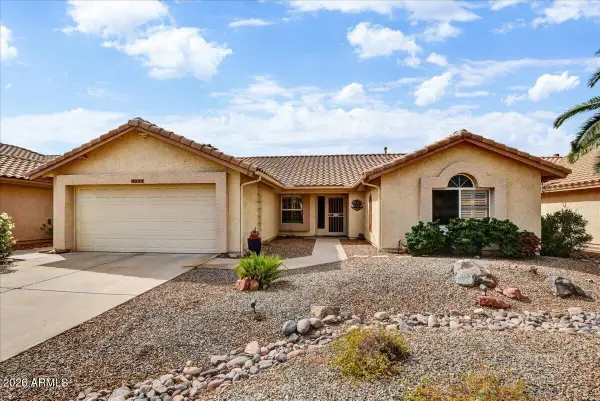 $450,000Active2 beds 2 baths1,657 sq. ft.
9027 W Wescott Drive, Peoria, AZ 85382
MLS# 7082320Listed by: RUSS LYON SOTHEBY'S INTERNATIONAL REALTY - New
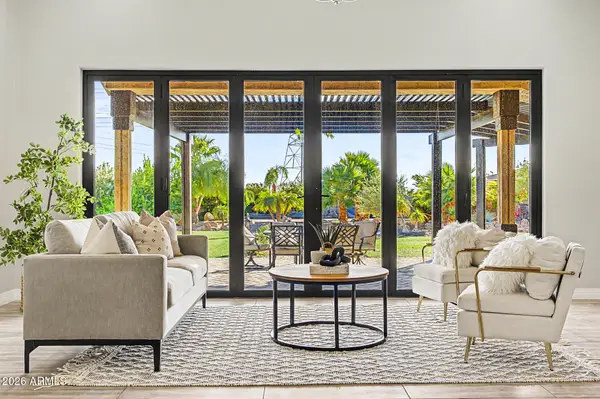 $1,900,000Active3 beds 3 baths2,873 sq. ft.
9183 W Shamel Ash Road, Peoria, AZ 85383
MLS# 7082199Listed by: EXP REALTY - New
 $625,000Active4 beds 3 baths2,153 sq. ft.
13138 W Crestvale Drive, Peoria, AZ 85383
MLS# 7082221Listed by: WEST USA REALTY


Protect your home and budget from life's surprises with an Assurant Home Warranty, backed by a partner that supports you through every step of homeownership. Explore Plans.
© 2023 - 2026 ERA Franchise Systems LLC. All rights reserved. ERA Franchise Systems LLC fully supports the principles of the Fair Housing Act and the Equal Opportunity Act. ERA, ERA Real Estate powered, and their respective logos are registered service marks of ERA Franchise Systems LLC. Each office is independently owned and operated.