
1011 E Colter Street, Phoenix, AZ 85014
Local realty services provided by:HUNT Real Estate ERA
1011 E Colter Street,Phoenix, AZ 85014
$525,000
- 3 Beds
- 2 Baths
- 1,263 sq. ft.
- Single family
- Pending
Listed by: wendy wagner
Office: re/max foothills
MLS#:7030353
Source:ARMLS
Price summary
- Price:$525,000
- Price per sq. ft.:$415.68
About this home
Charming personal or investment opportunity in the heart of Central Phoenix! This unique multi-family zoned property features a 1,263 SF main home offering 3 bedrooms and 2 bathrooms, plus a separate 624 SF income-producing ADU for added flexibility and cash flow potential. Located in a desirable neighborhood known for its character and convenience, this property presents endless possibilities for investors, owner-occupants, or those seeking multi-generational living. The home is being sold as-is and offers incredible potential to update, renovate, or expand. Don't miss this rare opportunity to own a versatile property in one of Phoenix's most sought-after central locations!
Contact an agent
Home facts
- Year built:1974
- Listing ID #:7030353
- Updated:May 24, 2026 at 05:23 AM
Rooms and interior
- Bedrooms:3
- Total bathrooms:2
- Living area:1,263 sq. ft.
Heating and cooling
- Heating:Heat Pump
- Central air:Yes
Structure and exterior
- Year built:1974
- Building area:1,263 sq. ft.
- Lot area:0.2 Acres
- Lot Features:Irrigation Back, Irrigation Front, North/South Exposure
- Construction Materials:Painted
- Exterior Features:Storage
Schools
- High school:North High School
- Middle school:Madison #1 Elementary School
- Elementary school:Madison Rose Lane School
Utilities
- Water:City Water
Finances and disclosures
- Price:$525,000
- Price per sq. ft.:$415.68
- Tax amount:$2,674 (2025)
Parking
- Carport spaces:2
 All information should be verified by the recipient and none is guaranteed as accurate by ARMLS. Copyright 2020 Arizona Regional Multiple Listing Service, Inc. All rights reserved.
New listings near 1011 E Colter Street
- New
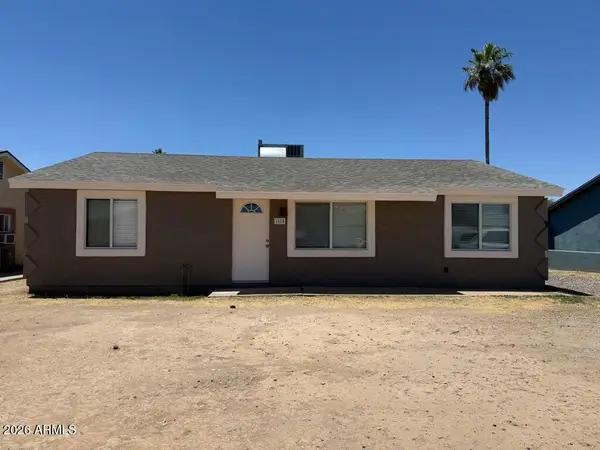 $289,000Active3 beds 1 baths1,204 sq. ft.
1614 N 72nd Lane, Phoenix, AZ 85035
MLS# 7032706Listed by: RE/MAX FINE PROPERTIES - New
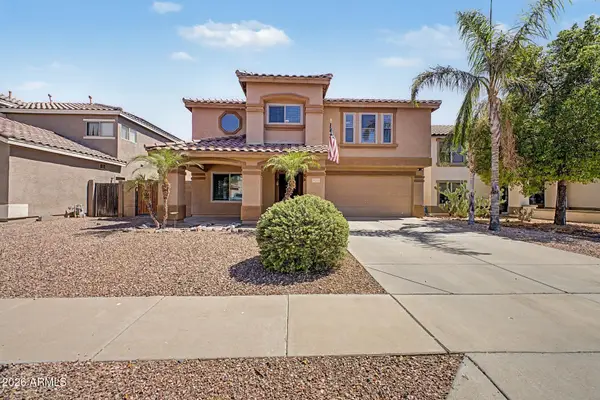 $575,000Active4 beds 3 baths2,595 sq. ft.
3131 W Molly Lane, Phoenix, AZ 85083
MLS# 7032659Listed by: LAKE PLEASANT REAL ESTATE - New
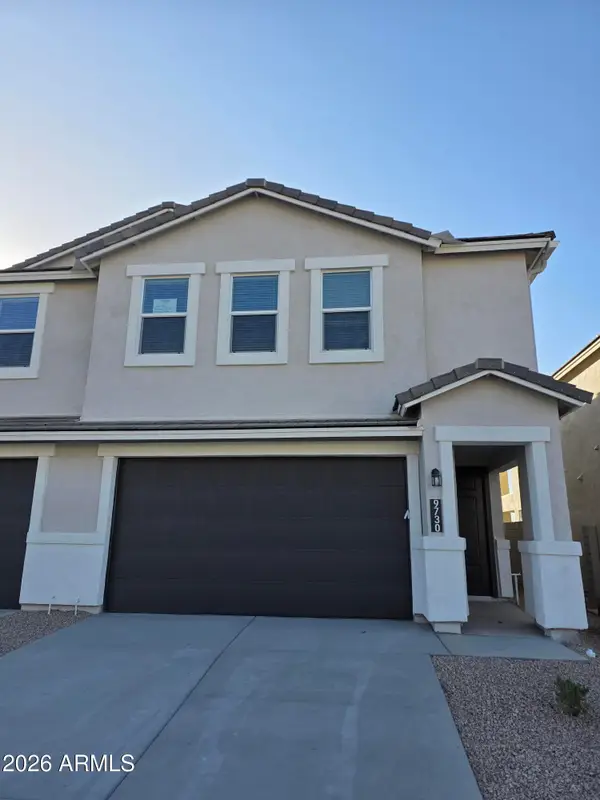 $489,990Active3 beds 3 baths1,983 sq. ft.
9730 S 11th Place S, Phoenix, AZ 85042
MLS# 7032666Listed by: DRH PROPERTIES INC - New
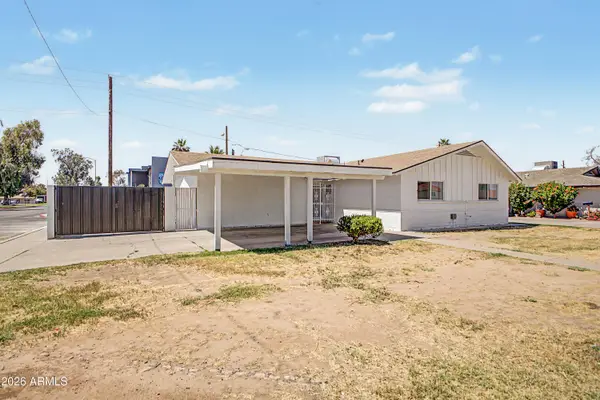 $475,000Active5 beds 2 baths1,817 sq. ft.
3901 W Elm Street, Phoenix, AZ 85019
MLS# 7032641Listed by: HOMESMART - New
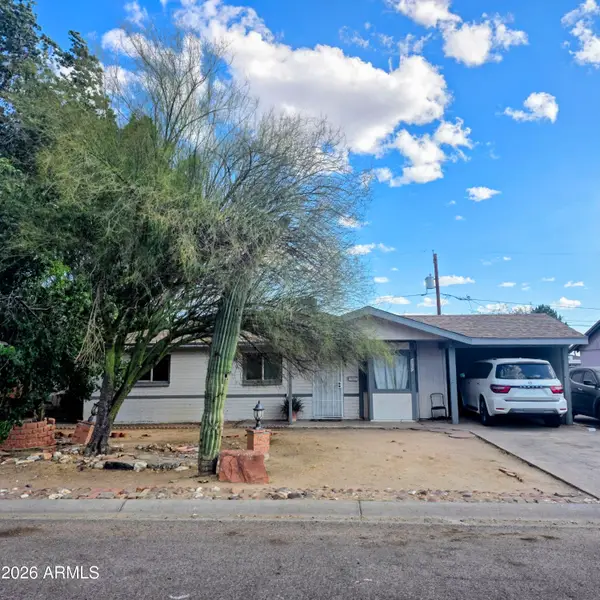 $335,000Active3 beds 1 baths1,320 sq. ft.
3007 W Palo Verde Drive, Phoenix, AZ 85017
MLS# 7032626Listed by: WEST USA REALTY - New
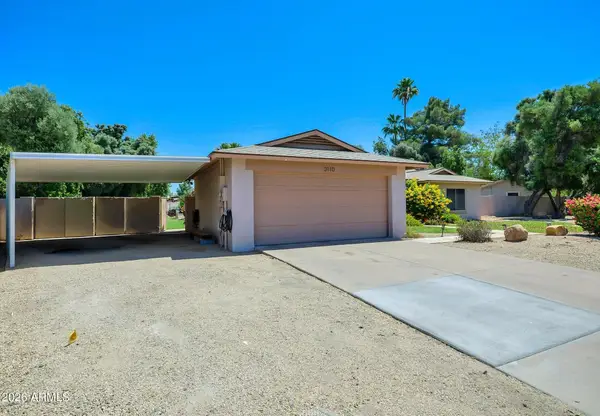 $510,000Active3 beds 2 baths2,550 sq. ft.
3110 W Tierra Buena Lane, Phoenix, AZ 85053
MLS# 7032599Listed by: BERKSHIRE HATHAWAY HOMESERVICES ARIZONA PROPERTIES - New
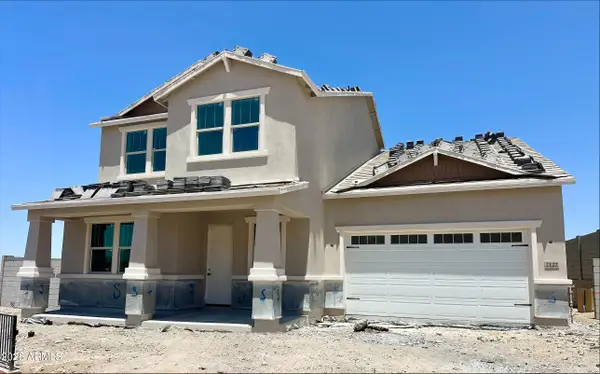 $799,990Active5 beds 4 baths3,093 sq. ft.
2122 W Desert View Drive, Phoenix, AZ 85041
MLS# 7032607Listed by: BEAZER HOMES - New
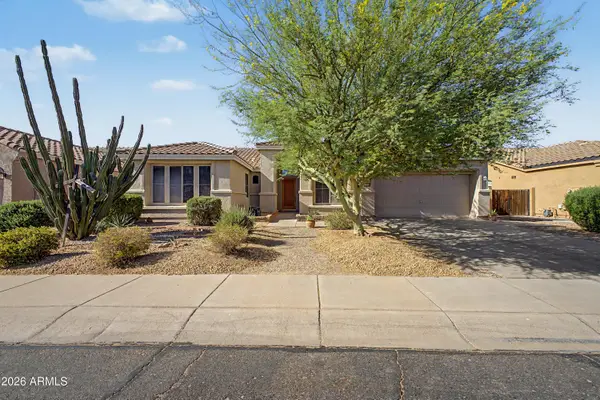 $915,000Active4 beds 2 baths2,471 sq. ft.
4010 E Hamblin Drive, Phoenix, AZ 85050
MLS# 7032617Listed by: BARRETT REAL ESTATE - New
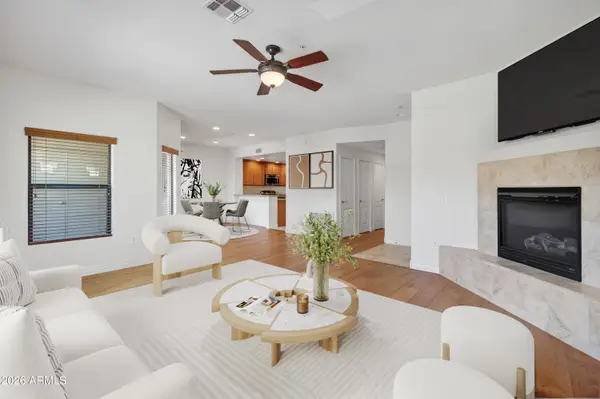 $450,000Active2 beds 2 baths1,408 sq. ft.
21320 N 56th Street #2069, Phoenix, AZ 85054
MLS# 7032580Listed by: RUSS LYON SOTHEBY'S INTERNATIONAL REALTY - New
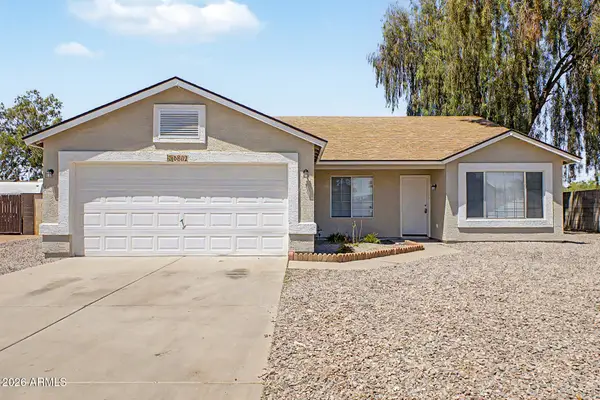 $375,000Active4 beds 2 baths1,730 sq. ft.
6802 W Crittenden Lane, Phoenix, AZ 85033
MLS# 7032589Listed by: OPULENT REAL ESTATE GROUP


Protect your home and budget from life's surprises with an Assurant Home Warranty, backed by a partner that supports you through every step of homeownership. Explore Plans.
© 2023 - 2026 ERA Franchise Systems LLC. All rights reserved. ERA Franchise Systems LLC fully supports the principles of the Fair Housing Act and the Equal Opportunity Act. ERA, ERA Real Estate powered, and their respective logos are registered service marks of ERA Franchise Systems LLC. Each office is independently owned and operated.