
1011 N 61st Drive, Phoenix, AZ 85043
Local realty services provided by:ERA Four Feathers Realty, L.C.
Listed by: soroosh ghafaripanah, thomas espinosa
Office: az dream homes
MLS#:7083444
Source:ARMLS
Price summary
- Price:$325,000
- Price per sq. ft.:$324.35
About this home
UPDATED home in Phoenix, ready to move in! With 4 beds & 2 baths, this gem offers the perfect blend of style, comfort, and functionality. New interior & exterior paint and low maintenance landscaping. The inviting interior showcases abundant natural light, baseboards, neutral palette, and tile flooring throughout. The kitchen boasts SS appliances, granite counters, a pantry, recessed lighting, and white shaker cabinetry. The primary bedroom has a triple-wide closet and a private bathroom w/tiled shower. The large backyard, with a covered patio & artificial turf, is the ideal spot to relax or have a fun BBQ. Conveniently close to schools, shopping, dining options, parks, and easy freeway access. Don't miss this opportunity.
Contact an agent
Home facts
- Year built:1980
- Subdivision & Development:CENTURA WEST 2
- Listing ID #:7083444
- Updated:September 22, 2026 at 06:50 PM
Rooms and interior
- Bedrooms:4
- Total bathrooms:2
- Flooring:Tile
- Living area:1,002 sq. ft.
Heating and cooling
- Cooling:Programmable Thermostat
- Heating:Electric
Structure and exterior
- Year built:1980
- Building area:1,002 sq. ft.
- Lot area:0.14 Acres
- Lot Features:East/West Exposure, Gravel/Stone Back, Gravel/Stone Front, Synthetic Grass Back
- Architectural Style:Ranch
- Construction Materials:Painted, Stucco
- Exterior Features:Storage
Schools
- High school:Tolleson Union High School
- Middle school:Santa Maria Middle School
- Elementary school:Sunridge Elementary School
Utilities
- Sewer:Sewer in & Connected
Finances and disclosures
- Price:$325,000
- Price per sq. ft.:$324.35
- Tax amount:$649 (2025)
Features and amenities
- Laundry features:Washer/Dryer Hook-up Only
Parking
- Carport spaces:1
 All information should be verified by the recipient and none is guaranteed as accurate by ARMLS. Copyright 2020 Arizona Regional Multiple Listing Service, Inc. All rights reserved.
New listings near 1011 N 61st Drive
- New
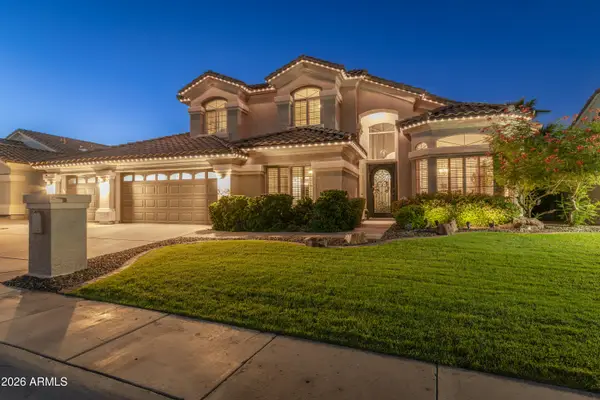 $1,075,000Active4 beds 3 baths2,956 sq. ft.
5548 E Campo Bello Drive, Scottsdale, AZ 85254
MLS# 7083480Listed by: RE/MAX FINE PROPERTIES - New
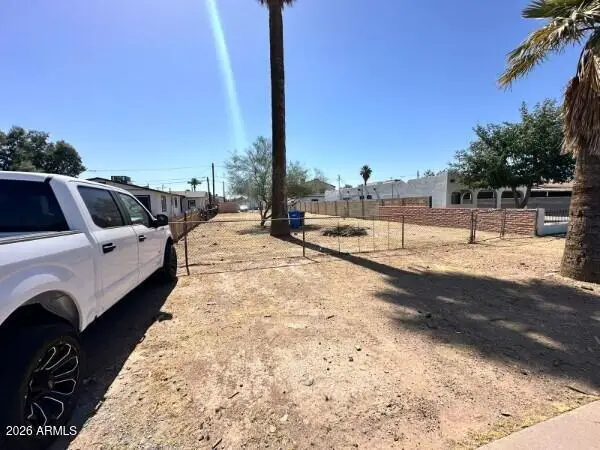 $180,000Active0.15 Acres
914 S Montezuma Avenue #17,18, Phoenix, AZ 85003
MLS# 7083484Listed by: REALTY ONE GROUP - New
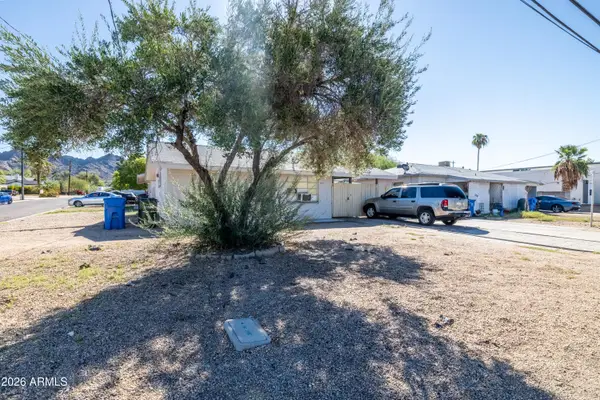 $600,000Active8 beds 5 baths
9511 N 12th Street, Phoenix, AZ 85020
MLS# 7083496Listed by: ORION INVESTMENT REAL ESTATE - New
 $300,000Active2 beds 3 baths1,336 sq. ft.
16238 N 30th Terrace #23, Phoenix, AZ 85032
MLS# 7083515Listed by: HOMESMART - New
 $1,050,000Active4 beds 3 baths2,872 sq. ft.
625 W Ocotillo Road, Phoenix, AZ 85013
MLS# 7083516Listed by: REALTY ONE GROUP - New
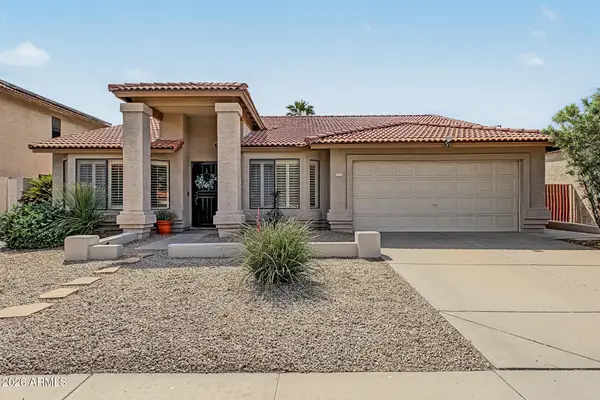 $649,000Active4 beds 2 baths2,120 sq. ft.
2755 E Dry Creek Road, Phoenix, AZ 85048
MLS# 7083459Listed by: REALTY ONE GROUP - New
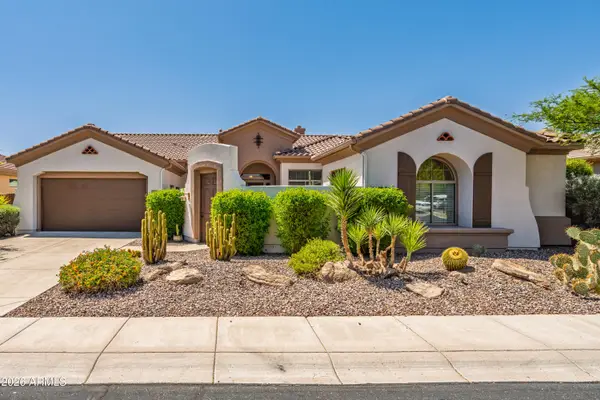 $844,900Active5 beds 5 baths3,556 sq. ft.
40716 N Bell Meadow Trail, Phoenix, AZ 85086
MLS# 7083409Listed by: WEST USA REALTY - New
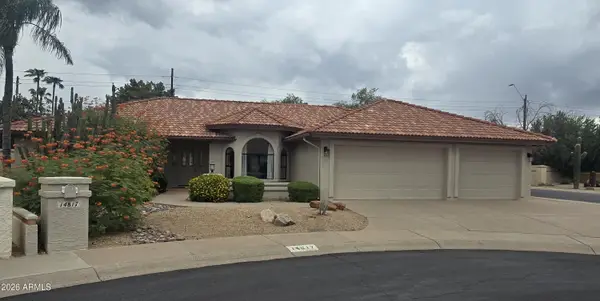 $1,179,000Active4 beds 3 baths2,428 sq. ft.
14817 N 55th Place, Scottsdale, AZ 85254
MLS# 7083417Listed by: PETERSEN REALTY - New
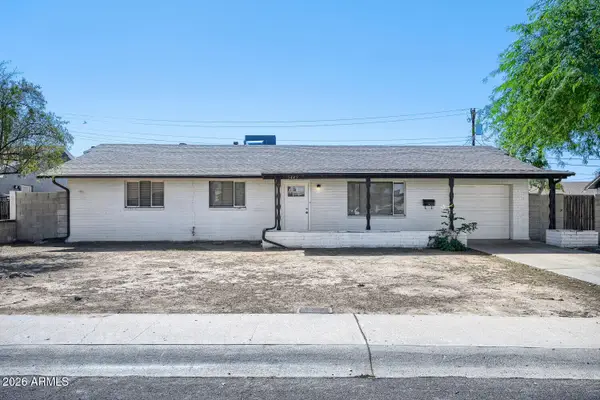 $349,900Active3 beds 2 baths1,728 sq. ft.
5449 W Flower Street, Phoenix, AZ 85031
MLS# 7083433Listed by: ENTERA REALTY LLC


Protect your home and budget from life's surprises with an Assurant Home Warranty, backed by a partner that supports you through every step of homeownership. Explore Plans.
© 2023 - 2026 ERA Franchise Systems LLC. All rights reserved. ERA Franchise Systems LLC fully supports the principles of the Fair Housing Act and the Equal Opportunity Act. ERA, ERA Real Estate powered, and their respective logos are registered service marks of ERA Franchise Systems LLC. Each office is independently owned and operated.