
11028 N 44th Street, Phoenix, AZ 85028
Local realty services provided by:ERA Brokers Consolidated
Listed by: susan b salamone
Office: re/max excalibur
MLS#:7046222
Source:ARMLS
Price summary
- Price:$750,000
- Price per sq. ft.:$478.32
About this home
Exceptional remodel from the front to the back in the highly desireable enclave of 85028, tucked in with million dollar plus homes. Owners paid attention to every detail. You will love the open great room floorplan with easy care wood look porcelain tile plank floors. The chef in your family will love the open kitchen with all appliances including gas cooktop range, microwave, Energy Star rated refrigerator and dishwasher. Entertaining will be a delight in this wide open floorplan with oversized kitchen bar counter and separate beverage area that opens out to resort like back yard with an oversized covered patio, a grand gazebo with lights & a ceiling fan. Prepare your culinary delights at the built in BBQ. You will enjoy the cozy firepit, including chairs, on our chilly desert nights. The metal framed sofa, 2 rocking chairs and table under the covered patio are included. There are 2 raised garden beds for your fresh veggies. The RV gate, at the large side yard, has plenty of space for all of your toys and leads to a storage shed with an upper level for your extra storage needs.
SPECIAL FEATURES:
No HOA.
10 "owned" Solar Panels, new inverter March 2026. APS grid, metering, 2.85 kWp, designed for 45% of annual usage.
2017 upgraded some electrical with new 200 amp service.
2021 Trane 4 ton, 16 SEER A/C & gas heat, programmable thermostat EcoBee.
Quartz counters at kitchen & guest bath.
Granite at master bath with 2 sinks and barn door for privacy.
Solar tube in kitchen.
Energy Star washer and dryer.
Whole house water filtration & water softener.
Recirculation pump in primary bath.
Ducts professionally air sealed. Added insulation over garage area and spray foam insulation over living area.
Quartz kitchen & guest bath counters.
Wood look porcelain tile floors through out.
2 overhead racks in garage.
2017-2018 Energt Star, Low E, vinyl frame windows.
Solar screens at 2 west facing windows and kitchen door.
Double Door front entry doors.
Refrigerator, wine fridge, washer & dryer included.
New landscaping and turf area.
Paver patio floors at front entry and back patio areas.
4 fruit trees: keylime, ruby red grapefruit, meyer lemon and AZ sweet orange....
Contact an agent
Home facts
- Year built:1975
- Listing ID #:7046222
- Updated:July 08, 2026 at 04:41 AM
Rooms and interior
- Bedrooms:3
- Total bathrooms:2
- Flooring:Tile
- Living area:1,568 sq. ft.
Heating and cooling
- Cooling:Ceiling Fan(s), Programmable Thermostat
- Heating:Natural Gas
- Central air:Yes
Structure and exterior
- Year built:1975
- Building area:1,568 sq. ft.
- Lot area:0.4 Acres
- Lot Features:Auto Timer H2O Back, Auto Timer H2O Front, Desert Back, Desert Front, Sprinklers In Front, Sprinklers In Rear
- Construction Materials:Block, Painted
- Exterior Features:Built-in Barbecue
Schools
- High school:Chaparral High School
- Middle school:Cocopah Middle School
- Elementary school:Sequoya Elementary School
Utilities
- Water:City Water
Finances and disclosures
- Price:$750,000
- Price per sq. ft.:$478.32
- Tax amount:$2,134 (2025)
Features and amenities
- Laundry features:Gas Dryer Hookup
- Amenities:ENERGY STAR Qualified Windows, Skylight(s), Vinyl Frame
Parking
- Parking description:Separate Storage Areas(s)
- Garage:Yes
- Garage spaces:2
 All information should be verified by the recipient and none is guaranteed as accurate by ARMLS. Copyright 2020 Arizona Regional Multiple Listing Service, Inc. All rights reserved.
New listings near 11028 N 44th Street
- New
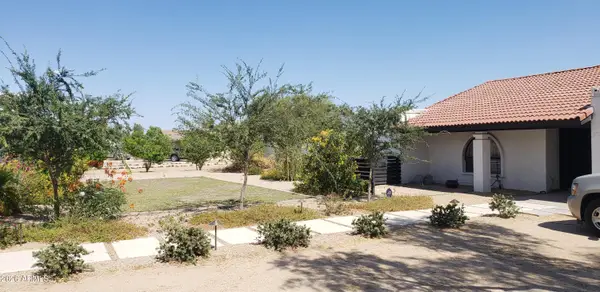 $869,000Active4 beds 3 baths2,134 sq. ft.
4741 W Park View Lane N, Glendale, AZ 85310
MLS# 7051150Listed by: BRIAN AMADA REALTY - New
 $260,000Active3 beds 2 baths1,735 sq. ft.
3844 W Desert Cove Avenue, Phoenix, AZ 85029
MLS# 7051153Listed by: HOMESMART - New
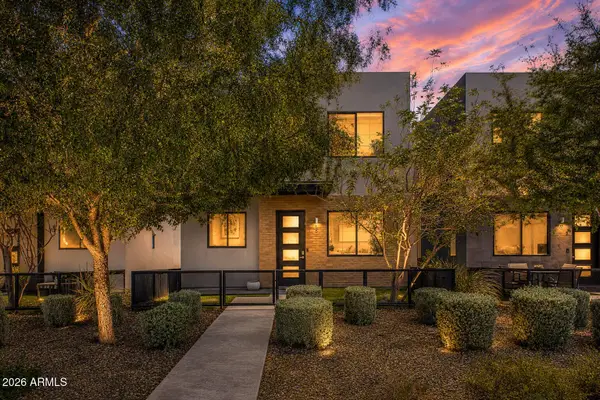 $589,990Active3 beds 3 baths1,708 sq. ft.
2825 N 42nd Street #5, Phoenix, AZ 85008
MLS# 7051154Listed by: MY HOME GROUP REAL ESTATE - New
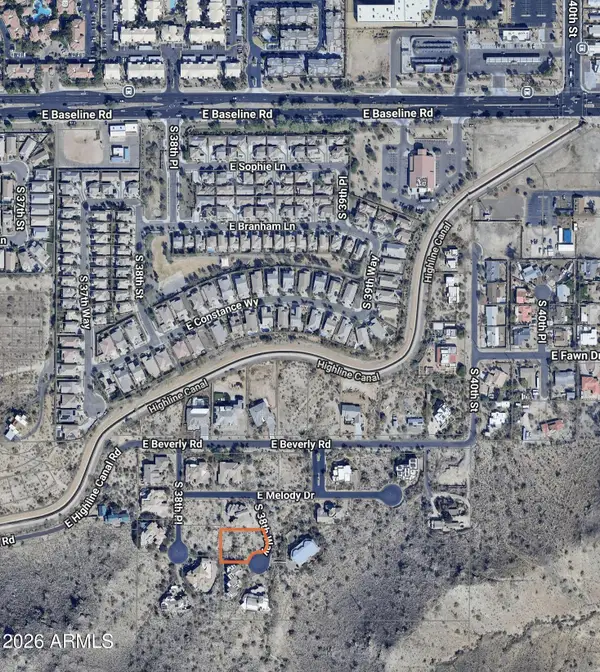 $379,000Active0.5 Acres
8032 S 38th Way #12, Phoenix, AZ 85042
MLS# 7051159Listed by: WEST USA REALTY - New
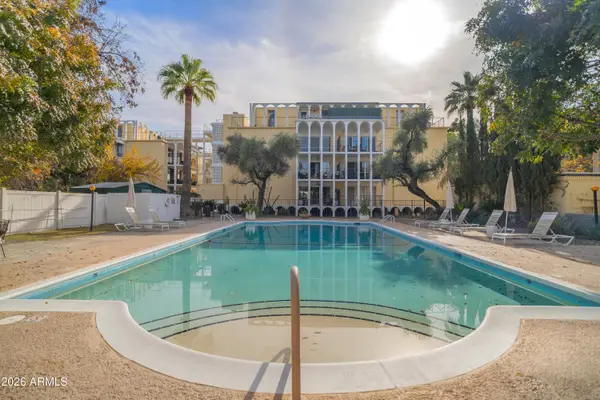 $595,000Active2 beds 2 baths1,675 sq. ft.
6502 N Central Avenue #A101, Phoenix, AZ 85012
MLS# 7051160Listed by: WEST USA REALTY - New
 $474,990Active3 beds 2 baths1,779 sq. ft.
9628 S 56th Lane, Laveen, AZ 85339
MLS# 7051092Listed by: COMPASS - New
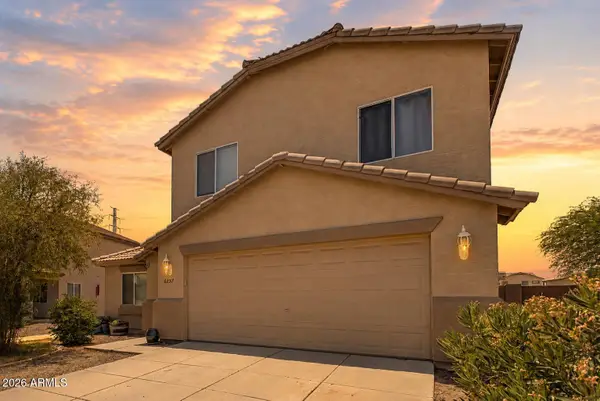 $380,000Active3 beds 3 baths1,828 sq. ft.
6237 W Wood Street, Phoenix, AZ 85043
MLS# 7051100Listed by: EXP REALTY - New
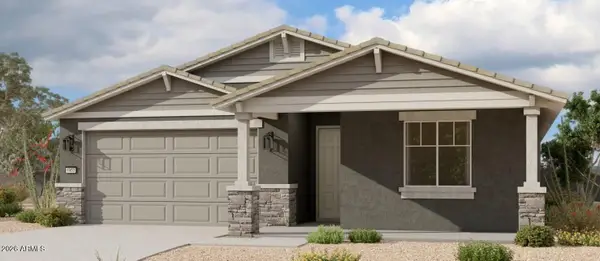 $498,990Active3 beds 3 baths1,953 sq. ft.
9632 S 56th Lane, Laveen, AZ 85339
MLS# 7051110Listed by: COMPASS - New
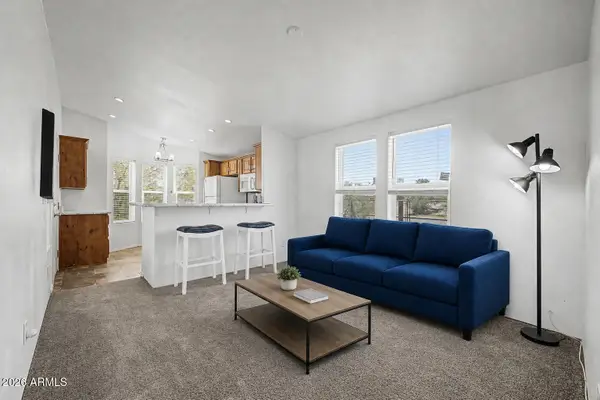 $350,000Active2 beds 2 baths730 sq. ft.
17840 N 22nd Place, Phoenix, AZ 85022
MLS# 7051118Listed by: KELLER WILLIAMS ARIZONA REALTY - New
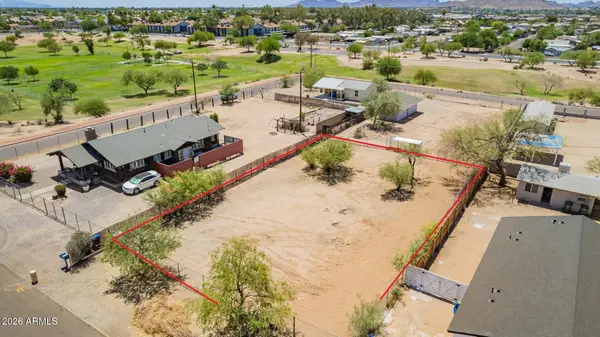 $100,000Active0.27 Acres
2219 E John Cabot Road, Phoenix, AZ 85022
MLS# 7051119Listed by: KELLER WILLIAMS ARIZONA REALTY


Protect your home and budget from life's surprises with an Assurant Home Warranty, backed by a partner that supports you through every step of homeownership. Explore Plans.
© 2023 - 2026 ERA Franchise Systems LLC. All rights reserved. ERA Franchise Systems LLC fully supports the principles of the Fair Housing Act and the Equal Opportunity Act. ERA, ERA Real Estate powered, and their respective logos are registered service marks of ERA Franchise Systems LLC. Each office is independently owned and operated.