
11222 S Talavi Lane, Phoenix, AZ 85044
Local realty services provided by:ERA Brokers Consolidated
Listed by: jera m banks, andrea flickinger
Office: keller williams realty phoenix
MLS#:7053311
Source:ARMLS
Price summary
- Price:$320,000
- Monthly HOA dues:$290
About this home
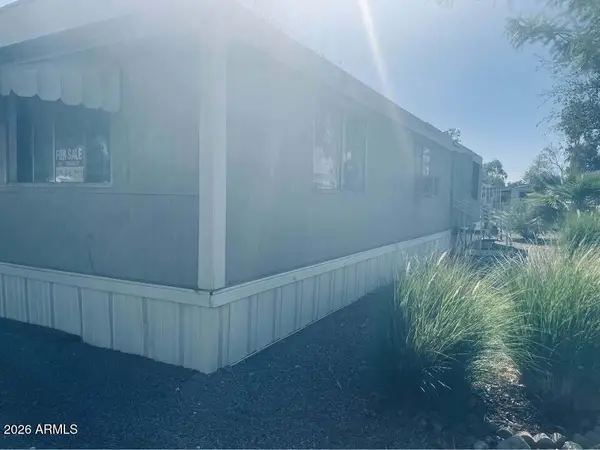
MOTIVATED SELLER!! ASSUMABLE LOAN 2.75%. Fantastic opportunity to own this 2-bed 2-bath home on a peaceful cul-de-sac! You're greeted w/ a 2-car garage, a manicured lawn, & an inviting front patio. Inside, you'll find a serene living room w/ a soothing palette, soft carpeting, & a cozy fireplace. You'll also find a family room for relaxing evenings w/ loved ones. The well-appointed kitchen comes w/ ample wood cabinetry & built-in appliances for a seamless cooking experience. The primary bedroom showcases a built-in closet w/ mirrored doors that enhance the sense of space, sliding door access to the patio, & a private bathroom for added comfort. You'll be delighted by the atrium, which provides abundant natural light throughout. The screened patio offers the perfect spot for dining al fresco or happy hour! Situated on a lot with Mountain Views, perfect for enjoying Arizona evenings and for the 4-legged family members to play. The South Mountain Preserve right in your backyard with tons of trails for easy hiking. Quick access to freeways for easy commuting. World class shopping, restaurants, museums and nightlife right outside your doorstep! Quick access to the I10 and 202 freeways for easy commuting....
Contact an agent
Home facts
- Year built:1974
- Subdivision & Development:AHWATUKEE RD-1
- Listing ID #:7053311
- Updated:October 22, 2026 at 09:16 AM
Rooms and interior
- Bedrooms:2
- Total bathrooms:2
- Flooring:Carpet, Tile
Heating and cooling
- Cooling:Ceiling Fan(s)
- Heating:Electric
- Central air:Yes
Structure and exterior
- Year built:1974
- Lot area:0.08 Acres
- Lot Features:Borders Common Area, Cul-De-Sac, East/West Exposure, Grass Back, Grass Front, Gravel/Stone Front
- Architectural Style:Contemporary
- Construction Materials:Painted, Stucco
- Exterior Features:Screened in Patio(s)
Schools
- High school:Adult
- Middle school:Adult
- Elementary school:Adult
Finances and disclosures
- Price:$320,000
- Tax amount:$1,289 (2025)
Features and amenities
- Laundry features:Washer/Dryer Hook-up Only
- Amenities:Skylight(s)
Parking
- Garage:Yes
- Garage spaces:2
 All information should be verified by the recipient and none is guaranteed as accurate by ARMLS. Copyright 2020 Arizona Regional Multiple Listing Service, Inc. All rights reserved.
New listings near 11222 S Talavi Lane
- Coming Soon
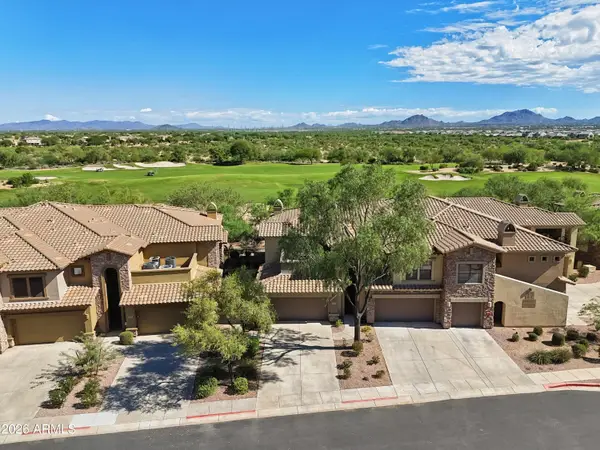 $719,000Coming Soon2 beds 2 baths
21320 N 56th Street #2049, Phoenix, AZ 85054
MLS# 7095187Listed by: COLDWELL BANKER REALTY - New
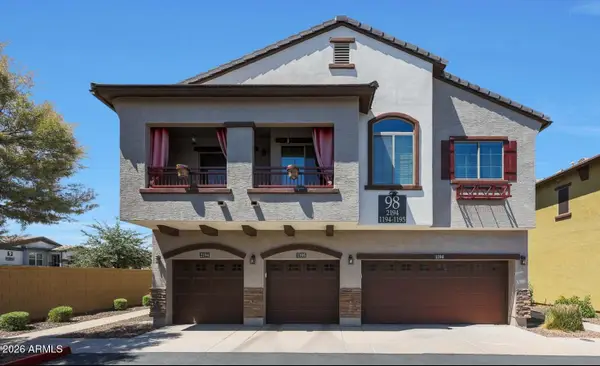 $325,000Active2 beds 2 baths
2725 E Mine Creek Road #2194, Phoenix, AZ 85024
MLS# 7097081Listed by: WEST USA REALTY - New
 $519,000Active4 beds 2 baths
6406 W Tether Trail, Phoenix, AZ 85083
MLS# 7097089Listed by: KELLER WILLIAMS, PROFESSIONAL PARTNERS - New
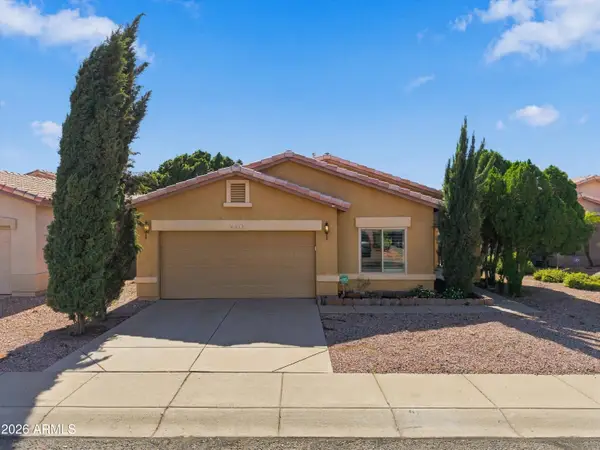 $499,000Active3 beds 2 baths
6619 W El Cortez Place, Phoenix, AZ 85083
MLS# 7097091Listed by: FATHOM REALTY ELITE - New
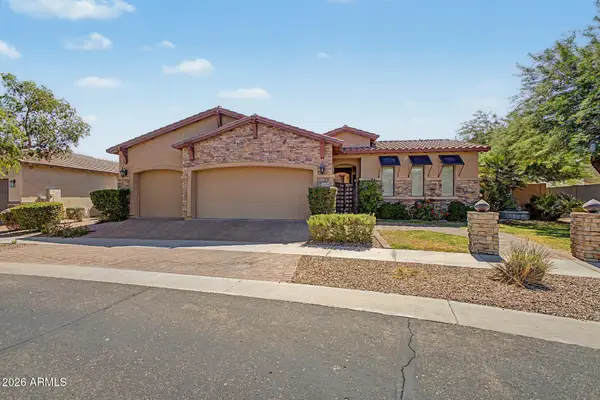 $839,900Active5 beds 5 baths
3238 E Mountain Village Circle, Phoenix, AZ 85042
MLS# 7097099Listed by: MY HOME GROUP REAL ESTATE - New
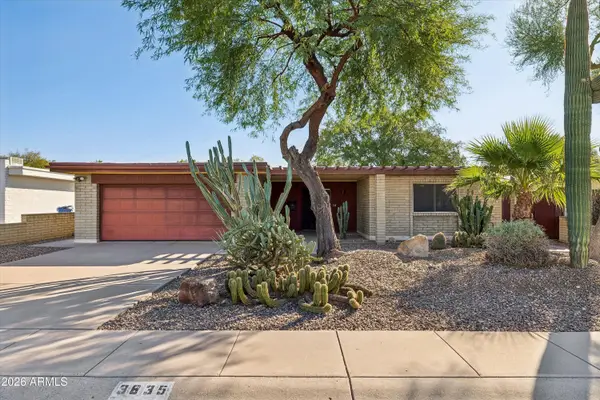 $599,000Active2 beds 2 baths
3835 N 34th Place, Phoenix, AZ 85018
MLS# 7097100Listed by: COLDWELL BANKER REALTY - New
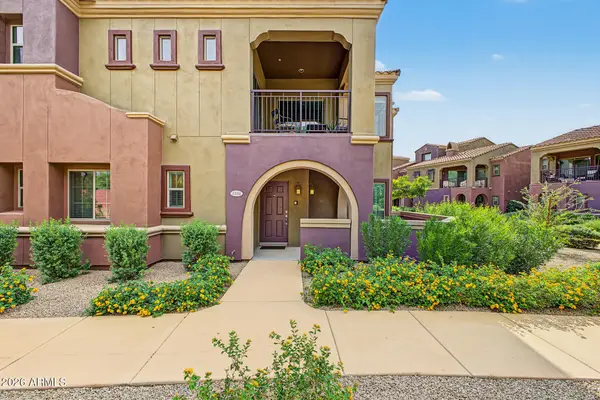 $410,000Active2 beds 2 baths
3935 E Rough Rider Road #1306, Phoenix, AZ 85050
MLS# 7097057Listed by: HOMESMART - New
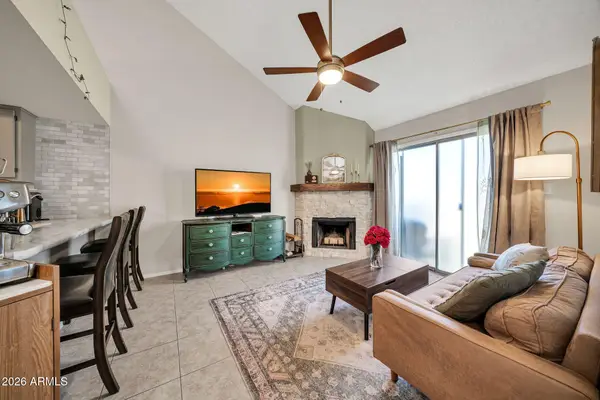 $255,000Active2 beds 2 baths
14002 N 49th Avenue #1097, Glendale, AZ 85306
MLS# 7097066Listed by: ENVOY REAL ESTATE SERVICES - New
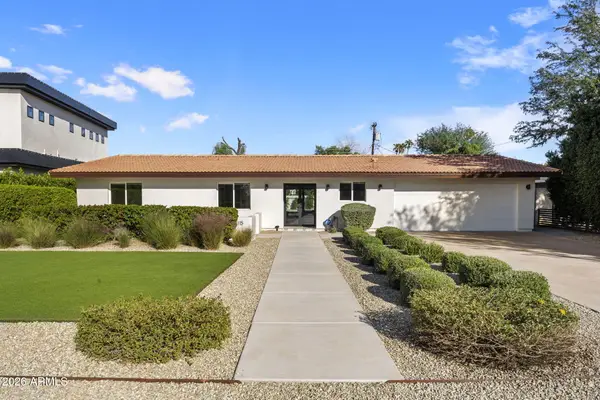 $1,620,000Active4 beds 3 baths
3115 N 60th Street, Phoenix, AZ 85018
MLS# 7097037Listed by: RETSY - New
 $40,000Active3 beds 1 baths
19401 N 7th Street #251, Phoenix, AZ 85024
MLS# 7097039Listed by: REALTY ONE GROUP


Protect your home and budget from life's surprises with an Assurant Home Warranty, backed by a partner that supports you through every step of homeownership. Explore Plans.
© 2023 - 2026 ERA Franchise Systems LLC. All rights reserved. ERA Franchise Systems LLC fully supports the principles of the Fair Housing Act and the Equal Opportunity Act. ERA, ERA Real Estate powered, and their respective logos are registered service marks of ERA Franchise Systems LLC. Each office is independently owned and operated.