
1134 N 60th Drive, Phoenix, AZ 85043
Local realty services provided by:ERA Four Feathers Realty, L.C.
1134 N 60th Drive,Phoenix, AZ 85043
$360,000
- 3 Beds
- 2 Baths
- - sq. ft.
- Single family
- Active
Listed by: selene lizarraga
Office: delex realty
MLS#:7100839
Source:ARMLS
Price summary
- Price:$360,000
About this home
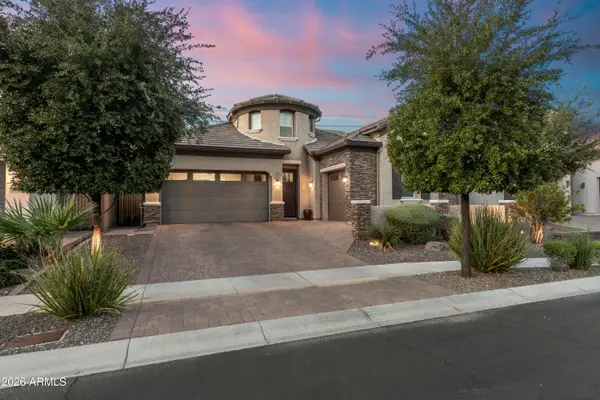
Welcome to this beautifully remodeled 3-bed, 2-bath home, where modern updates and comfort come together! This move-in-ready property has been thoughtfully renovated throughout, featuring an updated kitchen and bathrooms, new flooring, fresh interior and exterior paint, and new stucco for a clean, refreshed look. Additional upgrades include updated plumbing, new switches and outlets, LED lighting throughout, a new water heater, and energy-efficient dual-pane windows. The front yard has been finished with low-maintenance gravel landscaping, offering great curb appeal with minimal upkeep. With so many major improvements already completed, this home is ready for its next owner to move in and enjoy. Don't miss the opportunity to make this beautifully remodeled home yours!
Contact an agent
Home facts
- Year built:1973
- Subdivision & Development:PATIO HOMES WEST
- Listing ID #:7100839
- Updated:October 31, 2026 at 05:23 AM
Rooms and interior
- Bedrooms:3
- Total bathrooms:2
Heating and cooling
- Cooling:Ceiling Fan(s)
- Heating:Electric
- Central air:Yes
Structure and exterior
- Year built:1973
- Lot area:0.16 Acres
- Lot Features:Gravel/Stone Front
- Construction Materials:Stucco
Schools
- High school:Sierra Linda High School
- Middle school:Santa Maria Middle School
- Elementary school:Sunridge Elementary School
Finances and disclosures
- Price:$360,000
- Tax amount:$671 (2026)
Features and amenities
- Laundry features:Washer/Dryer Hook-up Only
 All information should be verified by the recipient and none is guaranteed as accurate by ARMLS. Copyright 2020 Arizona Regional Multiple Listing Service, Inc. All rights reserved.
New listings near 1134 N 60th Drive
- New
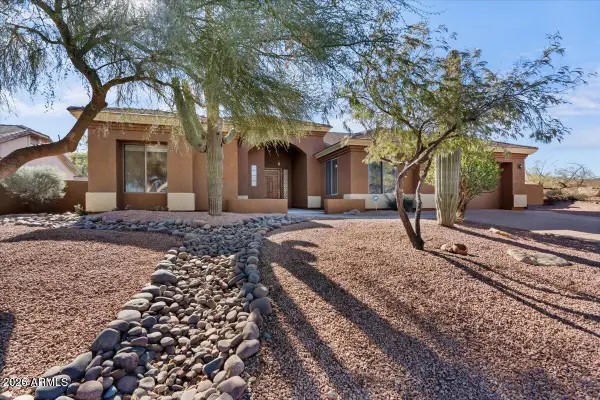 $849,900Active5 beds 3 baths
2603 E Acoma Drive, Phoenix, AZ 85032
MLS# 7100935Listed by: REALTY OF AMERICA LLC - New
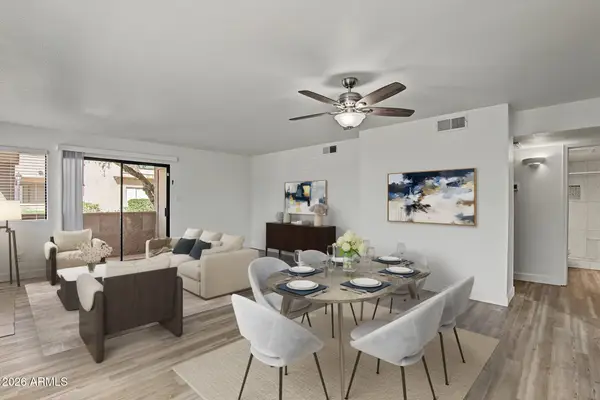 $380,000Active2 beds 2 baths
5122 E Shea Boulevard #1023, Scottsdale, AZ 85254
MLS# 7100936Listed by: EXP REALTY - New
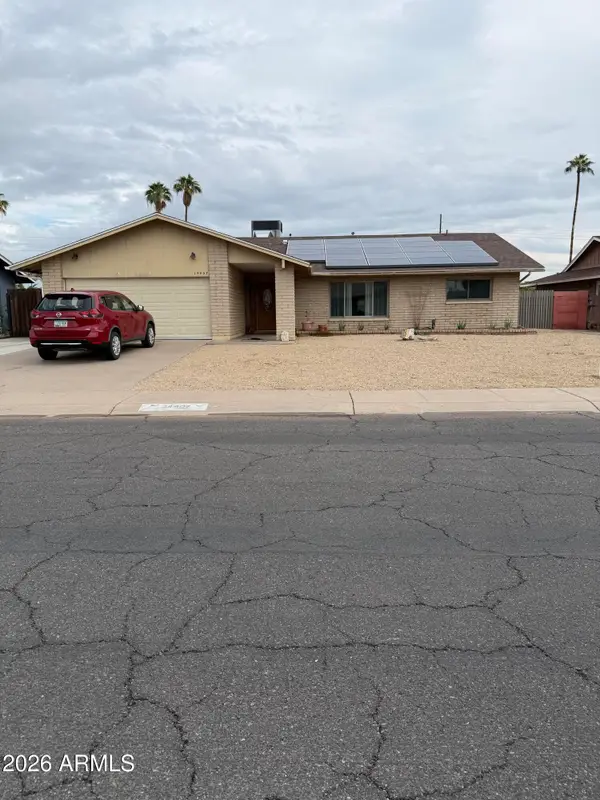 $349,000Active3 beds 2 baths
14407 N 35th Drive, Phoenix, AZ 85053
MLS# 7100913Listed by: REALTY ONE GROUP - New
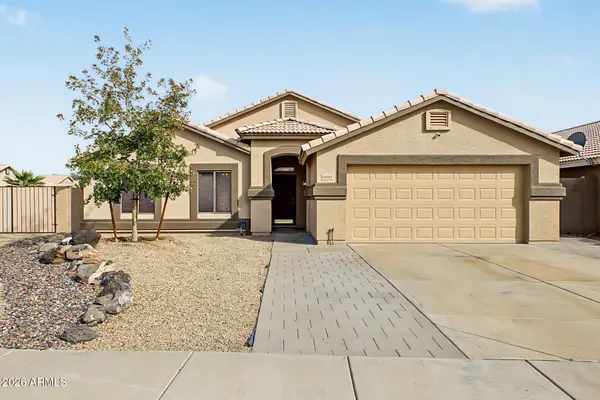 $405,000Active3 beds 2 baths
6019 S 13th Avenue, Phoenix, AZ 85041
MLS# 7100900Listed by: EXP REALTY - New
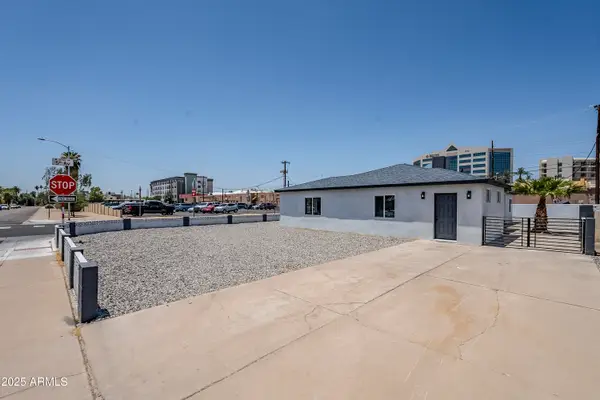 $950,000Active3 beds 2 baths
346 W Edgemont Avenue, Phoenix, AZ 85003
MLS# 7100819Listed by: EPIC HOME REALTY - New
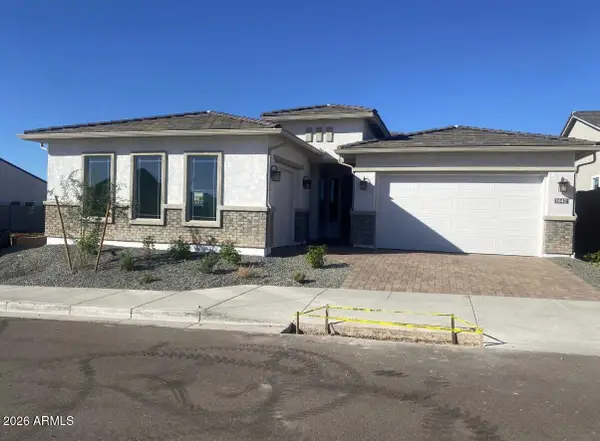 $969,990Active4 beds 3 baths
1642 E Caleb Road, Phoenix, AZ 85085
MLS# 7100824Listed by: TAYLOR MORRISON (MLS ONLY) - New
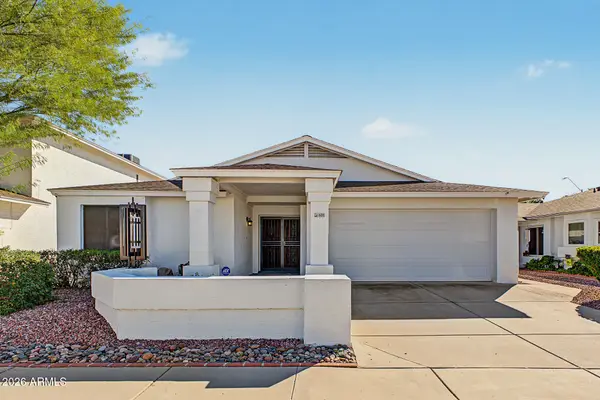 $390,000Active3 beds 2 baths
601 W Beverly Lane, Phoenix, AZ 85023
MLS# 7100826Listed by: EXP REALTY - New
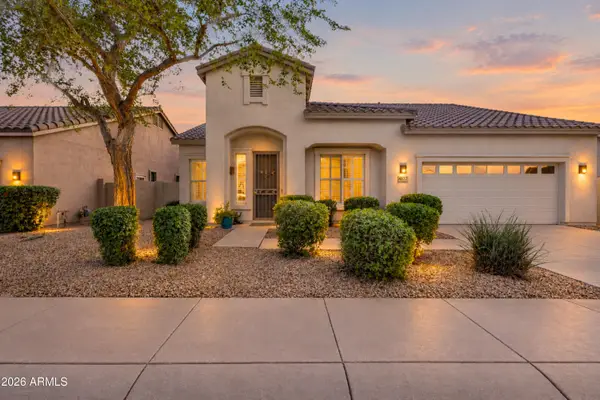 $700,000Active3 beds 2 baths
4837 E Annette Drive, Scottsdale, AZ 85254
MLS# 7100832Listed by: HOMESMART - New
 $1,299,000Active4 beds 5 baths
2922 E Minnezona Avenue, Phoenix, AZ 85016
MLS# 7100841Listed by: CAMBRIDGE PROPERTIES


Protect your home and budget from life's surprises with an Assurant Home Warranty, backed by a partner that supports you through every step of homeownership. Explore Plans.
© 2023 - 2026 ERA Franchise Systems LLC. All rights reserved. ERA Franchise Systems LLC fully supports the principles of the Fair Housing Act and the Equal Opportunity Act. ERA, ERA Real Estate powered, and their respective logos are registered service marks of ERA Franchise Systems LLC. Each office is independently owned and operated.