
1150 E Polk Street, Phoenix, AZ 85006
Local realty services provided by:ERA Four Feathers Realty, L.C.
1150 E Polk Street,Phoenix, AZ 85006
$553,000
- 3 Beds
- 3 Baths
- 1,974 sq. ft.
- Single family
- Active
Listed by: trish a jeffery
Office: xcd realty & property mgmt
MLS#:7065432
Source:ARMLS
Price summary
- Price:$553,000
- Price per sq. ft.:$280.14
About this home
Charming Central Phoenix home. Participating property in the Garfield historic district. This unique property offers 1974 sq ft. 1278 main house. 698 detached guest house which provides excellent flexibility for extended family, guests, additional living space. Situated on a spacious 6875 sq ft lot convenient central Phoenix location w/ easy freeway access. This home offers a fantastic opportunity for homeowners or investors. Close to downtown Phoenix, schools, dining, shopping and major transportation routes. This home already has a current tenant that is on a month to month lease. Great tenant that pays on time for 14 months.
Contact an agent
Home facts
- Year built:1930
- Subdivision & Development:GARFIELD DISTRICT
- Listing ID #:7065432
- Updated:August 12, 2026 at 03:38 PM
Rooms and interior
- Bedrooms:3
- Total bathrooms:3
- Flooring:Tile, Vinyl
- Basement:Yes
- Basement Description:Partial, Unfinished
- Living area:1,974 sq. ft.
Heating and cooling
- Cooling:Ceiling Fan(s)
- Heating:Electric
- Central air:Yes
Structure and exterior
- Year built:1930
- Building area:1,974 sq. ft.
- Lot area:0.16 Acres
- Lot Features:Alley, Grass Back, Grass Front, Gravel/Stone Back, Gravel/Stone Front, North/South Exposure, Sprinklers In Front, Sprinklers In Rear
- Construction Materials:Painted, Stucco
- Exterior Features:Private Yard, Storage
Schools
- High school:North High School
- Middle school:Garfield School
- Elementary school:Garfield School
Utilities
- Water:City Water
Finances and disclosures
- Price:$553,000
- Price per sq. ft.:$280.14
- Tax amount:$2,449 (2025)
Features and amenities
- Laundry features:Washer/Dryer Hook-up Only
Parking
- Parking description:Gated, RV Access/Parking, RV Gate, Rear Vehicle Entry, Separate Storage Areas(s)
 All information should be verified by the recipient and none is guaranteed as accurate by ARMLS. Copyright 2020 Arizona Regional Multiple Listing Service, Inc. All rights reserved.
New listings near 1150 E Polk Street
- New
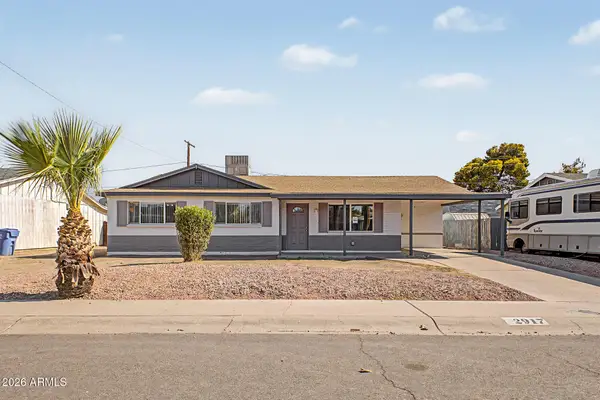 $459,000Active4 beds 2 baths2,180 sq. ft.
2917 W Aster Drive, Phoenix, AZ 85029
MLS# 7065618Listed by: EXP REALTY - New
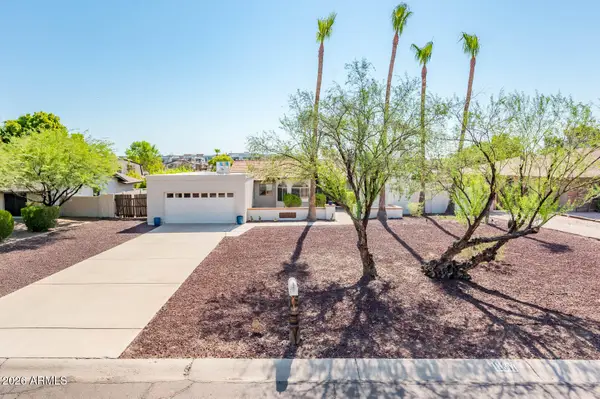 $675,000Active3 beds 2 baths1,890 sq. ft.
11847 N Bancroft Drive, Phoenix, AZ 85028
MLS# 7065620Listed by: CAMBRIDGE PROPERTIES - New
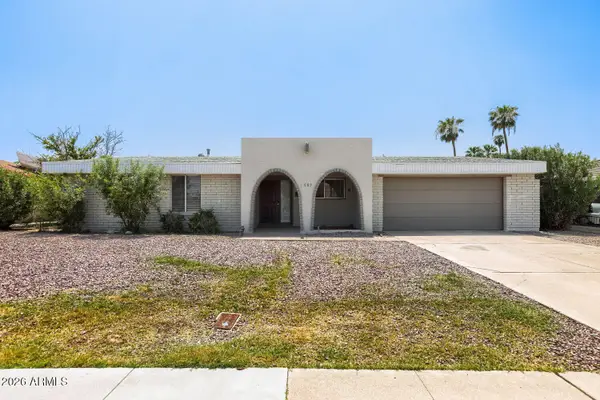 $439,900Active4 beds 2 baths1,808 sq. ft.
4005 W Carol Avenue, Phoenix, AZ 85051
MLS# 7065623Listed by: ENTERA REALTY LLC - New
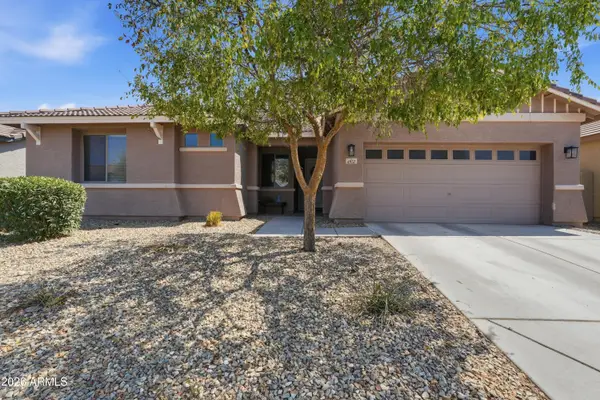 $435,000Active4 beds 2 baths2,139 sq. ft.
4937 W Melody Lane, Laveen, AZ 85339
MLS# 7065626Listed by: PHOENIX PROPERTY GROUP - New
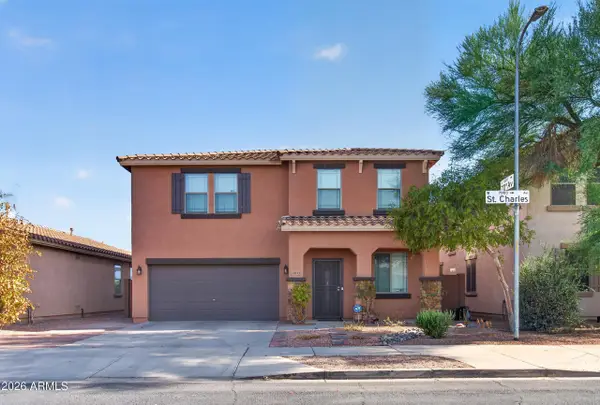 $465,000Active4 beds 3 baths2,598 sq. ft.
6933 W St Charles Avenue, Laveen, AZ 85339
MLS# 7065633Listed by: DONE DEAL - New
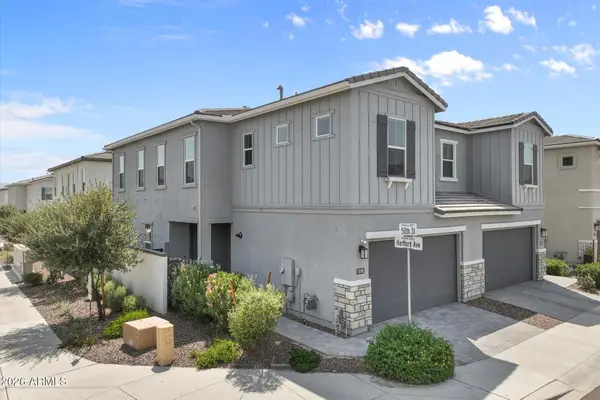 $665,000Active3 beds 3 baths1,954 sq. ft.
17145 N 50th Street, Scottsdale, AZ 85254
MLS# 7065635Listed by: HOMESMART LIFESTYLES - New
 $479,990Active4 beds 4 baths2,074 sq. ft.
9711 W Catalina Drive, Phoenix, AZ 85037
MLS# 7065637Listed by: LENNAR SALES CORP - New
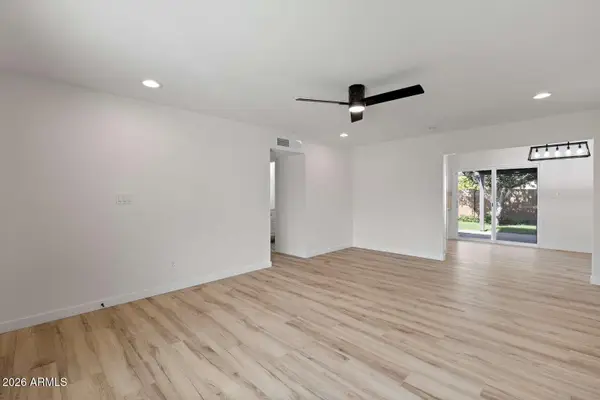 $489,500Active3 beds 2 baths1,182 sq. ft.
7608 N 18th Avenue, Phoenix, AZ 85021
MLS# 7065638Listed by: CONGRESS REALTY, INC. - New
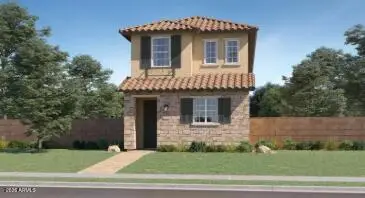 $462,990Active3 beds 3 baths1,958 sq. ft.
9829 W Verde Lane, Phoenix, AZ 85037
MLS# 7065642Listed by: LENNAR SALES CORP - New
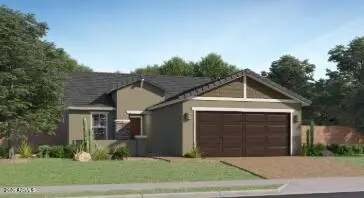 $439,240Active3 beds 2 baths1,400 sq. ft.
9752 W Flower Street, Phoenix, AZ 85037
MLS# 7065652Listed by: LENNAR SALES CORP


Protect your home and budget from life's surprises with an Assurant Home Warranty, backed by a partner that supports you through every step of homeownership. Explore Plans.
© 2023 - 2026 ERA Franchise Systems LLC. All rights reserved. ERA Franchise Systems LLC fully supports the principles of the Fair Housing Act and the Equal Opportunity Act. ERA, ERA Real Estate powered, and their respective logos are registered service marks of ERA Franchise Systems LLC. Each office is independently owned and operated.