
1201 E Desert Park Lane, Phoenix, AZ 85020
Local realty services provided by:ERA Four Feathers Realty, L.C.
1201 E Desert Park Lane,Phoenix, AZ 85020
$425,000
- 3 Beds
- 2 Baths
- 1,730 sq. ft.
- Single family
- Active
Listed by: craig a young, nathan ottosen
Office: real broker
MLS#:7071964
Source:ARMLS
Price summary
- Price:$425,000
- Price per sq. ft.:$245.66
About this home
Already split into 2 parcels! This double lot parcel still improved with an older home presents an incredible opportunity with an array of possibilities. Desirable North Central Phoenix neighborhood is in the heart of the Madison School District and several new $1m homes have been sold a block away. . Easy access the 51 Freeway , Phoenix Mountain Preserve and walk to Lucis Orchard Cafe just to the south.
Contact an agent
Home facts
- Year built:1956
- Subdivision & Development:12th Street and Desert Park
- Listing ID #:7071964
- Updated:August 28, 2026 at 09:39 PM
Rooms and interior
- Bedrooms:3
- Total bathrooms:2
- Flooring:Concrete, Laminate
- Living area:1,730 sq. ft.
Heating and cooling
- Heating:Electric
- Central air:Yes
Structure and exterior
- Year built:1956
- Building area:1,730 sq. ft.
- Lot area:0.35 Acres
- Lot Features:Corner, Natural Desert Back, Natural Desert Front
- Architectural Style:Ranch
- Construction Materials:Block, Painted, Stucco
Schools
- High school:North High School
- Middle school:Madison Traditional Academy
- Elementary school:Madison Heights Elementary School
Utilities
- Water:City Water
Finances and disclosures
- Price:$425,000
- Price per sq. ft.:$245.66
- Tax amount:$2,198 (2025)
Features and amenities
- Laundry features:Washer/Dryer Hook-up Only
- Amenities:Vinyl Frame
 All information should be verified by the recipient and none is guaranteed as accurate by ARMLS. Copyright 2020 Arizona Regional Multiple Listing Service, Inc. All rights reserved.
New listings near 1201 E Desert Park Lane
- New
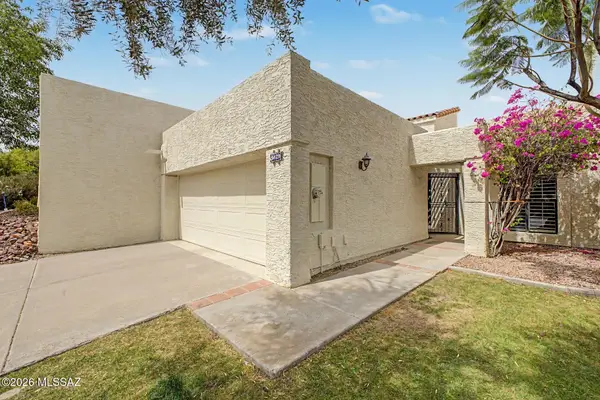 $683,000Active2 beds 2 baths1,407 sq. ft.
5829 N 24th, Phoenix, AZ 85016
MLS# 22621005Listed by: RE/MAX HORIZON - New
 $819,000Active3 beds 2 baths2,147 sq. ft.
2324 E Cortez Street, Phoenix, AZ 85028
MLS# 7072833Listed by: THE BROKERY - New
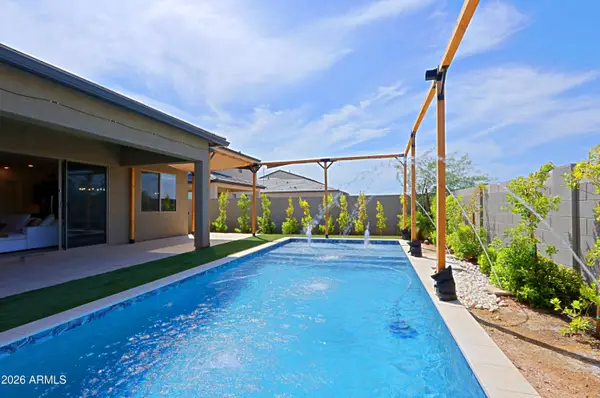 $649,900Active4 beds 3 baths2,743 sq. ft.
4932 W Capistrano Avenue, Laveen, AZ 85339
MLS# 7072839Listed by: BERKSHIRE HATHAWAY HOMESERVICES ARIZONA PROPERTIES - New
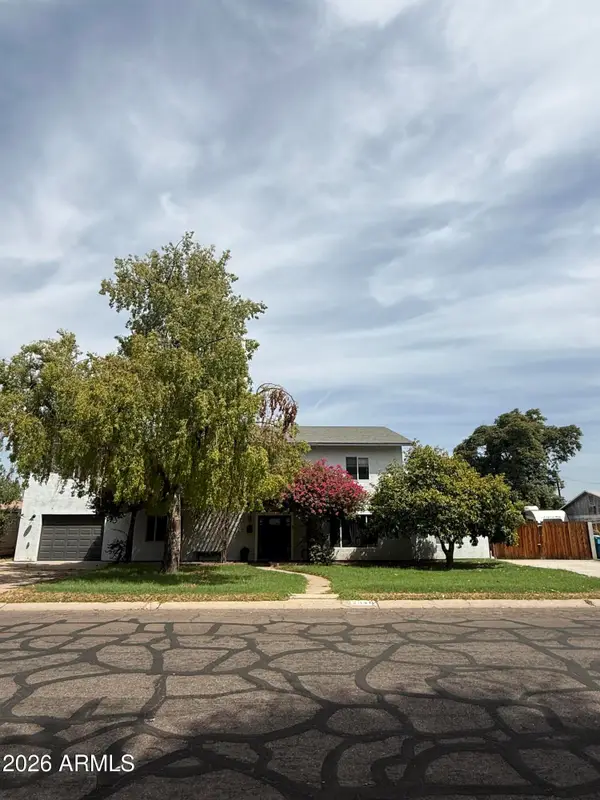 $855,000Active9 beds 5 baths5,007 sq. ft.
2340 W Solano Drive, Phoenix, AZ 85015
MLS# 7072845Listed by: WEST USA REALTY - New
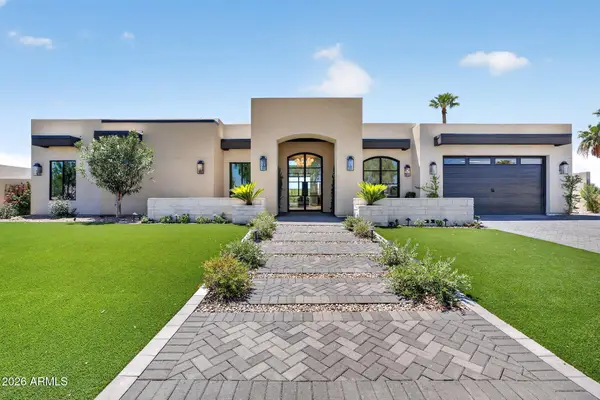 $2,649,000Active3 beds 5 baths3,000 sq. ft.
6421 E Eugie Terrace, Scottsdale, AZ 85254
MLS# 7072847Listed by: MY HOME GROUP REAL ESTATE - New
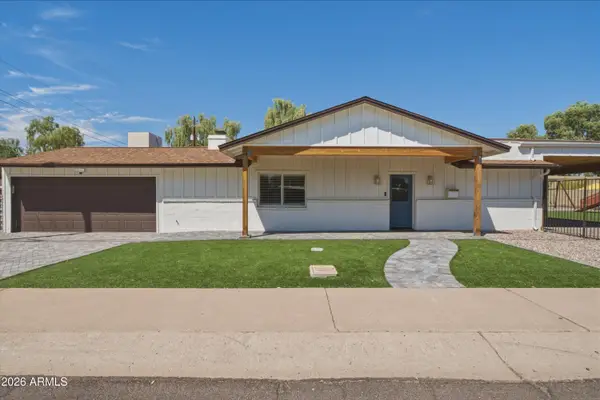 $899,000Active3 beds 3 baths2,015 sq. ft.
5146 N 18th Street, Phoenix, AZ 85016
MLS# 7072853Listed by: REAL BROKER - New
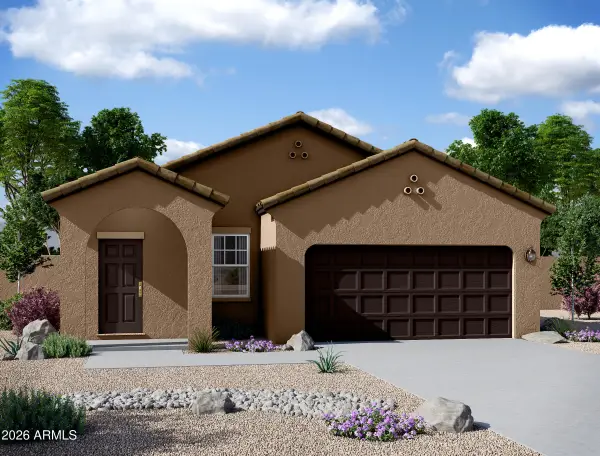 $393,752Active3 beds 2 baths1,402 sq. ft.
10222 W Devonshire Avenue, Phoenix, AZ 85037
MLS# 7072860Listed by: COMPASS - New
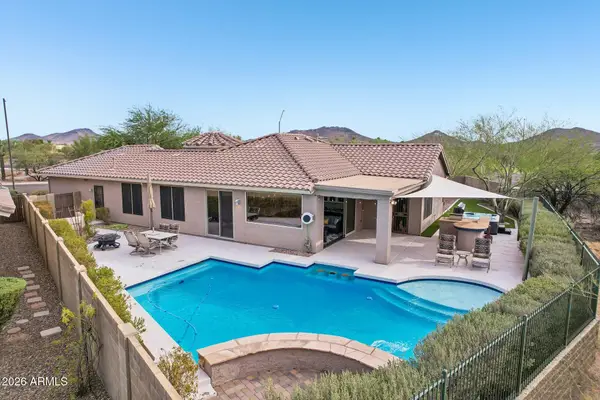 $700,000Active3 beds 2 baths1,915 sq. ft.
2656 W Coyote Creek Court, Phoenix, AZ 85086
MLS# 7072669Listed by: MOMENTUM BROKERS LLC - New
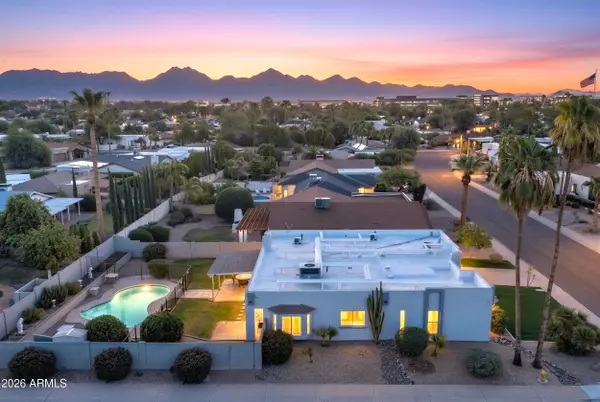 $1,450,000Active8 beds 3 baths3,000 sq. ft.
6702 E Kings Avenue, Scottsdale, AZ 85254
MLS# 7072671Listed by: HOMESMART - New
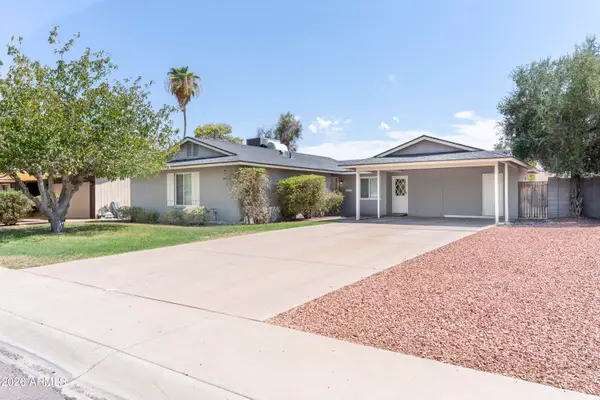 $400,000Active3 beds 2 baths1,506 sq. ft.
2243 E Karen Drive, Phoenix, AZ 85022
MLS# 7072678Listed by: MY HOME GROUP REAL ESTATE


Protect your home and budget from life's surprises with an Assurant Home Warranty, backed by a partner that supports you through every step of homeownership. Explore Plans.
© 2023 - 2026 ERA Franchise Systems LLC. All rights reserved. ERA Franchise Systems LLC fully supports the principles of the Fair Housing Act and the Equal Opportunity Act. ERA, ERA Real Estate powered, and their respective logos are registered service marks of ERA Franchise Systems LLC. Each office is independently owned and operated.