
1202 E Northview Avenue, Phoenix, AZ 85020
Local realty services provided by:ERA Brokers Consolidated
1202 E Northview Avenue,Phoenix, AZ 85020
$650,000
- 3 Beds
- 2 Baths
- 1,850 sq. ft.
- Single family
- Active
Listed by: phillip geretti, rick ramella
Office: highland real estate
MLS#:7061824
Source:ARMLS
Price summary
- Price:$650,000
- Price per sq. ft.:$351.35
About this home
Welcome to this inviting home in the heart of North Central Phoenix. The updated interior features a stylish kitchen with new cabinetry and stainless steel appliances, refreshed bathrooms, and new flooring throughout. The spacious layout includes an oversized laundry room, two-car garage, and a generous 12x8-foot storage room. Outside, enjoy a backyard retreat with a sparkling pool and covered patio, ideal for relaxing or entertaining. The roof was replaced in 2025. The third bedroom is currently configured as a den and could be converted back with minor modifications. The under-roof laundry and storage areas also offer exciting potential for hobby room, workshop, or possible bedroom. Great location-few blocks from to Luci's, easy access to SR-51, walks on the canal & Madison schools
Contact an agent
Home facts
- Year built:1962
- Subdivision & Development:SQUAW PEAK GROVES
- Listing ID #:7061824
- Updated:August 04, 2026 at 12:44 AM
Rooms and interior
- Bedrooms:3
- Total bathrooms:2
- Flooring:Laminate, Tile
- Living area:1,850 sq. ft.
Heating and cooling
- Cooling:Ceiling Fan(s)
- Central air:Yes
Structure and exterior
- Year built:1962
- Building area:1,850 sq. ft.
- Lot area:0.24 Acres
- Lot Features:Auto Timer H2O Back, Auto Timer H2O Front, Cul-De-Sac, Grass Back, North/South Exposure, Sprinklers In Front, Sprinklers In Rear
- Architectural Style:Ranch
- Construction Materials:Block, Painted
- Exterior Features:Storage
Schools
- High school:North High School
- Middle school:Madison Traditional Academy
- Elementary school:Madison Richard Simis School
Utilities
- Water:City Water
Finances and disclosures
- Price:$650,000
- Price per sq. ft.:$351.35
- Tax amount:$3,176 (2025)
Parking
- Garage:Yes
- Garage spaces:2
 All information should be verified by the recipient and none is guaranteed as accurate by ARMLS. Copyright 2020 Arizona Regional Multiple Listing Service, Inc. All rights reserved.
New listings near 1202 E Northview Avenue
- New
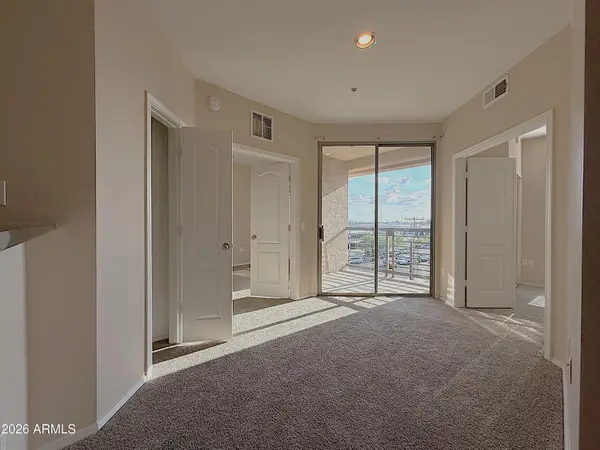 $229,900Active2 beds 2 baths740 sq. ft.
1701 E Colter Street #484, Phoenix, AZ 85016
MLS# 7061961Listed by: REAL BROKER - New
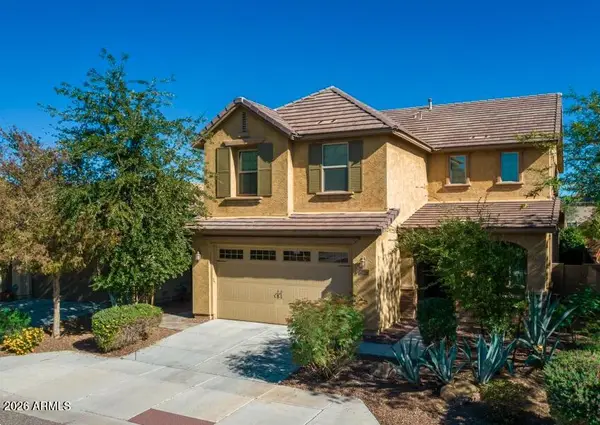 $649,900Active5 beds 3 baths2,713 sq. ft.
25121 N 55th Drive, Phoenix, AZ 85083
MLS# 7061962Listed by: RE/MAX DESERT SHOWCASE - New
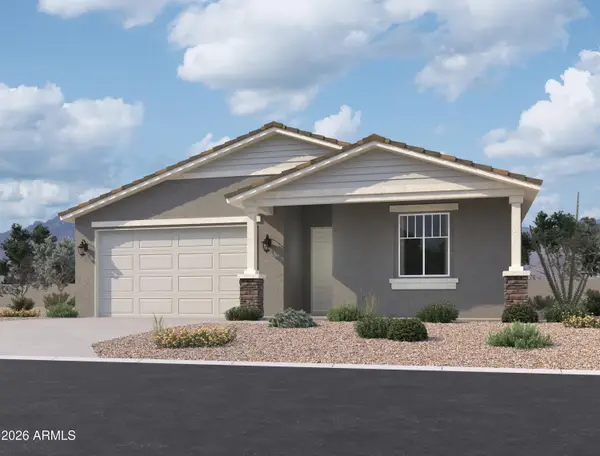 $434,990Active3 beds 2 baths1,949 sq. ft.
9642 W Gaby Road, Tolleson, AZ 85353
MLS# 7061988Listed by: COMPASS - New
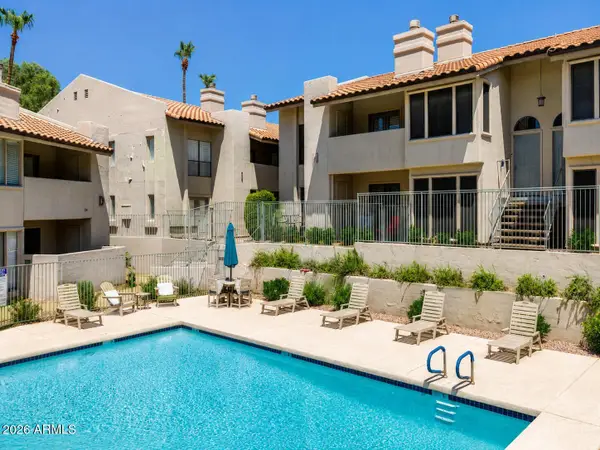 $350,000Active2 beds 2 baths969 sq. ft.
1840 E Morten Avenue #231, Phoenix, AZ 85020
MLS# 7061989Listed by: HOMESMART - New
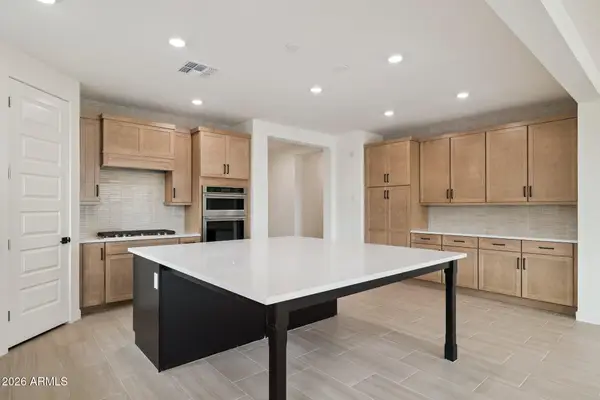 $849,990Active4 beds 3 baths2,295 sq. ft.
2726 E Agave Knoll Road, Phoenix, AZ 85024
MLS# 7061996Listed by: DRH PROPERTIES INC - New
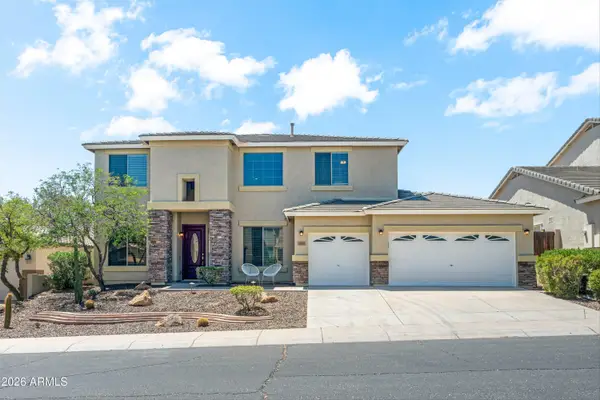 $740,000Active5 beds 4 baths3,613 sq. ft.
6619 W Cordia Lane, Phoenix, AZ 85083
MLS# 7062000Listed by: BARRETT REAL ESTATE - New
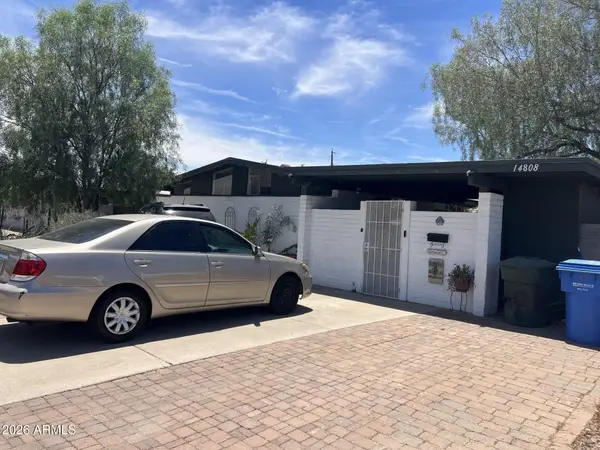 $349,900Active3 beds 2 baths1,115 sq. ft.
14808 N 30th Drive, Phoenix, AZ 85053
MLS# 7062008Listed by: ARIZONA 1ST LAND & HOME RE CO - New
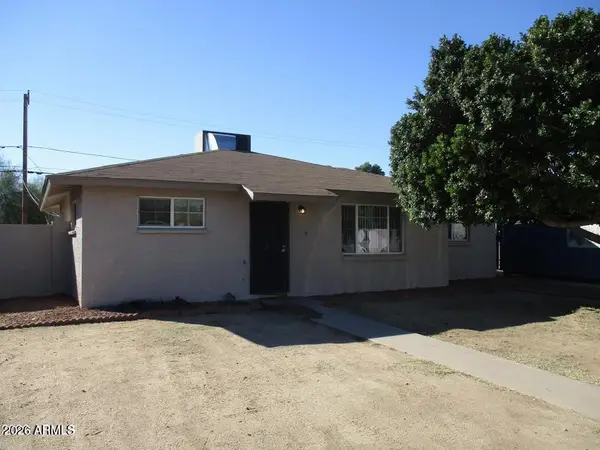 $285,000Active3 beds 2 baths1,180 sq. ft.
2911 W Alice Avenue, Phoenix, AZ 85051
MLS# 7062017Listed by: MY HOME GROUP REAL ESTATE - New
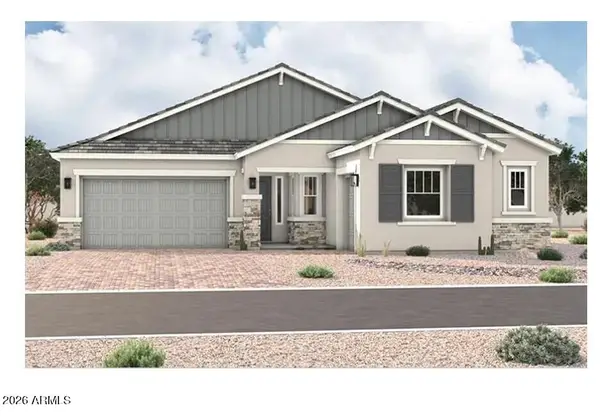 $621,700Active3 beds 3 baths2,390 sq. ft.
8650 S 16th Lane, Phoenix, AZ 85041
MLS# 7062026Listed by: RICHMOND AMERICAN HOMES - New
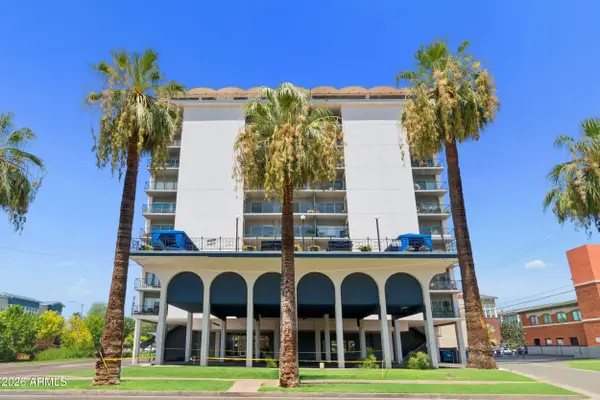 $289,700Active1 beds 1 baths720 sq. ft.
805 N 4th Avenue #501, Phoenix, AZ 85003
MLS# 7062029Listed by: EXP REALTY


Protect your home and budget from life's surprises with an Assurant Home Warranty, backed by a partner that supports you through every step of homeownership. Explore Plans.
© 2023 - 2026 ERA Franchise Systems LLC. All rights reserved. ERA Franchise Systems LLC fully supports the principles of the Fair Housing Act and the Equal Opportunity Act. ERA, ERA Real Estate powered, and their respective logos are registered service marks of ERA Franchise Systems LLC. Each office is independently owned and operated.