
1211 E Hayward Avenue, Phoenix, AZ 85020
Local realty services provided by:HUNT Real Estate ERA
1211 E Hayward Avenue,Phoenix, AZ 85020
$749,900
- 4 Beds
- 3 Baths
- 2,349 sq. ft.
- Single family
- Active
Listed by: jeremy kukla, amanda l elliott
Office: arrt of real estate
MLS#:6997731
Source:ARMLS
Price summary
- Price:$749,900
- Price per sq. ft.:$319.24
About this home
Welcome to this North Central Phoenix gem!! Brand new construction in 2025, and in 2026 brand new guest casita added on. This is an absolute stunning modern contemporary design with 3 bedrooms, 2 bathrooms in the main house & 1 large bedroom 1 full bath in the Guest Casita. Welcoming you as you enter is a split floor plan that is sure to please. Soaring ceilings, open concept kitchen with large quartz waterfall edge island along with quartz countertops. Plenty of cabinets along with a huge walk in pantry for optimal storage. Brand new SS appliances, pendant lighting & electric smart toilets,. Beautiful epoxy flooring throughout!! Large walk in master closet. The brand new recently added permitted Guest Casita is a tremendous addition carefully thought out. Equipped with gorgeous white oak cabinets, open concept kitchen with island overlooking the living room, quartz countertops, modern lighting, electric fireplace, instant hot water and Stainless Steel appliances with gas slide in range. Huge bedroom that fits a California King bed very comfortably. Inside washer and dryer a huge plus!! This Casita can easily be a source of income to rent or use for a short term rental to generate some great income. Outside features a variety of seating spaces with endless configuration options. The thoughtful integration of
steel structures, concrete and the stucco finish creates a stunning and visually appealing exterior. Parking is plentiful, 4 slab spaces & a covered carport await. This entire home is must see!!...
Contact an agent
Home facts
- Year built:2025
- Listing ID #:6997731
- Updated:July 07, 2026 at 03:59 PM
Rooms and interior
- Bedrooms:4
- Total bathrooms:3
- Flooring:Concrete
- Living area:2,349 sq. ft.
Heating and cooling
- Cooling:Ceiling Fan(s), Mini Split
- Heating:Electric
- Central air:Yes
Structure and exterior
- Year built:2025
- Building area:2,349 sq. ft.
- Lot area:0.19 Acres
- Lot Features:Gravel/Stone Back, Gravel/Stone Front, Synthetic Grass Back
- Architectural Style:Contemporary
- Construction Materials:Painted, Spray Foam Insulation
Schools
- High school:North High School
- Middle school:Madison Meadows School
- Elementary school:Madison #1 Elementary School
Utilities
- Water:City Water
Finances and disclosures
- Price:$749,900
- Price per sq. ft.:$319.24
- Tax amount:$1,616 (2025)
Parking
- Parking description:Detached
- Carport spaces:1
 All information should be verified by the recipient and none is guaranteed as accurate by ARMLS. Copyright 2020 Arizona Regional Multiple Listing Service, Inc. All rights reserved.
New listings near 1211 E Hayward Avenue
- New
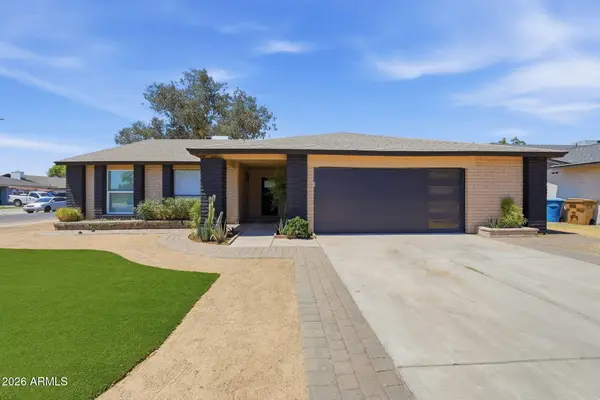 $449,000Active4 beds 2 baths1,791 sq. ft.
4062 W Christy Drive, Phoenix, AZ 85029
MLS# 7050733Listed by: MY HOME GROUP REAL ESTATE - New
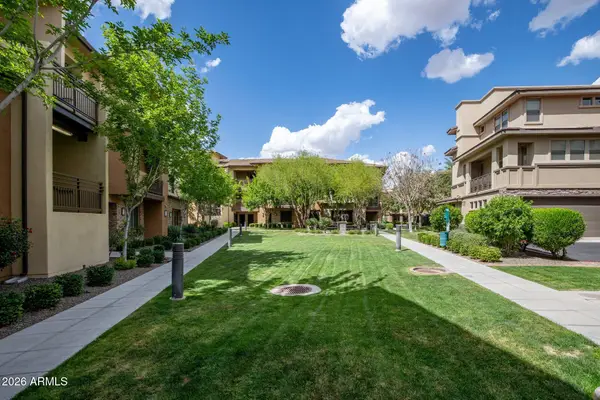 $584,900Active3 beds 2 baths1,868 sq. ft.
17850 N 68th Street #2129, Phoenix, AZ 85054
MLS# 7050741Listed by: ARIZONA BEST REAL ESTATE - New
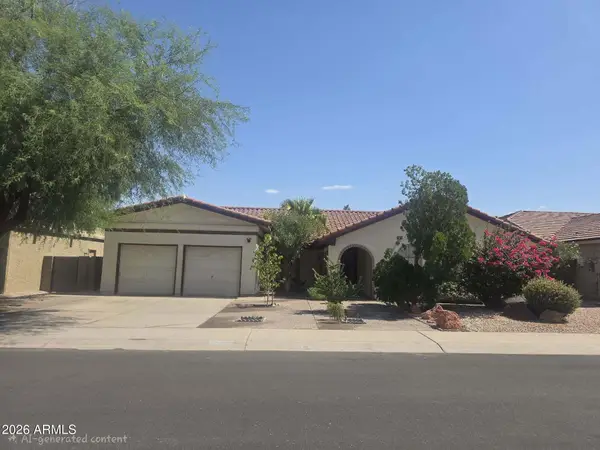 $599,000Active3 beds 2 baths2,153 sq. ft.
3925 E Tonto Street, Phoenix, AZ 85044
MLS# 7050744Listed by: RACE4HOME REALTY LLC - New
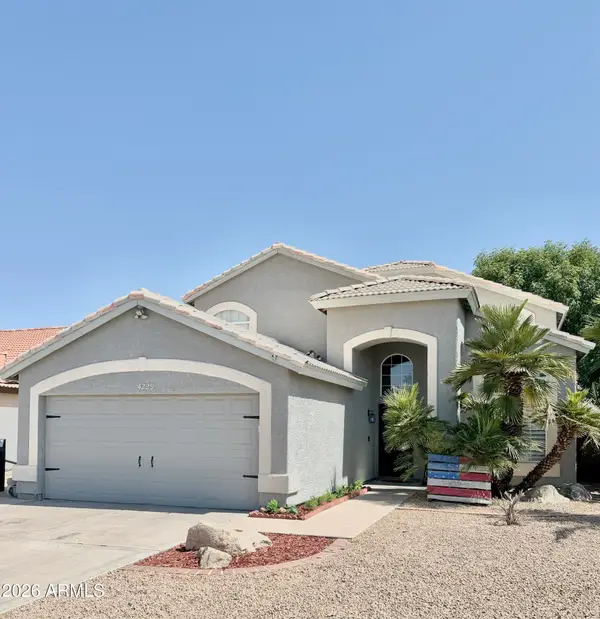 $499,900Active4 beds 3 baths2,089 sq. ft.
4229 W Camino Vivaz Street, Glendale, AZ 85310
MLS# 7050681Listed by: REALTY ONE GROUP - New
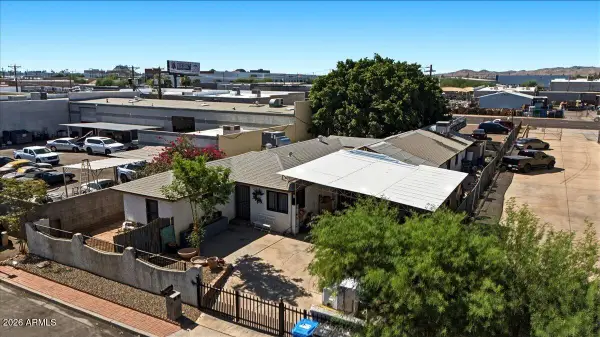 $950,000Active-- beds -- baths
4221 E Magnolia Street, Phoenix, AZ 85034
MLS# 7050686Listed by: HOMESMART - New
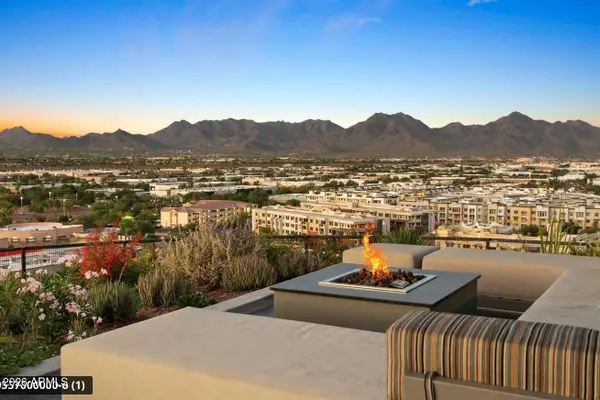 $1,045,000Active2 beds 2 baths1,365 sq. ft.
7180 E Kierland Boulevard #217, Scottsdale, AZ 85254
MLS# 7050704Listed by: EXP REALTY - New
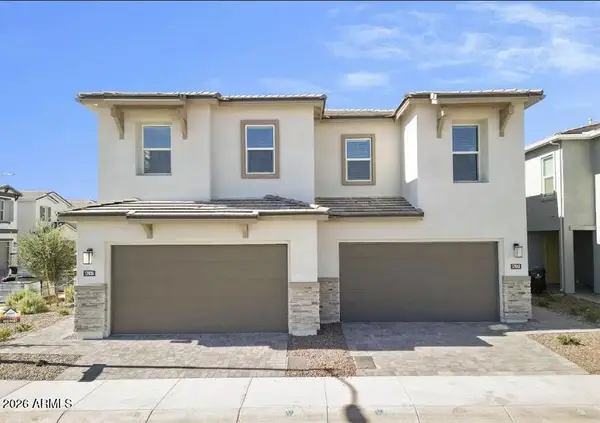 $684,990Active3 beds 3 baths2,149 sq. ft.
17042 N 50th Way Way, Scottsdale, AZ 85254
MLS# 7050710Listed by: WEST USA REALTY - New
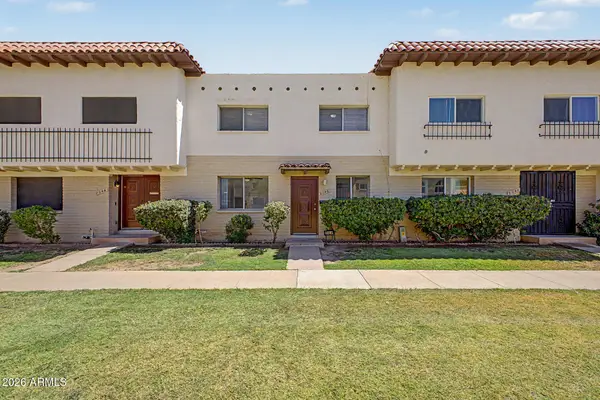 $290,000Active3 beds 3 baths1,608 sq. ft.
2046 W Hazelwood Parkway, Phoenix, AZ 85015
MLS# 7050661Listed by: CITIEA - New
 $279,999Active3 beds 2 baths1,440 sq. ft.
6414 S 24th Street, Phoenix, AZ 85042
MLS# 7050665Listed by: MY HOME GROUP REAL ESTATE - New
 $232,900Active2 beds 2 baths948 sq. ft.
18416 N Cave Creek Road #2008, Phoenix, AZ 85032
MLS# 7050587Listed by: EXP REALTY


Protect your home and budget from life's surprises with an Assurant Home Warranty, backed by a partner that supports you through every step of homeownership. Explore Plans.
© 2023 - 2026 ERA Franchise Systems LLC. All rights reserved. ERA Franchise Systems LLC fully supports the principles of the Fair Housing Act and the Equal Opportunity Act. ERA, ERA Real Estate powered, and their respective logos are registered service marks of ERA Franchise Systems LLC. Each office is independently owned and operated.