
12240 N 26th Drive, Phoenix, AZ 85029
Local realty services provided by:ERA Brokers Consolidated
12240 N 26th Drive,Phoenix, AZ 85029
$479,000
- 4 Beds
- 3 Baths
- - sq. ft.
- Single family
- Pending
Listed by: samira jafari
Office: realty one group
MLS#:7064604
Source:ARMLS
Price summary
- Price:$479,000
About this home
A one-of-a-kind gem! Completely transformed with stylish designer finishes throughout, this stunning home is truly move-in ready. Upgrades include LED recessed lighting, new dual-pane windows, shaker-style interior doors, sleek slim-shaker cabinetry, quartz countertops, luxury vinyl flooring, 5 1/4'' baseboards, and fresh interior and exterior paint. Enjoy added peace of mind with a brand-new roof. The newly landscaped front and backyard create beautiful outdoor spaces, highlighted by a completely renovated pool perfect for relaxing or entertaining. Exceptional style, quality, and value--this is one you won't want to miss!
Contact an agent
Home facts
- Year built:1962
- Subdivision & Development:COX MEADOWS 3 LOT 210-227 & TR A
- Listing ID #:7064604
- Updated:October 06, 2026 at 03:12 PM
Rooms and interior
- Bedrooms:4
- Total bathrooms:3
- Flooring:Tile, Vinyl
Heating and cooling
- Cooling:Ceiling Fan(s)
- Heating:Natural Gas
- Central air:Yes
Structure and exterior
- Year built:1962
- Lot area:0.17 Acres
- Lot Features:Gravel/Stone Front, Synthetic Grass Front
- Construction Materials:Block
Schools
- High school:Thunderbird High School
- Middle school:Mountain Sky Middle School
- Elementary school:Shaw Butte School
Finances and disclosures
- Price:$479,000
- Tax amount:$1,128 (2025)
Features and amenities
- Laundry features:Washer/Dryer Hook-up Only
- Amenities:Vinyl Frame
 All information should be verified by the recipient and none is guaranteed as accurate by ARMLS. Copyright 2020 Arizona Regional Multiple Listing Service, Inc. All rights reserved.
New listings near 12240 N 26th Drive
- New
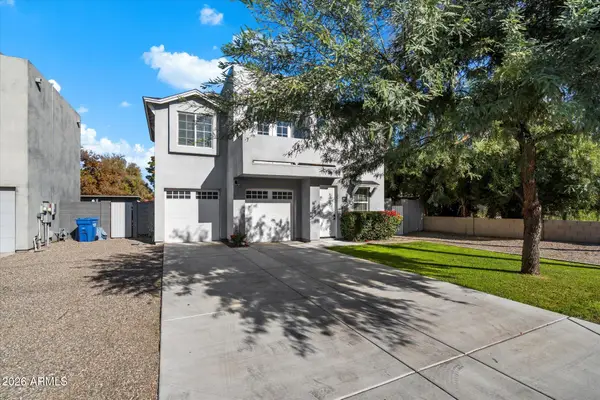 $850,000Active4 beds 3 baths
4024 E Oak Street, Phoenix, AZ 85008
MLS# 7089886Listed by: RUSS LYON SOTHEBY'S INTERNATIONAL REALTY - New
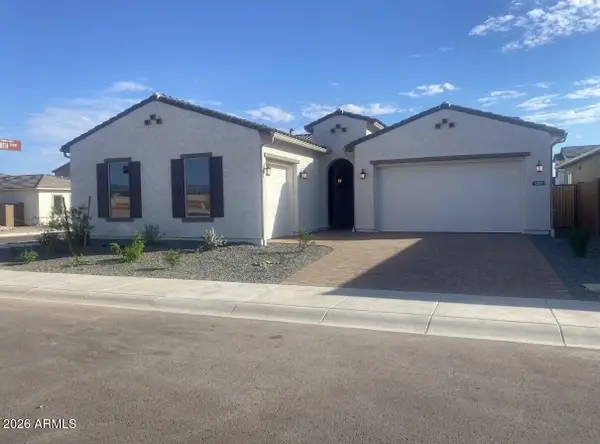 $930,000Active4 beds 4 baths
1751 E Nadine Way, Phoenix, AZ 85085
MLS# 7089910Listed by: TAYLOR MORRISON (MLS ONLY) - New
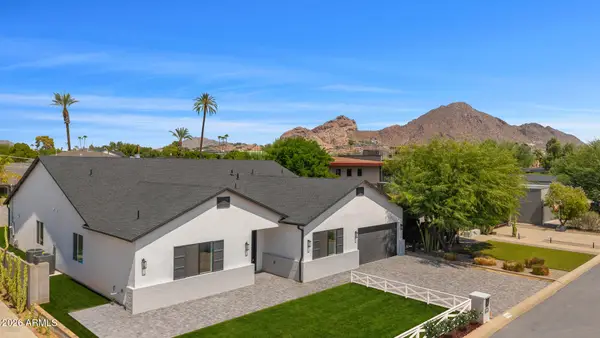 $3,250,000Active5 beds 5 baths
4048 E Minnezona Avenue, Phoenix, AZ 85018
MLS# 7089918Listed by: COMPASS - New
 $419,900Active3 beds 2 baths
4762 W Villa Maria Drive, Glendale, AZ 85308
MLS# 7089922Listed by: MY HOME GROUP REAL ESTATE - New
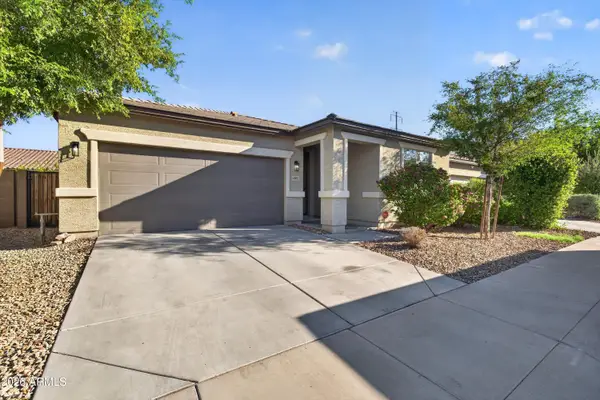 $369,900Active3 beds 2 baths
4802 W St Anne Avenue, Laveen, AZ 85339
MLS# 7089929Listed by: JAMAL ABDALLAH - New
 $480,000Active4 beds 2 baths
23802 N 39th Lane, Glendale, AZ 85310
MLS# 7089850Listed by: HOMESMART - New
 $419,900Active4 beds 2 baths
4218 W Grisworld Road, Phoenix, AZ 85051
MLS# 7089853Listed by: MY HOME GROUP REAL ESTATE - New
 $375,000Active3 beds 2 baths
7102 N 17th Drive, Phoenix, AZ 85021
MLS# 7089787Listed by: R.O.I. PROPERTIES - New
 $340,000Active4 beds 3 baths
3876 N 30th Street, Phoenix, AZ 85016
MLS# 7089788Listed by: THE BROKERY - New
 $1,150,000Active4 beds 4 baths
4052 E Via Caballo Blanco --, Cave Creek, AZ 85331
MLS# 7089789Listed by: OUR COMMUNITY REAL ESTATE LLC


Protect your home and budget from life's surprises with an Assurant Home Warranty, backed by a partner that supports you through every step of homeownership. Explore Plans.
© 2023 - 2026 ERA Franchise Systems LLC. All rights reserved. ERA Franchise Systems LLC fully supports the principles of the Fair Housing Act and the Equal Opportunity Act. ERA, ERA Real Estate powered, and their respective logos are registered service marks of ERA Franchise Systems LLC. Each office is independently owned and operated.