
1229 E Shangri La Road, Phoenix, AZ 85020
Local realty services provided by:Success Property Brokers ERA Powered
Listed by: lisa tessler, kiersten tessler
Office: exp realty
MLS#:7077055
Source:ARMLS
Price summary
- Price:$750,000
- Price per sq. ft.:$401.93
- Monthly HOA dues:$60
About this home
MOUNTAIN VIEWS + OVERSIZED LOT + OVER $138K IN DOCUMENTED IMPROVEMENTS! Thoughtfully upgraded for comfort & efficiency, this 4BR/2BA, 1,866 SF home features 9' ceilings & an open layout on an exceptional 12,499 SF lot near Phoenix Mountain Preserve. Major investments include a $39K OWNED 16.41kW solar system, $35K+ Renewal by Andersen windows, $19K high-efficiency inverter HVAC, ceramic exterior coating, sealed ductwork & added attic insulation. Kitchen features an induction range & Bosch refrigerator. Enjoy an Arizona-ready backyard with covered outdoor kitchen/gazebo, premium turf, landscape lighting, RV gate, storage building, mountain views & room for a future pool! Fresh interior paint + epoxy garage floors complete this move-in-ready home.
Contact an agent
Home facts
- Year built:2014
- Subdivision & Development:CACTUS HEIGHTS AMD
- Listing ID #:7077055
- Updated:September 08, 2026 at 12:49 AM
Rooms and interior
- Bedrooms:4
- Total bathrooms:2
- Flooring:Carpet, Tile, Vinyl
- Living area:1,866 sq. ft.
Heating and cooling
- Cooling:Ceiling Fan(s), Mini Split
- Heating:Electric, Mini Split
- Central air:Yes
Structure and exterior
- Year built:2014
- Building area:1,866 sq. ft.
- Lot area:0.29 Acres
- Lot Features:Adjacent To Wash, Auto Timer H2O Front, Desert Front, Gravel/Stone Back, Irrigation Front, North/South Exposure, Synthetic Grass Back
- Architectural Style:Ranch
- Construction Materials:Stucco
- Exterior Features:Built-in Barbecue, Storage
Schools
- High school:Shadow Mountain High School
- Middle school:Shea Middle School
- Elementary school:Larkspur Elementary School
Utilities
- Water:City Water
Finances and disclosures
- Price:$750,000
- Price per sq. ft.:$401.93
- Tax amount:$2,885 (2025)
Features and amenities
- Laundry features:Washer/Dryer Hook-up Only
- Amenities:ENERGY STAR Qualified Windows
Parking
- Parking description:RV Access/Parking, RV Gate
- Garage:Yes
- Garage spaces:2
 All information should be verified by the recipient and none is guaranteed as accurate by ARMLS. Copyright 2020 Arizona Regional Multiple Listing Service, Inc. All rights reserved. ARMLS Member Broker: Byron Short
New listings near 1229 E Shangri La Road
- New
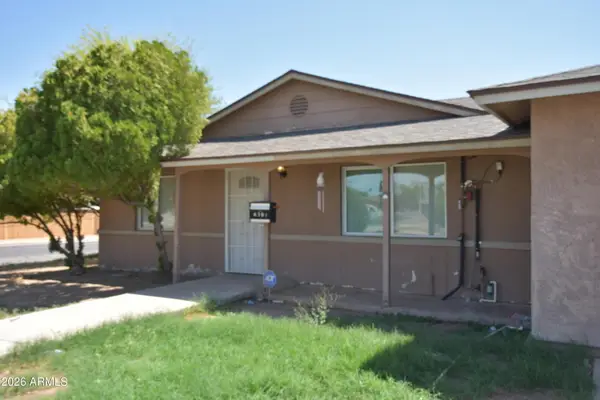 $490,000Active7 beds 3 baths1,920 sq. ft.
6301 W Earll Drive, Phoenix, AZ 85033
MLS# 7077076Listed by: WEST USA REALTY - New
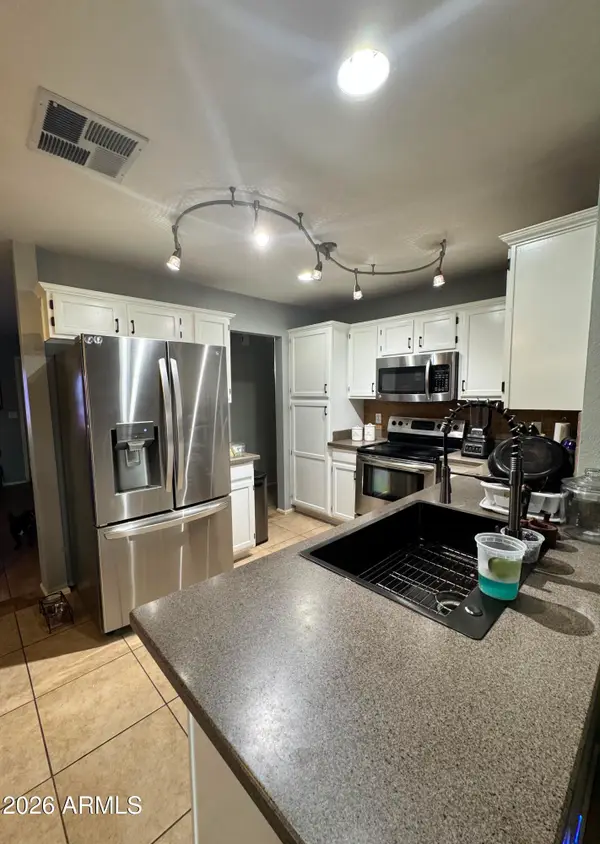 $415,000Active3 beds 2 baths1,305 sq. ft.
3152 W Crest Lane, Phoenix, AZ 85027
MLS# 7077088Listed by: PAK HOME REALTY - New
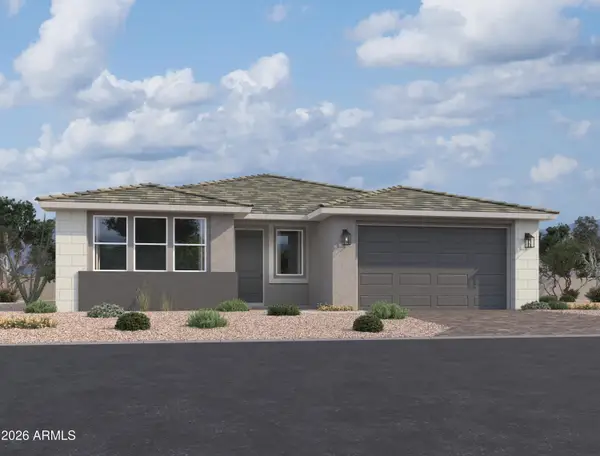 $564,990Active3 beds 3 baths2,507 sq. ft.
9418 S 56th Lane, Laveen, AZ 85339
MLS# 7077068Listed by: COMPASS - New
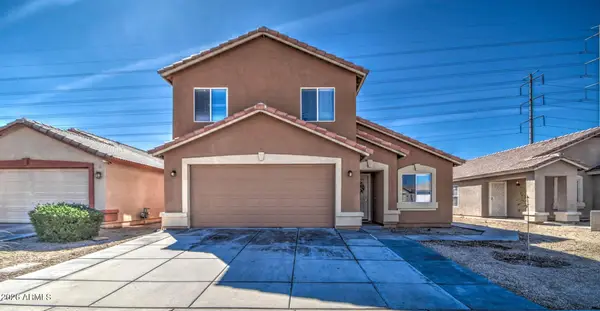 $300,000Active3 beds 3 baths1,829 sq. ft.
6513 W Riva Road, Phoenix, AZ 85043
MLS# 7077074Listed by: REALTY METRO GROUP - New
 $360,000Active3 beds 2 baths1,092 sq. ft.
3123 W Windrose Drive, Phoenix, AZ 85029
MLS# 7077026Listed by: PRESTIGE REALTY - New
 $729,000Active4 beds 3 baths2,408 sq. ft.
1518 W Sierra Vista Drive, Phoenix, AZ 85015
MLS# 7077005Listed by: REAL BROKER - New
 $425,000Active4 beds 3 baths1,773 sq. ft.
8039 S 25th Street, Phoenix, AZ 85042
MLS# 7077008Listed by: MY HOME GROUP REAL ESTATE - New
 $629,000Active3 beds 3 baths1,906 sq. ft.
1244 E Palm Lane, Phoenix, AZ 85006
MLS# 7077012Listed by: BROKERS HUB REALTY, LLC - New
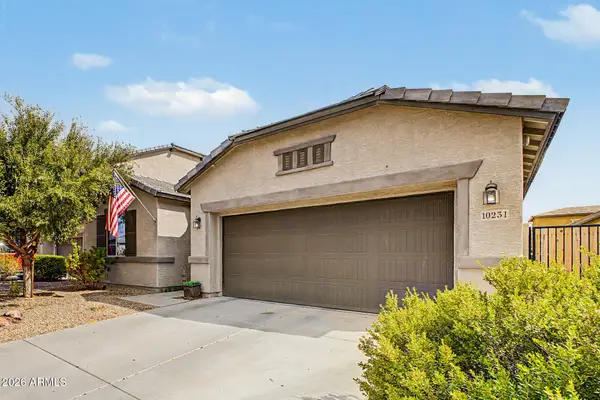 $425,000Active3 beds 2 baths2,155 sq. ft.
10231 W Levi Drive, Tolleson, AZ 85353
MLS# 7076990Listed by: HOMESMART


Protect your home and budget from life's surprises with an Assurant Home Warranty, backed by a partner that supports you through every step of homeownership. Explore Plans.
© 2023 - 2026 ERA Franchise Systems LLC. All rights reserved. ERA Franchise Systems LLC fully supports the principles of the Fair Housing Act and the Equal Opportunity Act. ERA, ERA Real Estate powered, and their respective logos are registered service marks of ERA Franchise Systems LLC. Each office is independently owned and operated.