
12656 N 26th Drive, Phoenix, AZ 85029
Local realty services provided by:HUNT Real Estate ERA
Listed by: paulina flores
Office: a.z. & associates
MLS#:7088321
Source:ARMLS
Price summary
- Price:$499,000
- Price per sq. ft.:$257.61
About this home
UPDATED + POOL + MOVE-IN READY! This beautifully renovated 3-bed, 2-bath home features a bright open layout, wood-look flooring, recessed lighting, and a cozy fireplace. The updated kitchen shines with quartz countertops, white shaker cabinets, stainless steel appliances, tile backsplash, and a large island with breakfast bar. The primary suite offers dual sinks and a walk-in closet. Step outside to a covered patio, alley access, and your own sparkling pool--perfect for Arizona summers. Stylish, updated, and ready for its next owner!
Contact an agent
Home facts
- Year built:1963
- Subdivision & Development:COX MEADOWS 3 LOT 210-227 TR A
- Listing ID #:7088321
- Updated:October 02, 2026 at 06:59 PM
Rooms and interior
- Bedrooms:3
- Total bathrooms:2
- Flooring:Vinyl
- Living area:1,937 sq. ft.
Structure and exterior
- Year built:1963
- Building area:1,937 sq. ft.
- Lot area:0.22 Acres
- Lot Features:Alley, East/West Exposure, Gravel/Stone Back, Gravel/Stone Front
- Architectural Style:Ranch
- Construction Materials:Block, Painted
Schools
- High school:Thunderbird High School
- Middle school:Mountain Sky Middle School
- Elementary school:Shaw Butte School
Finances and disclosures
- Price:$499,000
- Price per sq. ft.:$257.61
- Tax amount:$1,049 (2025)
Features and amenities
- Laundry features:Washer/Dryer Hook-up Only
Parking
- Garage:Yes
- Garage spaces:1
 All information should be verified by the recipient and none is guaranteed as accurate by ARMLS. Copyright 2020 Arizona Regional Multiple Listing Service, Inc. All rights reserved.
New listings near 12656 N 26th Drive
- New
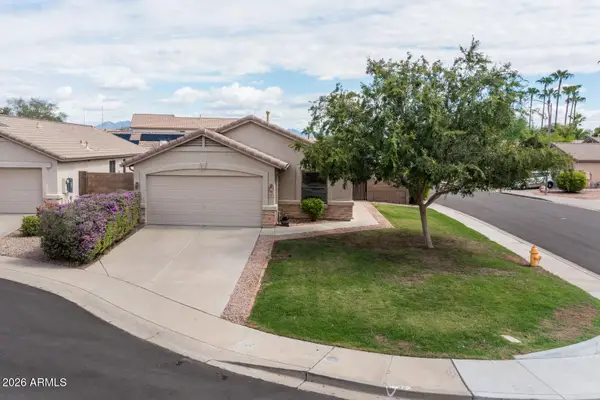 $450,000Active3 beds 2 baths1,187 sq. ft.
19815 N 34th Place, Phoenix, AZ 85050
MLS# 7088354Listed by: RUSS LYON SOTHEBY'S INTERNATIONAL REALTY - New
 $619,000Active3 beds 2 baths1,884 sq. ft.
1730 W Mulberry Drive, Phoenix, AZ 85015
MLS# 7088371Listed by: KELLER WILLIAMS REALTY PHOENIX - New
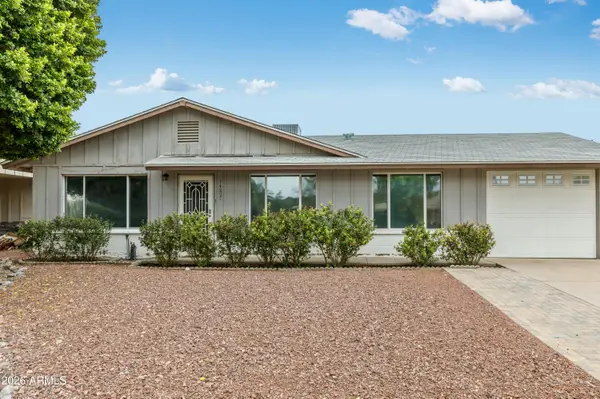 $435,000Active3 beds 2 baths1,292 sq. ft.
14821 N 37th Way, Phoenix, AZ 85032
MLS# 7088376Listed by: EXP REALTY - New
 $399,000Active3 beds 2 baths1,587 sq. ft.
3819 W Mercer Lane, Phoenix, AZ 85029
MLS# 7088384Listed by: EVERYSTATE, INC - New
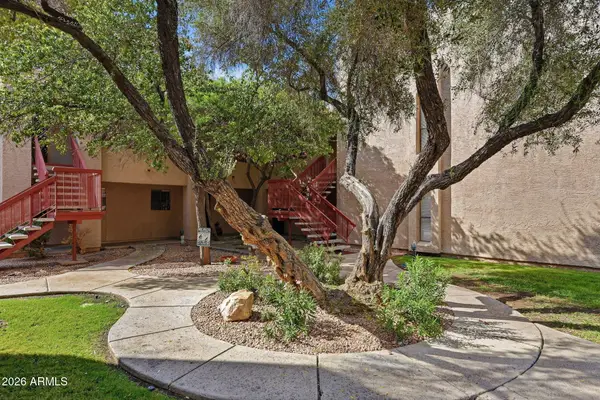 $145,000Active1 beds 1 baths752 sq. ft.
3131 W Cochise Drive #264, Phoenix, AZ 85051
MLS# 7088390Listed by: MY HOME GROUP REAL ESTATE - New
 $350,000Active3 beds 2 baths1,283 sq. ft.
2214 W Behrend Drive, Phoenix, AZ 85027
MLS# 7088312Listed by: AGENT GROUP - New
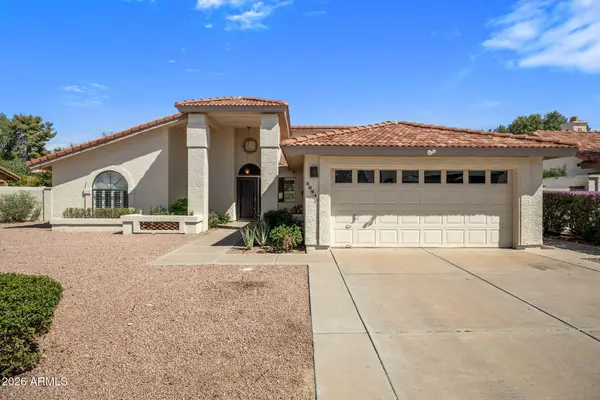 $650,000Active3 beds 2 baths1,928 sq. ft.
16035 N 10th Street, Phoenix, AZ 85022
MLS# 7088313Listed by: LOCALITY HOMES - New
 $1,199,999Active2 beds 3 baths1,903 sq. ft.
3302 E Campbell Avenue #9, Phoenix, AZ 85018
MLS# 7088316Listed by: REISMAN REALTY - New
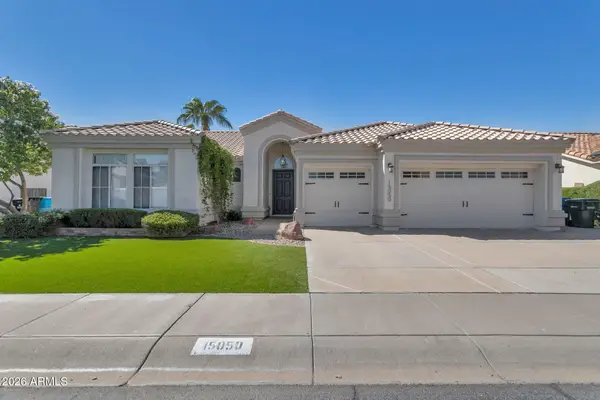 $1,000,000Active4 beds 2 baths2,289 sq. ft.
15050 N 54th Place, Scottsdale, AZ 85254
MLS# 7088325Listed by: RUSS LYON SOTHEBY'S INTERNATIONAL REALTY


Protect your home and budget from life's surprises with an Assurant Home Warranty, backed by a partner that supports you through every step of homeownership. Explore Plans.
© 2023 - 2026 ERA Franchise Systems LLC. All rights reserved. ERA Franchise Systems LLC fully supports the principles of the Fair Housing Act and the Equal Opportunity Act. ERA, ERA Real Estate powered, and their respective logos are registered service marks of ERA Franchise Systems LLC. Each office is independently owned and operated.