
12812 N 28th Street, Phoenix, AZ 85032
Local realty services provided by:ERA Brokers Consolidated
12812 N 28th Street,Phoenix, AZ 85032
$428,000
- 3 Beds
- 2 Baths
- 1,215 sq. ft.
- Single family
- Pending
Listed by: hydie leah pfeiffer, phillip geretti
Office: highland real estate
MLS#:7072508
Source:ARMLS
Price summary
- Price:$428,000
- Price per sq. ft.:$352.26
About this home
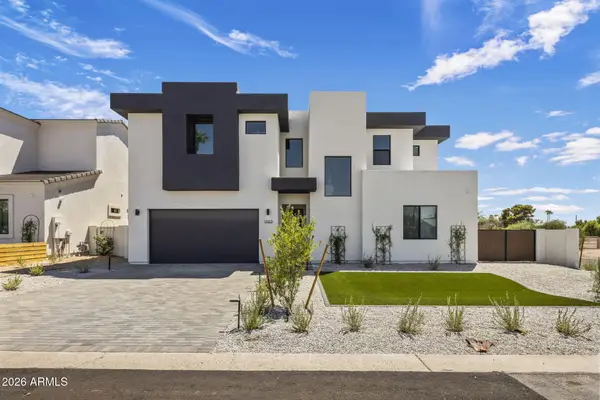
This home has been cared for, and we have the receipts to prove it. The pride shows the moment you walk in. Updated in 2009 and maintained ever since.- 100% move in ready now. With big-ticket updates like a newer HVAC (2021), Garage added/carport inclosed w/ permits (2010) Refrigerator (2022), Pool motor (2022), door, window screens & blinds, already taken care of, you can move right in with confidence. The backyard is built for Phoenix living - pool, covered patio, and established landscaping. It's a short drive or bike ride to Christy Cove Park - sand volleyball, basketball, playground, & picnic areas. Hop on the 51 and everything else is minutes away. NO HOA, No interior steps.
Contact an agent
Home facts
- Year built:1972
- Subdivision & Development:CLEARVIEW 6
- Listing ID #:7072508
- Updated:September 07, 2026 at 09:17 AM
Rooms and interior
- Bedrooms:3
- Total bathrooms:2
- Flooring:Carpet, Tile
- Living area:1,215 sq. ft.
Heating and cooling
- Cooling:Ceiling Fan(s)
- Heating:Natural Gas
- Central air:Yes
Structure and exterior
- Year built:1972
- Building area:1,215 sq. ft.
- Lot area:0.15 Acres
- Lot Features:East/West Exposure, Grass Front, Gravel/Stone Back, Sprinklers In Front
- Architectural Style:Ranch
- Construction Materials:Block, Stucco
Schools
- High school:Shadow Mountain High School
- Middle school:Shea Middle School
- Elementary school:Larkspur Elementary School
Utilities
- Water:City Water
Finances and disclosures
- Price:$428,000
- Price per sq. ft.:$352.26
- Tax amount:$1,233 (2025)
Features and amenities
- Pool features:Diving Pool
Parking
- Garage:Yes
- Garage spaces:2
 All information should be verified by the recipient and none is guaranteed as accurate by ARMLS. Copyright 2020 Arizona Regional Multiple Listing Service, Inc. All rights reserved.
New listings near 12812 N 28th Street
- New
 $359,999Active3 beds 2 baths1,736 sq. ft.
3438 W Palmaire Avenue, Phoenix, AZ 85051
MLS# 7076875Listed by: AFFIRMED REALTY - New
 $1,045,000Active4 beds 4 baths2,945 sq. ft.
1303 E Orangewood Avenue, Phoenix, AZ 85020
MLS# 7074827Listed by: REALTY ONE GROUP - New
 $530,000Active3 beds 2 baths1,513 sq. ft.
3516 E Amelia Avenue, Phoenix, AZ 85018
MLS# 7076857Listed by: THE NOBLE AGENCY - New
 $359,950Active2 beds 1 baths912 sq. ft.
9822 N 4th Avenue, Phoenix, AZ 85021
MLS# 7076862Listed by: THE MARICOPA GROUP REAL ESTATE - New
 $995,000Active0.81 Acres
5515 E Thunderbird Road #263, Scottsdale, AZ 85254
MLS# 7076846Listed by: COMPASS - New
 $365,000Active2 beds 2 baths1,247 sq. ft.
4533 N 22nd Street #211, Phoenix, AZ 85016
MLS# 7076834Listed by: RETSY - New
 $230,000Active1 beds 1 baths850 sq. ft.
4303 E Cactus Road #126, Phoenix, AZ 85032
MLS# 7076838Listed by: HOMESMART - New
 $511,504Active4 beds 3 baths1,972 sq. ft.
5013 W Stray Horse Lane, Laveen, AZ 85339
MLS# 7076841Listed by: TOWNE BROKERAGE SERVICES, INC - New
 $995,000Active3 beds 2 baths1,912 sq. ft.
5515 E Thunderbird Road, Scottsdale, AZ 85254
MLS# 7076843Listed by: COMPASS - New
 $519,000Active4 beds 3 baths1,748 sq. ft.
16633 S 28th Place, Phoenix, AZ 85048
MLS# 7076797Listed by: LIBERTAS REAL ESTATE


Protect your home and budget from life's surprises with an Assurant Home Warranty, backed by a partner that supports you through every step of homeownership. Explore Plans.
© 2023 - 2026 ERA Franchise Systems LLC. All rights reserved. ERA Franchise Systems LLC fully supports the principles of the Fair Housing Act and the Equal Opportunity Act. ERA, ERA Real Estate powered, and their respective logos are registered service marks of ERA Franchise Systems LLC. Each office is independently owned and operated.